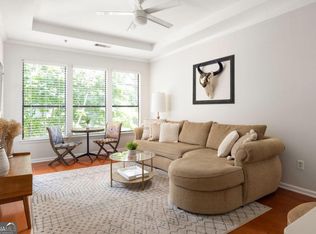
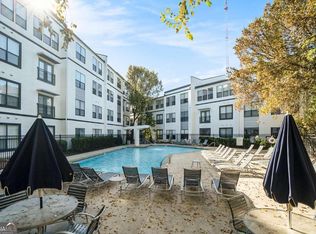
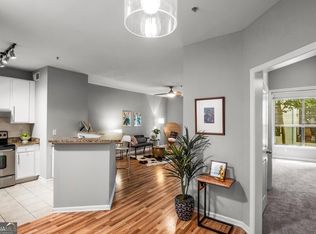
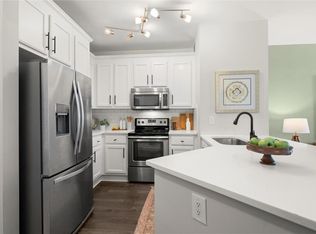
Perfect opportunity to own instead of renting, directly on the Atlanta BeltLine! Nestled in the peaceful interior of the highly sought-after Freedom Lofts community, this beautifully renovated, truly stepless, ground-floor condo offers the ultimate lock & leave lifestyle. The bright, welcoming layout flows effortlessly from a chef's kitchen with fresh white cabinets, new Frigidaire stainless appliances and granite countertops across the breakfast bar and into a spacious, sundrenched living room with soaring 9' ceilings and floor-to-ceiling glass. Just beyond the new window treatments, enjoy serene views of the beautifully manicured courtyard, sparkling saltwater pool, and calming waterfall feature. Comfortable, clean and move-in ready, the well-designed interior is grounded in solid luxury vinyl plank flooring, wrapped in neutral finishes, and features a sunlit owner's suite fit for a king bed, a full ensuite bath with vital vanity space & fresh tile finishes, a generous walk-in closet, and a well-equipped laundry room. Beyond the front door, the property layout offers a unique level of convenience for this unit's occupants to premiere on-site amenities - all translating into simply low-maintenance, resort-style living with easy access to the relaxing saltwater pool, state-of-the-art fitness center, open green space with pet stations, electric vehicle charging stations, a car wash bay, upper-level bike storage, and exclusive private access directly onto the Atlanta BeltLine, securely separating the community from trail foot traffic - all provided with very low HOA fees. Perfectly situated just a few doors in from the private garage entrance, this optimally located condo is also steps from the mailroom, secure package room, and ample visitor parking. Assigned resident parking for this unit includes a highly desirable space just inside the gate (no long hauls, steps or elevators needed). Enhanced Peace of Mind from controlled access and attentive security guard patrols make Freedom Lofts the ultimate in-town address, positioned optimally between Ponce City Market and Krog Street Market at the vibrant intersection of Poncey-Highland and Old Fourth Ward, featuring a mix of historic industrial charm and modern conveniences. Stroll or bike along the BeltLine trail to Inman Park, Freedom Park, and Little Five Points. Immediate access to Freedom Parkway, I-75/85, and I-20 makes commuting and exploring the city incredibly easy. Drive to Hartsfield-Jackson International Airport with ease. This gently-used and beautifully-maintained, move-in ready property is a must-see, quality home in one of the area's most desirable in-town communities at a very affordable price. Schedule your tour today to experience true BeltLine living before it's gone!
Active
$230,000
821 Ralph McGill Blvd NE APT 3126, Atlanta, GA 30306
1beds
646sqft
Condominium, Mid Rise
Built in 2001
-- sqft lot
$226,000 Zestimate®
$356/sqft
$284/mo HOA
What's special
Sparkling saltwater poolCalming waterfall featureNeutral finishesMove-in ready propertyFloor-to-ceiling glassTruly stepless ground-floor condoGenerous walk-in closet
- 105 days
- 6
- 0
Zillow last checked:
Listing updated:
Listed by:
Karen Greaber 404-308-3165,
BHHS Georgia Properties
Source: GAMLS,MLS#: 10800266
Facts & features
Interior
Bedrooms & bathrooms
- Bedrooms: 1
- Bathrooms: 1
- Full bathrooms: 1
- Main level bathrooms: 1
- Main level bedrooms: 1
Rooms
- Room types: Laundry
Dining room
- Features: Dining Rm/Living Rm Combo
Kitchen
- Features: Breakfast Bar, Solid Surface Counters
Heating
- Central, Natural Gas
Cooling
- Ceiling Fan(s), Central Air, Electric
Appliances
- Included: Dishwasher, Dryer, Disposal, Gas Water Heater, Microwave, Washer, Ice Maker, Oven/Range (Combo), Refrigerator
- Laundry: In Hall, Laundry Closet
Features
- Walk-In Closet(s), High Ceilings, Master On Main Level, Tile Bath
- Flooring: Vinyl
- Windows: Double Pane Windows, Window Treatments
- Basement: None
- Has fireplace: No
- Common walls with other units/homes: 2+ Common Walls,No One Below
Interior area
- Total structure area: 646
- Total interior livable area: 646 sqft
- Finished area above ground: 646
- Finished area below ground: 0
Video & virtual tour
Property
Parking
- Total spaces: 1
- Parking features: Assigned, Garage, Garage Door Opener, Kitchen Level, Attached, Guest
- Has attached garage: Yes
Accessibility
- Accessibility features: Accessible Entrance
Features
- Levels: One
- Stories: 1
- Has private pool: Yes
- Pool features: In Ground, Salt Water
- Fencing: Fenced
- Body of water: None
Lot
- Size: 609 Square Feet
- Features: Zero Lot Line
- Residential vegetation: Partially Wooded
Details
- Additional structures: Garage(s)
- Parcel number: 14 001800101379
Construction
Type & style
- Home type: Condo
- Architectural style: Contemporary,Brick 4 Side
- Property subtype: Condominium, Mid Rise
- Attached to another structure: Yes
Materials
- Brick, Stucco
- Foundation: Block
- Roof: Other
Condition
- Updated/Remodeled
- New construction: No
- Year built: 2001
Utilities & green energy
- Electric: 220 Volts
- Sewer: Public Sewer
- Water: Public
- Utilities for property: Cable Available, Electricity Available, High Speed Internet, Natural Gas Available, Sewer Connected, Water Available
Green energy
- Energy efficient items: Appliances
Community & HOA
Community
- Features: Clubhouse, Fitness Center, Gated, Pool, Street Lights, Sidewalks, Near Shopping
- Security: Fire Sprinkler System, Smoke Detector(s), Key Card Entry, Gated Community
- Subdivision: Freedom Lofts
HOA
- Has HOA: Yes
- Services included: Insurance, Maintenance Structure, Maintenance Grounds, Pest Control, Trash, Other
- HOA fee: $3,406 annually
Location
- Region: Atlanta
Financial & listing details
- Price per square foot: $356/sqft
- Tax assessed value: $255,100
- Annual tax amount: $3,252
- Date on market: 7/9/2026
- Cumulative days on market: 18 days
- Listing agreement: Exclusive Right To Sell
- Listing terms: Cash,Conventional,FHA,VA Loan
- Electric utility on property: Yes
Estimated market value
$226,000
$215,000 - $237,000
$1,880/mo
Price history
| Date | Event | Price |
|---|---|---|
| 10/22/2026 | Listed for sale | $230,000$356/sqft |
Source:  FMLS GA #7800499 Report a problem | ||
| 8/26/2026 | Listing removed | $230,000$356/sqft |
Source:  GAMLS #10800266 Report a problem | ||
| 8/23/2026 | Listed for sale | $230,000$356/sqft |
Source: GAMLS #10800266 Report a problem | ||
| 7/24/2026 | Listing removed | $230,000$356/sqft |
Source: GAMLS #10800266 Report a problem | ||
| 7/9/2026 | Listed for sale | $230,000+8.5%$356/sqft |
Source: GAMLS #10800266 Report a problem | ||
| 6/11/2021 | Sold | $212,000+83.5%$328/sqft |
Source: Public Record Report a problem | ||
| 5/28/2014 | Sold | $115,500-2.1%$179/sqft |
Source:  FMLS GA #5269026 Report a problem | ||
| 4/17/2014 | Pending sale | $118,000$183/sqft |
Source: Engel & Volkers Intown Atlanta #5269026 Report a problem | ||
| 3/29/2014 | Listed for sale | $118,000-14.4%$183/sqft |
Source: Fourteen West, REALTORS(R) #5269026 Report a problem | ||
| 8/12/2003 | Sold | $137,900$213/sqft |
Source: Public Record Report a problem | ||
Public tax history
| Year | Property taxes | Tax assessment |
|---|---|---|
| 2025 | $4,174 | $102,040 +3.6% |
| 2024 | -- | $98,480 +3.6% |
| 2023 | $3,033 -11.6% | $95,080 +12.1% |
| 2022 | $3,432 +176% | $84,800 -0.4% |
| 2021 | $1,244 -62.2% | $85,160 +7.1% |
| 2020 | $3,292 +134.6% | $79,520 +5.4% |
| 2019 | $1,404 | $75,440 +13% |
| 2018 | $1,404 | $66,760 +53.8% |
| 2017 | $1,404 +108.8% | $43,400 |
| 2016 | $672 -64.9% | $43,400 |
| 2015 | $1,917 +4715.3% | $43,400 +81.1% |
| 2014 | $40 -2.7% | $23,960 |
| 2013 | $41 -76.2% | $23,960 -26.7% |
| 2012 | $172 | $32,680 |
| 2011 | -- | $32,680 -34.4% |
| 2010 | $1,132 +372.5% | $49,800 |
| 2009 | $240 | $49,800 -0.2% |
| 2008 | -- | $49,920 |
| 2007 | $287 | $49,920 |
Find assessor info on the county website
Monthly payment
Est. payment
Payment breakdown
Explore the cost of this home by adjusting the details. Changes won't be saved.Climate risks
Neighborhood: Poncey-Highland
Nearby schools
Schools provided by the listing agent
- Elementary: Springdale Park
- Middle: David T Howard
- High: Midtown
Source: GAMLS. This data may not be complete. We recommend contacting the local school district to confirm school assignments for this home.
- $349,0002 bd1 ba900 sqft821 Ralph McGill Blvd NE APT 2414, Atlanta, GA 30306Sold
- $355,0002 bd1 ba900 sqft821 Ralph McGill Blvd NE APT 2416, Atlanta, GA 30306Sold
- $285,5551 bd1 ba800 sqft821 Ralph McGill Blvd NE APT 2318, Atlanta, GA 30306Sold
- $279,0001 bd1 ba800 sqft821 Ralph McGill Blvd NE APT 2303, Atlanta, GA 30306For Sale

Similar homes
- $229,0001 bd1 ba646 sqft821 Ralph McGill Blvd NE APT 3112, Atlanta, GA 30306For Sale
 MLS ID #7785864, JULIE CHRISTIE, Real Broker, LLC.. FMLS GA
- $269,0001 bd1 ba793 sqft821 Ralph McGill Blvd NE APT 3411, Atlanta, GA 30306Active
 MLS ID #10831633, Kyle MacDonald, Knapp Realty. GAMLS
- $225,0001 bd1 ba680 sqft244 13th St NE APT 103, Atlanta, GA 30309Active
 MLS ID #10874749, Teresa Kout, Keller Williams Realty North Atlanta. GAMLS
- $225,0001 bd1 ba715 sqft955 Juniper St NE Unit 3226, Atlanta, GA 30309For Sale
 MLS ID #7841046, Myranda McGinn, Armont Real Estate. FMLS GA
- $290,9002 bd1 ba900 sqft821 Ralph McGill Blvd NE APT 2416, Atlanta, GA 30306ActiveMLS ID #10760756, Cele N Blair, Joe Stockdale Real Estate. GAMLS
- $229,0001 bd1 ba730 sqft1074 Peachtree Walk NE Unit B220, Atlanta, GA 30309ActiveMLS ID #10823133, Shavon Echols, GreenLight Real Estate Group. GAMLS
- $235,0002 bd1 ba840 sqft572 Goldsboro Rd NE, Atlanta, GA 30307ActiveMLS ID #10846995, Casie Hughes, Keller Williams Realty. GAMLS
- $239,9001 bd1 ba873 sqft240 Renaissance Pkwy NE APT 211, Atlanta, GA 30308ActiveMLS ID #10812634, Carol V Ellis, City Limits Realty, LLC. GAMLS
- $240,0002 bd2 ba932 sqft171 Auburn Ave NE Unit 210, Atlanta, GA 30303ActiveMLS ID #10812644, Samuel DeStefano, BHGRE Metro Brokers. GAMLS
- $239,0002 bd1 ba667 sqft692 Argonne Ave NE APT 2, Atlanta, GA 30308ActiveMLS ID #10834700, David Vannort, Atlanta InTown Real Estate. GAMLS
- $309,0002 bd1 ba895 sqft821 Ralph McGill Blvd NE APT 3137, Atlanta, GA 30306ActiveMLS ID #10813490, Tameka Nesby, Keller Williams Premier. GAMLS
- $230,0001 bd1 ba919 sqft3777 Peachtree Rd NE APT 1416, Atlanta, GA 30319ActiveMLS ID #10873708, Bree N Gipstein, Atlanta Communities. GAMLS
- $245,0001 bd1 ba653 sqft525 Parkway Dr NE #505, Atlanta, GA 30308ActiveMLS ID #10686643, Michelle Humes, Michelle Humes Real Estate. GAMLS
- $219,0001 bd1 ba645 sqft1280 W Peachtree St NW APT 1710, Atlanta, GA 30309ActiveMLS ID #10815125, Dennis Trimble, Keller Williams Atlanta Midtown. GAMLS
- $215,0001 bd1 ba715 sqft955 Juniper St NE Unit 3028, Atlanta, GA 30309For SaleMLS ID #7726445, Rachael Blatt, Atlanta Fine Homes Sotheby's International. FMLS GA
- $199,9001 bd1 ba830 sqft200 Renaissance Pkwy NE APT 310, Atlanta, GA 30308ActiveMLS ID #10779208, Jakeem Hawkins, Engel & Völkers Atlanta. GAMLS
- $239,9001 bd1 ba900 sqft1 Biscayne Dr NW #802, Atlanta, GA 30309ActiveMLS ID #10793150, Heather Chasman, The Rezerve. GAMLS
- $224,0001 bd1 ba695 sqft361 17th St NW Unit 1021, Atlanta, GA 30363ActiveMLS ID #10809498, Leticia Y Bryant, The Realty Group. GAMLS
- $309,0001 bd1 ba782 sqft747 Ralph McGill Blvd NE #323, Atlanta, GA 30312ActiveMLS ID #10857321, Lane Barr, Engel & Völkers Atlanta. GAMLS
- $260,0001 bd1 ba693 sqft955 Juniper St NE Unit 2317, Atlanta, GA 30309ActiveMLS ID #10795404, Monica Franklin, Keller Williams Realty. GAMLS
