What if you could skip the search for the perfect one bedroom and simply walk into one that feels right? Walk in. Feel at home. This ground-floor condo has the updates and easy living buyers are looking for, beautiful tile flooring throughout the main living areas, a bright white kitchen with granite countertops and stainless steel appliances, and a renovated bathroom with an oversized tiled shower and dual shower heads. The separate study adds a space to work, read or simply escape, while the double-sided fireplace brings warmth to both the living room and study. With fresh bedroom carpet and paint, and a new exterior HVAC compressor, there's very little left to do but bring some furniture and move right in. Outside your door, gated lush grounds, a pool, fitness center and clubhouse create a resort-like setting, while the BeltLine, Ponce City Market and Midtown are just minutes away. This location is Very Walkable so most errands can be accomplished on foot. Nearby parks include Central Park, Renaissance Park Dog Park and Mayor's Park. RENTAL CAP HAS BEEN MET. Waiting list in place. Call for more details. (Note: Some photos have been virtually staged to show the property's full potential). Small desk in study will be removed.
Active
$239,900
240 Renaissance Pkwy NE APT 211, Atlanta, GA 30308
1beds
873sqft
Condominium
Built in 1989
-- sqft lot
$234,200 Zestimate®
$275/sqft
$488/mo HOA
What's special
Double-sided fireplaceGated lush groundsStainless steel appliancesBright white kitchenNew exterior hvac compressorFitness centerGranite countertops
- 65 days
- 105
- 5
Zillow last checked:
Listing updated:
Listed by:
Carol V Ellis 404-308-0389,
City Limits Realty, LLC
Source: GAMLS,MLS#: 10812634
Facts & features
Interior
Bedrooms & bathrooms
- Bedrooms: 1
- Bathrooms: 1
- Full bathrooms: 1
- Main level bathrooms: 1
- Main level bedrooms: 1
Rooms
- Room types: Foyer, Office
Dining room
- Features: Separate Room
Kitchen
- Features: Breakfast Bar, Pantry, Solid Surface Counters
Heating
- Central, Natural Gas
Cooling
- Ceiling Fan(s), Central Air, Electric
Appliances
- Included: Dishwasher, Dryer, Gas Water Heater, Ice Maker, Microwave, Oven/Range (Combo), Refrigerator, Stainless Steel Appliance(s), Washer
- Laundry: In Kitchen, Laundry Closet
Features
- High Ceilings, Master On Main Level, Tile Bath, Walk-In Closet(s)
- Flooring: Carpet, Tile
- Windows: Double Pane Windows, Window Treatments
- Basement: None
- Number of fireplaces: 1
- Fireplace features: Gas Starter
- Common walls with other units/homes: 1 Common Wall
Interior area
- Total structure area: 873
- Total interior livable area: 873 sqft
- Finished area above ground: 873
- Finished area below ground: 0
Property
Parking
- Parking features: Over 1 Space per Unit
Features
- Levels: One
- Stories: 1
- Patio & porch: Patio
- Has view: Yes
- View description: Seasonal View
Lot
- Size: 871 Square Feet
- Features: Other
- Residential vegetation: Grassed, Partially Wooded
Details
- Parcel number: 14 005000130310
Construction
Type & style
- Home type: Condo
- Architectural style: Brick/Frame
- Property subtype: Condominium
- Attached to another structure: Yes
Materials
- Brick, Synthetic Stucco
- Foundation: Slab
- Roof: Composition
Condition
- Resale
- New construction: No
- Year built: 1989
Utilities & green energy
- Sewer: Public Sewer
- Water: Public
- Utilities for property: Cable Available, Sewer Connected
Community & HOA
Community
- Features: Clubhouse, Fitness Center, Gated, Pool, Sidewalks, Street Lights
- Security: Gated Community, Smoke Detector(s)
- Subdivision: Siena at Renaissance
HOA
- Has HOA: Yes
- Services included: Maintenance Structure, Maintenance Grounds, Management Fee, Pest Control, Swimming, Tennis, Water
- HOA fee: $5,860 annually
Location
- Region: Atlanta
Financial & listing details
- Price per square foot: $275/sqft
- Tax assessed value: $234,000
- Annual tax amount: $3,829
- Date on market: 7/24/2026
- Cumulative days on market: 65 days
- Listing agreement: Exclusive Right To Sell
- Listing terms: Cash,Conventional
Estimated market value
$234,200
$222,000 - $246,000
$1,851/mo
Price history
| Date | Event | Price |
|---|---|---|
| 7/24/2026 | Listed for sale | $239,900+27.9%$275/sqft |
Source:  GAMLS #10812634 Report a problem GAMLS #10812634 Report a problem | ||
| 6/7/2018 | Sold | $187,500+57.8%$215/sqft |
Source: Public Record Report a problem | ||
| 11/20/1998 | Sold | $118,850$136/sqft |
Source: Agent Provided Report a problem | ||
Public tax history
| Year | Property taxes | Tax assessment |
|---|---|---|
| 2025 | $3,829 -0.1% | $93,600 |
| 2024 | $3,832 +28.3% | $93,600 |
| 2023 | $2,986 -13% | $93,600 +10.4% |
| 2022 | $3,430 +2.9% | $84,760 +3% |
| 2021 | $3,333 -0.9% | $82,280 +1.2% |
| 2020 | $3,365 +127.7% | $81,280 -44.9% |
| 2019 | $1,478 | $147,600 +133.8% |
| 2018 | $1,478 | $63,120 +41% |
| 2017 | $1,478 +114.4% | $44,760 |
| 2016 | $689 -5.9% | $44,760 |
| 2015 | $732 +87.4% | $44,760 +19.3% |
| 2014 | $391 +2% | $37,520 |
| 2013 | $383 -37.3% | $37,520 -11.8% |
| 2012 | $611 | $42,560 |
| 2011 | -- | $42,560 -24.3% |
| 2010 | $1,417 +266.9% | $56,240 |
| 2009 | $386 | $56,240 |
| 2008 | -- | $56,240 |
| 2007 | $353 | $56,240 |
Find assessor info on the county website
Monthly payment
Est. payment
Payment breakdown
Explore the cost of this home by adjusting the details. Changes won't be saved.Climate risks
Neighborhood: Old Fourth Ward
Nearby schools
Schools provided by the listing agent
- Elementary: Hope Hill
- Middle: David T Howard
- High: Midtown
Source: GAMLS. This data may not be complete. We recommend contacting the local school district to confirm school assignments for this home.
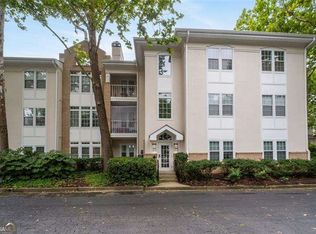
- $235,0001 bd1 ba873 sqft240 Renaissance Pkwy NE APT 102, Atlanta, GA 30308For Sale
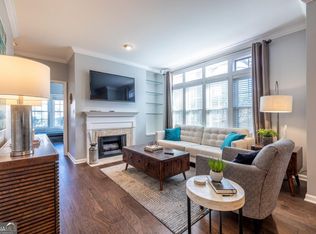
- $300,0002 bd2 ba1k sqft240 Renaissance Pkwy NE APT 112, Atlanta, GA 30308Sold
- $215,6001 bd1 ba873 sqft240 Renaissance Pkwy NE APT 115, Atlanta, GA 30308Off Market
- $228,5001 bd1 ba873 sqft240 Renaissance Pkwy NE APT 204, Atlanta, GA 30308For Sale

Similar homes
- $250,0001 bd1 ba680 sqft244 13th St NE APT 103, Atlanta, GA 30309Active

 MLS ID #10836785, Teresa Kout, Genstone Realty. GAMLS
 - $249,9001 bd1 ba1k sqft384 Ralph McGill Blvd NE Unit 222, Atlanta, GA 30312Active Under Contract
 MLS ID #10754088, Juli St George, Keller Williams Realty. GAMLS
 - $255,0001 bd2 ba912 sqft244 13th St NE APT 121, Atlanta, GA 30309Active
 MLS ID #10799026, Dawn Landau, Keller Williams Atlanta Midtown. GAMLS
 - $200,0001 bd1 ba628 sqft300 Peachtree St NE APT 2N, Atlanta, GA 30308Active
 MLS ID #10845140, Darrick Dickerson, Keller Williams West Atlanta. GAMLS
 - $260,0001 bd1 ba693 sqft955 Juniper St NE Unit 2317, Atlanta, GA 30309ActiveMLS ID #10795404, Monica Franklin, Keller Williams Realty. GAMLS
- $219,0001 bd1 ba645 sqft1280 W Peachtree St NW APT 1710, Atlanta, GA 30309ActiveMLS ID #10815125, Dennis Trimble, Keller Williams Atlanta Midtown. GAMLS
- $240,0002 bd2 ba1.1k sqft970 Sydney Marcus Blvd NE #2301, Atlanta, GA 30324ActiveMLS ID #10758855, Paul Leonov, Keller Williams Realty Atl. Partners. GAMLS
- $279,0001 bd1 ba764 sqft1101 Juniper St NE APT 1012, Atlanta, GA 30309ActiveMLS ID #10811319, Jeff Peargin, HomeSmart. GAMLS
- $255,0002 bd2 ba1.1k sqft2700 Pine Tree Rd NE Unit 1017, Atlanta, GA 30324ActiveMLS ID #10832532, Tim Hur, Point Honors & Associates, Realtors. GAMLS
- $264,8002 bd1 ba1k sqft400 17th St NW Unit 2125, Atlanta, GA 30363ActiveMLS ID #10832774, Chalise Sarazen, Re/Max Tru, Inc.. GAMLS
- $245,0002 bd2 ba1.1k sqft970 Sidney Marcus Blvd NE Unit 1404, Atlanta, GA 30324ActiveMLS ID #10738752, Alison Belknap, Compass. GAMLS
- $235,0002 bd2 ba1.2k sqft3315 Pine Heights Dr NE, Atlanta, GA 30324ActiveMLS ID #10721172, Evan Stalcup, Atlanta Communities. GAMLS
- $249,9002 bd2 ba1.2k sqft1202 Pine Heights Dr NE, Atlanta, GA 30324ActiveMLS ID #10829712, Justin Landis, Bolst. GAMLS
- $269,9002 bd2 ba1k sqft2479 Peachtree Rd NE APT 1716, Atlanta, GA 30305ActiveMLS ID #10805585, Allen F Breland, Cross Creek Realty. GAMLS
- $259,0002 bd2 ba1.2k sqft23314 Plantation Dr NE Unit 314, Atlanta, GA 30324ActiveMLS ID #10815063, Yvonne Harris, Trelora Realty, Inc.. GAMLS
- $260,0002 bd2 ba1k sqft2479 Peachtree Rd NE APT 217, Atlanta, GA 30305ActiveMLS ID #10712494, Robert Masoudpour, Atlanta Communities. GAMLS
- $225,0002 bd2 ba1.2k sqft2870 Pharr Court South NW APT 1405, Atlanta, GA 30305ActiveMLS ID #10529038, Marwan Karaa, RE/MAX Metro Atlanta Cityside. GAMLS
- $250,0001 bd1 ba1k sqft3475 Oak Valley Rd NE APT 650, Atlanta, GA 30326ActiveMLS ID #10776338, Izabella Odabi, eXp Realty. GAMLS
- $220,0001 bd1 ba1k sqft3334 Peachtree Rd NE APT 1001, Atlanta, GA 30326ActiveMLS ID #10816912, Marc Castillo, Coldwell Banker Realty. GAMLS
- $275,0001 bd1 ba1.1k sqft1735 Peachtree St NE Unit 404, Atlanta, GA 30309ActiveMLS ID #10772207, Libby Bramlett, Keller Williams Realty Atlanta North. GAMLS
