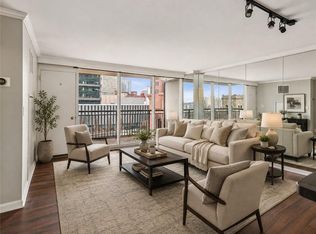
Welcome to easy, affordable living in one of Atlanta's most connected locations. This bright and inviting 2-bedroom, 2-bathroom condo at Piedmont Pad offers the rare combination of downtown convenience and a price point that just makes sense. Whether you're a first-time buyer, a busy professional, or looking to right-size without giving up location, this home checks the boxes. Step inside to an open, light-filled layout with two generously sized bedrooms and two full baths - ideal for roommates, a home office setup, or hosting guests. The split floor plan offers privacy and flexibility, while the central living space is perfect for both relaxing and entertaining. Location is everything here. You're just minutes from Atlanta's best dining, from cozy neighborhood cafes to buzzing restaurants and nightlife, all within easy walking or driving distance. Families and students will love the proximity to top area schools, and commuters will appreciate quick access to MARTA, major highways, and the downtown business core. Parks, shopping, and cultural attractions are all right at your doorstep. Best of all? This condo delivers downtown living without the downtown premium - an affordable entry into one of the city's most vibrant neighborhoods. Homes like this don't stay on the market long. Schedule your showing today and come see why Piedmont Pad could be your perfect place to call home.
Active
$250,000
171 Auburn Ave NE Unit 210, Atlanta, GA 30303
2beds
--sqft
:
Get pre-qualified$2,112/mo
Condominium, Residential
Built in 2007
-- sqft lot
$244,500 Zestimate®
$--/sqft
$292/mo HOA
What's special
Open light-filled layoutBright and invitingTwo generously sized bedrooms
- 6 days |
- 96 |
- 5 |
Likely to sell faster than
Zillow last checked:
Listing updated:
Listed by:
Sammy DeStefano,
BHGRE Metro Brokers 404-843-2500
Source: FMLS GA,MLS#: 7810695
Facts & features
Interior
Bedrooms & bathrooms
- Bedrooms: 2
- Bathrooms: 2
- Full bathrooms: 2
- Main level bathrooms: 2
- Main level bedrooms: 2
Rooms
- Room types: Attic, Other
Primary bedroom
- Features: Roommate Floor Plan
- Level: Roommate Floor Plan
Bedroom
- Features: Roommate Floor Plan
Primary bathroom
- Features: Double Vanity, Tub/Shower Combo
Dining room
- Features: Open Concept
Kitchen
- Features: Breakfast Bar
Heating
- Forced Air, Natural Gas
Cooling
- Ceiling Fan(s), Central Air
Appliances
- Included: Dishwasher, Dryer, Microwave, Refrigerator, Washer
- Laundry: In Kitchen
Features
- Double Vanity, High Ceilings 9 ft Main, High Ceilings 9 ft Lower, High Ceilings 9 ft Upper, Other
- Flooring: Ceramic Tile, Vinyl
- Windows: Double Pane Windows, Insulated Windows
- Basement: None
- Has fireplace: No
- Fireplace features: None
- Common walls with other units/homes: 2+ Common Walls
Interior area
- Total structure area: 0
- Finished area above ground: 932
- Finished area below ground: 0
Video & virtual tour
Property
Parking
- Total spaces: 1
- Parking features: Assigned
Accessibility
- Accessibility features: None
Features
- Levels: One
- Stories: 1
- Patio & porch: None
- Exterior features: Balcony, No Dock
- Pool features: Heated, In Ground
- Spa features: None
- Fencing: None
- Has view: Yes
- View description: City
- Waterfront features: None
- Body of water: None
Lot
- Size: 914 Square Feet
- Features: Other
Details
- Additional structures: None
- Parcel number: 14 005100121235
- Other equipment: None
- Horse amenities: None
Construction
Type & style
- Home type: Condo
- Architectural style: Contemporary
- Property subtype: Condominium, Residential
- Attached to another structure: Yes
Materials
- Brick, Cement Siding, Concrete
- Foundation: Slab
- Roof: Composition
Condition
- Resale
- New construction: No
- Year built: 2007
Utilities & green energy
- Electric: 220 Volts
- Sewer: Public Sewer
- Water: Public
- Utilities for property: Electricity Available, Natural Gas Available, Sewer Available, Water Available
Green energy
- Energy efficient items: Windows
- Energy generation: None
Community & HOA
Community
- Features: Fitness Center, Gated, Homeowners Assoc, Near Public Transport, Near Schools, Near Shopping, Pool, Sidewalks, Street Lights
- Security: Fire Alarm, Smoke Detector(s)
- Subdivision: Renaissance Walk
HOA
- Has HOA: Yes
- HOA fee: $292 monthly
Location
- Region: Atlanta
Financial & listing details
- Tax assessed value: $271,100
- Annual tax amount: $2,442
- Date on market: 8/3/2026
- Cumulative days on market: 6 days
- Ownership: Condominium
- Electric utility on property: Yes
- Road surface type: Asphalt
Estimated market value
$244,500
$232,000 - $257,000
$1,894/mo
Price history
| Date | Event | Price |
|---|---|---|
| 8/3/2026 | Listed for sale | $250,000-1.2% |
Source:  FMLS GA #7810695 Report a problem FMLS GA #7810695 Report a problem | ||
| 7/10/2023 | Sold | $253,000+1.2% |
Source: FMLS GA #7232697 Report a problem | ||
| 6/23/2023 | Pending sale | $250,000 |
Source:  GAMLS #10172553 Report a problem GAMLS #10172553 Report a problem | ||
| 6/20/2023 | Listed for sale | $250,000+13.1% |
Source: GAMLS #10172553 Report a problem | ||
| 1/9/2023 | Sold | $221,000-11.6% |
Source: Public Record Report a problem | ||
| 10/13/2021 | Sold | $250,000+4.2% |
Source: Public Record Report a problem | ||
| 10/23/2019 | Listing removed | $240,000 |
Source: Keller Williams Realty Peachtree Rd. #6602900 Report a problem | ||
| 10/21/2019 | Pending sale | $240,000+0.8% |
Source: Keller Williams Realty Peachtree Rd. #6602900 Report a problem | ||
| 10/18/2019 | Sold | $238,000-0.8% |
Source:  GAMLS #8650559 Report a problem GAMLS #8650559 Report a problem | ||
| 9/19/2019 | Price change | $240,000-7.7% |
Source: Keller Williams Realty #8650559 Report a problem | ||
| 8/29/2019 | Listed for sale | $260,000 |
Source: Keller Williams Realty #6602900 Report a problem | ||
Public tax history
| Year | Property taxes | Tax assessment |
|---|---|---|
| 2025 | $2,645 +8.3% | $108,440 +8.8% |
| 2024 | $2,442 -20.5% | $99,680 +3.5% |
| 2023 | $3,071 -21.2% | $96,280 |
| 2022 | $3,896 +2.9% | $96,280 +3% |
| 2021 | $3,785 -1% | $93,440 +1.2% |
| 2020 | $3,824 +213.5% | $92,360 +17.2% |
| 2019 | $1,220 | $78,800 +176.3% |
| 2018 | $1,220 | $28,520 +3.9% |
| 2017 | $1,220 -0.4% | $27,440 |
| 2016 | $1,224 +0.2% | $27,440 |
| 2015 | $1,222 -1.8% | $27,440 |
| 2014 | $1,244 +2.8% | $27,440 |
| 2013 | $1,211 -0.7% | $27,440 |
| 2012 | $1,219 | $27,440 -32.7% |
| 2011 | -- | $40,800 -48.8% |
| 2010 | -- | $79,760 |
| 2009 | -- | $79,760 |
| 2008 | -- | $79,760 |
Find assessor info on the county website
Monthly payment
Est. payment
Payment breakdown
Explore the cost of this home by adjusting the details. Changes won't be saved.Climate risks
Neighborhood: Downtown
Nearby schools
GreatSchools rating
- 6/10Centennial AcademyGrades: K-8Distance: 1.3 mi
- 9/10Midtown High SchoolGrades: 9-12Distance: 1.9 mi
Schools provided by the listing agent
- Elementary: Centennial Place
- Middle: Centennial Place
- High: Midtown
Source: FMLS GA. This data may not be complete. We recommend contacting the local school district to confirm school assignments for this home.
- $203,1002 bd2 ba1k sqft171 Auburn Ave NE, Atlanta, GA 30303Off Market
- $171,5001 bd1 ba909 sqft171 Auburn Ave NE, Atlanta, GA 30303Off Market
- $195,5002 bd2 ba989 sqft171 Auburn Ave NE, Atlanta, GA 30303Off Market
- $206,2002 bd2 ba1k sqft171 Auburn Ave NE, Atlanta, GA 30303Off Market
- $247,6002 bd2 ba1.3k sqft171 Auburn Ave NE, Atlanta, GA 30303Off Market
- $263,4002 bd2 ba1.4k sqft171 Auburn Ave NE, Atlanta, GA 30303Off Market
- $263,4002 bd2 ba1.4k sqft171 Auburn Ave NE, Atlanta, GA 30303Off Market
- $195,5002 bd2 ba989 sqft171 Auburn Ave NE, Atlanta, GA 30303Off Market
A local agent can set up tours, give advice and negotiate with sellers.
Similar homes
- $250,0002 bd2 ba932 sqft171 Auburn Ave NE Unit 210, Atlanta, GA 30303Active

 MLS ID #10812644, Samuel DeStefano, BHGRE Metro Brokers. GAMLS
 - $214,9002 bd1 ba992 sqft620 Peachtree St NE APT 706, Atlanta, GA 30308For Sale
 MLS ID #7815833, Caroline Nalisnick, HOME Luxury Real Estate. FMLS GA
 - $220,0001 bd1 ba899 sqft285 Centennial Olympic Park Dr NW #203, Atlanta, GA 30313For Sale
 MLS ID #7817147, Julie Lynn Terry, US Realty Hub, LLC. FMLS GA
 - $250,0001 bd1 ba864 sqft285 Centennial Olympic Park Dr NW Unit 903, Atlanta, GA 30313Active
 MLS ID #10808453, Eve Sadler, Keller Williams Atlanta Midtown. GAMLS
 - $269,9001 bd1 ba774 sqft(Undisclosed Address), Atlanta, GA 30309For SaleMLS ID #7813376, Grace Yoon, Virtual Properties Realty.com. FMLS GA
- $235,0001 bd1 ba860 sqft275 13th St NE APT 709, Atlanta, GA 30309For SaleMLS ID #7812665, Allie Burks, Atlanta Fine Homes Sotheby's International. FMLS GA
- $225,0002 bd3 ba1.1k sqft377 Ralph McGill Blvd NE APT N, Atlanta, GA 30312ActiveMLS ID #10708784, Alex R Lowe, Harry Norman Realtors. GAMLS
- $224,9002 bd2 ba1.1k sqft1501 Clairmont Rd APT 827, Decatur, GA 30033For SaleMLS ID #7816045, Sonia Hellen, SRA Signature Realty, Inc.. FMLS GA
- $250,0002 bd1 ba1k sqft400 17th St NW Unit 2212, Atlanta, GA 30363For SaleMLS ID #7739008, Rob Krzyzak, Veribas Real Estate, LLC. FMLS GA
- $252,5001 bd1 ba646 sqft821 Ralph McGill Blvd NE APT 3112, Atlanta, GA 30306For SaleMLS ID #7785864, JULIE CHRISTIE, Real Broker, LLC.. FMLS GA
- $245,0001 bd1 ba650 sqft821 Ralph McGill Blvd NE APT 2113, Atlanta, GA 30306For SaleMLS ID #7757184, Dylan Pacchelli, Compass. FMLS GA
- $299,0001 bd1 ba805 sqft112 Rogers St NE #204, Atlanta, GA 30317For SaleMLS ID #7817416, Elizabeth Marshall, HOME Luxury Real Estate. FMLS GA
- $259,0001 bd1 ba668 sqft620 Glen Iris Dr NE Unit 205, Atlanta, GA 30308For SaleMLS ID #7414835, Minsu Lu, Atlanta Realty Global, LLC.. FMLS GA
- $273,5001 bd1 ba650 sqft821 Ralph McGill Blvd NE, Atlanta, GA 30306For SaleMLS ID #7805703, Michael Joseph, Keller Williams Atlanta Classic. FMLS GA
- $258,0002 bd2 ba1k sqft2479 Peachtree Rd NE APT 1117, Atlanta, GA 30305ActiveMLS ID #10694962, Georgina Hill, BHHS Georgia Properties. GAMLS
- $275,0001 bd1 ba821 sqft955 Juniper St NE Unit 4027, Atlanta, GA 30309ActiveMLS ID #10800188, Phil Daniels, Atlanta InTown Real Estate. GAMLS
- $255,0001 bd1 ba779 sqft250 Pharr Rd #1715, Atlanta, GA 30305ActiveMLS ID #10796633, Katie E Hendon, Harry Norman Realtors. GAMLS
- $259,9001 bd1 ba899 sqft800 Peachtree St NE APT 505, Atlanta, GA 30308For SaleMLS ID #7743146, MING HUANG, All Choices Realty, LLC.. FMLS GA
- $249,0001 bd1 ba796 sqft361 17th St NW Unit 2120, Atlanta, GA 30363ActiveMLS ID #10735890, Kelly Force, Hester Group, REALTORS. GAMLS
- $265,0001 bd1 ba781 sqft3338 Peachtree Rd NE APT 504, Atlanta, GA 30326For SaleMLS ID #7811131, Christine Lee, Realty One, LLC.. FMLS GA
