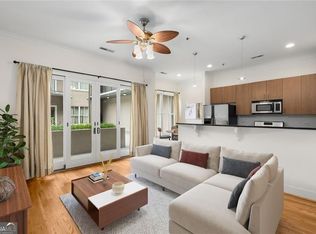
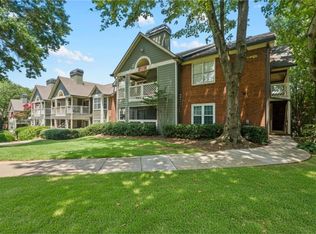
Welcome to easy in-town living in the heart of Atlanta's vibrant Old Fourth Ward. This beautifully updated two-story condominium at City Heights offers the perfect balance of comfort, convenience, and value-ideal for first-time buyers, professionals, or empty nesters seeking a low-maintenance lifestyle close to everything. Freshly painted and move-in ready, the home features new luxury vinyl plank flooring throughout the main level, brand-new stainless steel appliances in the kitchen, and new carpet upstairs. The spacious kitchen offers both a large eating area and a center island, making it perfect for everyday living or casual entertaining. The thoughtful two-story layout provides excellent separation of space, with two generously sized bedrooms upstairs, each with its own en-suite bath. A convenient powder room on the main level adds extra functionality for guests. Enjoy outdoor living on the large private balcony-an ideal spot for morning coffee or unwinding at the end of the day. City Heights residents enjoy access to desirable amenities including a community pool and fitness center. The location places you just minutes from the Atlanta BeltLine, Historic Fourth Ward Park, Ponce City Market, and Krog Street Market, as well as nearby colleges and universities including Georgia State University and Georgia Tech. Downtown Atlanta, Midtown, major venues, restaurants, and shopping are all just moments away. Offering an unbeatable combination of location, updates, and lifestyle, this home presents an exceptional opportunity to enjoy one of Atlanta's most dynamic neighborhoods.
Active
Price cut: $2K (9/16)
$217,500
377 Ralph McGill Blvd NE APT N, Atlanta, GA 30312
2beds
1,160sqft
Condominium
Built in 1980
-- sqft lot
$216,200 Zestimate®
$188/sqft
$-- HOA
What's special
Large private balconyCenter islandLarge eating areaCommunity poolBeautifully updated two-story condominiumSpacious kitchenNew carpet upstairs
- 206 days
- 780
- 81
Zillow last checked:
Listing updated:
Listed by:
Alex R Lowe Alex Lowe,
Harry Norman Realtors,
Katie E Hendon 404-539-1282,
Harry Norman Realtors
Source: GAMLS,MLS#: 10708784
Facts & features
Interior
Bedrooms & bathrooms
- Bedrooms: 2
- Bathrooms: 3
- Full bathrooms: 2
- 1/2 bathrooms: 1
Rooms
- Room types: Other
Dining room
- Features: Dining Rm/Living Rm Combo
Kitchen
- Features: Breakfast Bar
Heating
- Electric, Forced Air, Heat Pump
Cooling
- Electric, Ceiling Fan(s), Central Air
Appliances
- Included: Dishwasher, Disposal, Dryer, Electric Water Heater, Microwave
- Laundry: In Hall, Other
Features
- High Ceilings, Walk-In Closet(s)
- Flooring: Carpet
- Basement: None
- Has fireplace: No
- Common walls with other units/homes: 2+ Common Walls
Interior area
- Total structure area: 1,160
- Total interior livable area: 1,160 sqft
- Finished area above ground: 1,160
- Finished area below ground: 0
Property
Parking
- Total spaces: 1
- Parking features: Off Street, Assigned, Garage
- Has garage: Yes
Features
- Levels: Two
- Stories: 2
- Patio & porch: Deck
- Exterior features: Balcony
- Has private pool: Yes
- Pool features: In Ground
- Fencing: Fenced
- Has view: Yes
- View description: City
Lot
- Size: 1,132 Square Feet
- Features: None
Details
- Parcel number: 14 004600151628
Construction
Type & style
- Home type: Condo
- Architectural style: Contemporary
- Property subtype: Condominium
- Attached to another structure: Yes
Materials
- Stone, Brick
- Foundation: Slab
- Roof: Composition
Condition
- Resale
- New construction: No
- Year built: 1980
Utilities & green energy
- Sewer: Public Sewer
- Water: Public
- Utilities for property: Cable Available, Electricity Available, Phone Available, Sewer Available, Water Available, Underground Utilities
Green energy
- Energy efficient items: Appliances
Community & HOA
Community
- Features: Fitness Center, Gated, Pool
- Security: Gated Community
- Subdivision: CITY HEIGHTS
HOA
- Has HOA: Yes
- Services included: Trash, Maintenance Grounds, Pest Control, Swimming, Management Fee, Facilities Fee
Location
- Region: Atlanta
Financial & listing details
- Price per square foot: $188/sqft
- Tax assessed value: $254,100
- Annual tax amount: $4,158
- Date on market: 3/13/2026
- Cumulative days on market: 206 days
- Listing agreement: Exclusive Agency
- Listing terms: Conventional
- Electric utility on property: Yes
Estimated market value
$216,200
$205,000 - $227,000
$2,376/mo
Price history
| Date | Event | Price |
|---|---|---|
| 9/16/2026 | Price change | $217,500-0.9%$188/sqft |
Source:  GAMLS #10708784 Report a problem GAMLS #10708784 Report a problem | ||
| 8/14/2026 | Price change | $219,500-2.4%$189/sqft |
Source: GAMLS #10708784 Report a problem | ||
| 6/2/2026 | Price change | $225,000-2.2%$194/sqft |
Source:  FMLS GA #7733877 Report a problem FMLS GA #7733877 Report a problem | ||
| 3/13/2026 | Listed for sale | $230,000+31.4%$198/sqft |
Source: GAMLS #10708784 Report a problem | ||
| 8/3/2018 | Sold | $175,000$151/sqft |
Source:  FMLS GA #6042724 Report a problem FMLS GA #6042724 Report a problem | ||
| 7/18/2018 | Pending sale | $175,000$151/sqft |
Source: Keller Williams Realty Metro Atlanta #6042724 Report a problem | ||
| 7/16/2018 | Listed for sale | $175,000+455.6%$151/sqft |
Source: KELLER WILLIAMS REALTY METRO ATL #6042724 Report a problem | ||
| 7/26/2011 | Sold | $31,500-39.4%$27/sqft |
Source: Public Record Report a problem | ||
| 11/8/2010 | Sold | $52,000-54.8%$45/sqft |
Source: Public Record Report a problem | ||
| 5/19/2008 | Sold | $115,000-21.1%$99/sqft |
Source: Public Record Report a problem | ||
| 11/30/2007 | Sold | $145,800+9.6%$126/sqft |
Source: Public Record Report a problem | ||
| 9/13/2007 | Sold | $133,000-25.5%$115/sqft |
Source: Public Record Report a problem | ||
| 5/3/2007 | Sold | $178,500+8.2%$154/sqft |
Source: Public Record Report a problem | ||
| 3/7/2003 | Sold | $165,000+8%$142/sqft |
Source: Public Record Report a problem | ||
| 8/6/2002 | Sold | $152,800$132/sqft |
Source: Public Record Report a problem | ||
Public tax history
| Year | Property taxes | Tax assessment |
|---|---|---|
| 2025 | $4,158 -0.1% | $101,640 0% |
| 2024 | $4,163 +28.3% | $101,680 |
| 2023 | $3,244 +0.5% | $101,680 +27.5% |
| 2022 | $3,228 +2.9% | $79,760 +3% |
| 2021 | $3,135 -1% | $77,400 +1.2% |
| 2020 | $3,168 +46% | $76,520 -42.1% |
| 2019 | $2,169 | $132,240 +157.3% |
| 2018 | $2,169 | $51,400 +22.8% |
| 2017 | $2,169 +17.4% | $41,840 |
| 2016 | $1,848 +1.8% | $41,840 |
| 2015 | $1,816 +56.5% | $41,840 +63.4% |
| 2014 | $1,161 | $25,600 |
| 2013 | -- | $25,600 |
| 2012 | $275 | $25,600 |
| 2011 | -- | $25,600 -52.6% |
| 2010 | $2,385 | $54,000 -21.4% |
| 2009 | -- | $68,720 |
| 2008 | -- | $68,720 |
| 2007 | $1,977 | $68,720 |
Find assessor info on the county website
Monthly payment
Est. payment
Payment breakdown
Explore the cost of this home by adjusting the details. Changes won't be saved.Climate risks
Neighborhood: Old Fourth Ward
Nearby schools
Schools provided by the listing agent
- Elementary: Hope Hill
- Middle: David T Howard
- High: Grady
Source: GAMLS. This data may not be complete. We recommend contacting the local school district to confirm school assignments for this home.
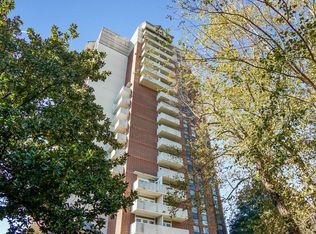
- $129,2001 bd1 ba566 sqft375 Ralph McGill Blvd NE APT 108, Atlanta, GA 30312Off Market
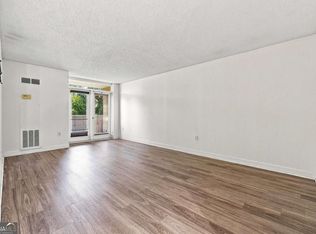
- $169,8502 bd1 ba1k sqft375 Ralph McGill Blvd NE APT 401, Atlanta, GA 30312Pending
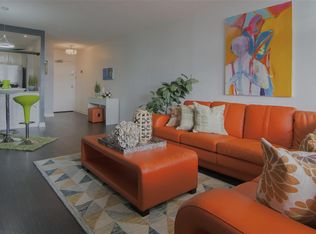
- $166,3001 bd1 ba800 sqft375 Ralph McGill Blvd NE APT 402, Atlanta, GA 30312Off Market
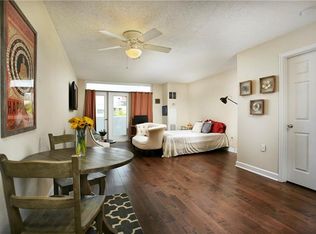
- $130,1001 bd1 ba566 sqft375 Ralph McGill Blvd NE APT 404, Atlanta, GA 30312Off Market
Similar homes
- $209,9001 bd1 ba745 sqft384 Ralph McGill Blvd NE Unit 123, Atlanta, GA 30312Active
 MLS ID #10827511, Brian C Woodworth, BHHS Georgia Properties. GAMLS
 - $199,0002 bd3 ba1.5k sqft898 Oak St SW Unit 2006, Atlanta, GA 30310For Sale

 MLS ID #7842457, Sara Bryant, Atlanta Fine Homes Sotheby's International. FMLS GA
 - $290,0002 bd2 ba1k sqft384 Ralph McGill Blvd NE Unit 319, Atlanta, GA 30312Active
 MLS ID #10827860, Kierra Moore, Coldwell Banker Realty. GAMLS
 - $304,9902 bd2 ba1.2k sqft694 McGill Pl NE, Atlanta, GA 30312For Sale
 MLS ID #7800096, Justin Anderson, Real Broker, LLC.. FMLS GA
 - $214,9002 bd1 ba992 sqft620 Peachtree St NE APT 706, Atlanta, GA 30308For SaleMLS ID #7815833, Caroline Nalisnick, HOME Luxury Real Estate. FMLS GA
- $209,9001 bd1 ba884 sqft400 17th St NW Unit 2322, Atlanta, GA 30363For SaleMLS ID #7847078, Suchi Nandi, Keller Williams Rlty, First Atlanta. FMLS GA
- $215,0001 bd1 ba750 sqft1 Biscayne Dr NW Unit 705, Atlanta, GA 30309For SaleMLS ID #7847198, Archna Wunsch, Atlanta Fine Homes Sotheby's International. FMLS GA
- $295,0002 bd2 ba1.1k sqft425 Chapel St SW APT 1312, Atlanta, GA 30313For SaleMLS ID #7829894, Keith Biggs, Atlanta Fine Homes Sotheby's International. FMLS GA
- $215,0001 bd1 ba640 sqft1284 Piedmont Ave NE APT 12, Atlanta, GA 30309ActiveMLS ID #10820305, Mark Camp, BHHS Georgia Properties. GAMLS
- $185,0002 bd2 ba1k sqft1150 Collier Rd NW Unit 12F, Atlanta, GA 30318ActiveMLS ID #10770817, Mark Spain, Mark Spain Real Estate. GAMLS
- $228,0002 bd2 ba1.1k sqft53 La Rue Pl NW, Atlanta, GA 30327For SaleMLS ID #7793985, Chelsea Swann, Atlanta Fine Homes Sotheby's International. FMLS GA
- $239,0001 bd1 ba650 sqft821 Ralph McGill Blvd NE APT 2113, Atlanta, GA 30306For SaleMLS ID #7757184, Dylan Pacchelli, Compass. FMLS GA
- $249,0002 bd2 ba1k sqft2479 Peachtree Rd NE APT 816, Atlanta, GA 30305ActiveMLS ID #10766777, Casey Gargiulo, Keller Williams Realty. GAMLS
- $309,0001 bd1 ba818 sqft747 Ralph McGill Blvd NE Unit 202, Atlanta, GA 30312ActiveMLS ID #10851367, Allison Levent, BHGRE Metro Brokers. GAMLS
- $228,0001 bd1 ba915 sqft390 17th St NW Unit 4052, Atlanta, GA 30363For SaleMLS ID #7806654, NATHALIE APTEKER, HomeSmart. FMLS GA
- $174,5002 bd2 ba1.1k sqft217 Cobblestone Trl, Scottdale, GA 30002ActiveMLS ID #10856308, Babusak Realty Group, BHHS Georgia Properties. GAMLS
- $289,9002 bd2 ba1.1k sqft425 Chapel St SW APT 2107, Atlanta, GA 30313ActiveMLS ID #10848717, Melody Bray, U1 Realty. GAMLS
- $234,9002 bd2 ba1k sqft1465 Keys Crossing Dr NE, Atlanta, GA 30319ActiveMLS ID #10728303, Stephen Clark, Harry Norman Realtors. GAMLS
- $199,9003 bd2 ba1.3k sqft4266 Roswell Rd NE APT F2, Atlanta, GA 30342For SaleMLS ID #7809920, Vicki Stofko, Magnolia Classic Properties, Inc.. FMLS GA
