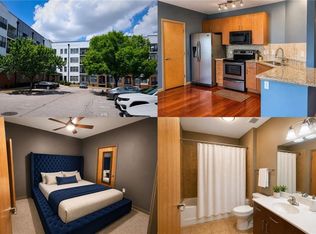
A rare opportunity at Sky Lofts! One of only four townhome-style residences in the community with a private garage, this two-bedroom, two-and-a-half-bath unit offers a unique multi-level layout and the convenience of intown living. New HVAC, fresh paint, new carpet, and updated light fixtures and ceiling fans make this home move-in ready. The ground level features a private garage with additional storage, while the main living level is bright and open with high ceilings, hardwood floors and abundant natural light. The kitchen offers stainless steel appliances, ample cabinetry and a pantry, with a half bath conveniently located nearby. Just off the living room, a private balcony provides additional outdoor living space. Upstairs, two spacious bedrooms create flexibility for a primary and guest room, home office, or roommate-style setup. The primary suite features a generously sized closet and large bath with double vanity. The second bedroom offers two closets, with the laundry conveniently located between the bedrooms. Sky Lofts is a gated community offering a pool, fitness center and on-site management, with this unit providing especially easy access to the community pool. Enjoy convenient access to the Atlanta BeltLine, Atlanta University Center, MARTA and major highways, plus proximity to the planned West End Mall redevelopment. Downtown, Midtown, Hartsfield-Jackson Atlanta International Airport, and Atlanta’s major sports and entertainment venues are all within easy reach. Ideal for a first-time buyer, student, intown homeowner or investor, with rental opportunities still available within the community, subject to HOA requirements. Up to $55,000 in down payment assistance may be available to qualified buyers. Seller is also open to negotiating a credit toward HOA fees with an acceptable offer. Some photos have been virtually staged.
Active
$199,000
898 Oak St SW Unit 2006, Atlanta, GA 30310
2beds
1,534sqft
Condominium, Residential
Built in 2006
-- sqft lot
$193,900 Zestimate®
$130/sqft
$1,079/mo HOA
What's special
High ceilingsHardwood floorsAbundant natural lightNew hvacPrivate garageCommunity poolMulti-level layout
- 34 days
- 393
- 73
Zillow last checked:
Listing updated:
Listed by:
Sara Bryant,
Atlanta Fine Homes Sotheby's International 404-617-6561
Source: FMLS GA,MLS#: 7842457
Facts & features
Interior
Bedrooms & bathrooms
- Bedrooms: 2
- Bathrooms: 3
- Full bathrooms: 2
- 1/2 bathrooms: 1
Rooms
- Room types: Living Room
Primary bedroom
- Features: Roommate Floor Plan, Split Bedroom Plan
- Level: Roommate Floor Plan, Split Bedroom Plan
Bedroom
- Features: Roommate Floor Plan, Split Bedroom Plan
Primary bathroom
- Features: Soaking Tub, Tub/Shower Combo
Dining room
- Features: Open Concept
Kitchen
- Features: Breakfast Bar, Cabinets Stain, Eat-in Kitchen, Pantry, Solid Surface Counters, Stone Counters, View to Family Room
Heating
- Electric
Cooling
- Ceiling Fan(s), Zoned
Appliances
- Included: Dishwasher, Disposal, Dryer, Electric Cooktop, Electric Oven, Microwave, Refrigerator, Washer
- Laundry: In Hall, Laundry Closet, Laundry Room, Upper Level
Features
- Entrance Foyer 2 Story, High Ceilings 10 ft Main, High Speed Internet, Walk-In Closet(s)
- Flooring: Carpet, Hardwood
- Windows: Double Pane Windows
- Basement: None
- Has fireplace: No
- Fireplace features: None
- Common walls with other units/homes: End Unit
Interior area
- Total structure area: 1,534
- Total interior livable area: 1,534 sqft
- Finished area above ground: 1,534
Video & virtual tour
Property
Parking
- Total spaces: 2
- Parking features: Assigned, Driveway, Garage, Garage Door Opener, Level Driveway, Parking Lot, Storage
- Garage spaces: 1
- Has uncovered spaces: Yes
Accessibility
- Accessibility features: None
Features
- Levels: Two
- Stories: 2
- Patio & porch: Covered
- Exterior features: Balcony, Storage, No Dock
- Pool features: In Ground
- Spa features: None
- Fencing: Wrought Iron
- Has view: Yes
- View description: City
- Waterfront features: None
- Body of water: None
Lot
- Size: 1,311 Square Feet
- Features: Level
Details
- Additional structures: None
- Parcel number: 14 0108 LL1357
- Other equipment: None
- Horse amenities: None
Construction
Type & style
- Home type: Condo
- Architectural style: Contemporary,Loft
- Property subtype: Condominium, Residential
Materials
- Brick 3 Sides, Cement Siding
- Foundation: Concrete Perimeter
- Roof: Composition,Shingle
Condition
- Resale
- New construction: No
- Year built: 2006
Utilities & green energy
- Electric: 220 Volts
- Sewer: Public Sewer
- Water: Public
- Utilities for property: Cable Available, Electricity Available, Phone Available, Sewer Available, Water Available
Green energy
- Energy efficient items: None
- Energy generation: None
Community & HOA
Community
- Features: Clubhouse, Fitness Center, Gated, Homeowners Assoc, Near Beltline, Near Public Transport, Near Schools, Near Shopping, Near Trails/Greenway, Pool, Sidewalks, Street Lights
- Security: Carbon Monoxide Detector(s), Fire Sprinkler System, Key Card Entry, Secured Garage/Parking, Security Gate, Security Guard, Security Lights, Smoke Detector(s)
- Subdivision: Sky Lofts
HOA
- Has HOA: Yes
- Services included: Maintenance Grounds, Maintenance Structure, Pest Control, Receptionist, Reserve Fund, Security, Trash
- HOA fee: $1,079 monthly
- HOA phone: 404-832-5638
Location
- Region: Atlanta
Financial & listing details
- Price per square foot: $130/sqft
- Annual tax amount: $4,022
- Date on market: 10/2/2026
- Cumulative days on market: 34 days
- Ownership: Condominium
- Electric utility on property: Yes
- Road surface type: Asphalt
Estimated market value
$193,900
$184,000 - $204,000
$2,240/mo
Price history
| Date | Event | Price |
|---|---|---|
| 10/2/2026 | Listed for sale | $199,000$130/sqft |
Source:  FMLS GA #7842457 Report a problem | ||
| 9/13/2024 | Listing removed | $2,200$1/sqft |
Source: Zillow Rentals Report a problem | ||
| 9/10/2024 | Listed for rent | $2,200$1/sqft |
Source: Zillow Rentals Report a problem | ||
| 6/22/2023 | Listing removed | -- |
Source: Zillow Rentals Report a problem | ||
| 6/15/2023 | Listed for rent | $2,200$1/sqft |
Source: Zillow Rentals Report a problem | ||
| 10/5/2022 | Listing removed | -- |
Source: Zillow Rental Manager Report a problem | ||
| 6/7/2022 | Listed for rent | $2,200$1/sqft |
Source: Zillow Rental Manager Report a problem | ||
Public tax history
Tax history is unavailable.
Monthly payment
Est. payment
Payment breakdown
Explore the cost of this home by adjusting the details. Changes won't be saved.Climate risks
Neighborhood: West End
Nearby schools
Schools provided by the listing agent
- Elementary: M. A. Jones
- Middle: Herman J. Russell West End Academy
- High: Booker T. Washington
Source: FMLS GA. This data may not be complete. We recommend contacting the local school district to confirm school assignments for this home.


Similar homes
- $199,9991 bd1 ba828 sqft89 Mangum St SW Unit 119, Atlanta, GA 30313Active

 MLS ID #10850570, Cecil Whitmore, HomeSmart. GAMLS
- $199,5002 bd3 ba1.1k sqft377 Ralph McGill Blvd NE APT N, Atlanta, GA 30312Active
 MLS ID #10708784, Alex R Lowe, Harry Norman Realtors. GAMLS
- $175,0002 bd2 ba1.2k sqft215 Piedmont Ave NE APT 1406, Atlanta, GA 30308Active
 MLS ID #10873735, Zac Pasmanick, RE/MAX Metro Atlanta Cityside. GAMLS
- $215,0002 bd2 ba1k sqft1101 Collier Rd NW APT R3, Atlanta, GA 30318Active
 MLS ID #10870083, Rachel Lipszyc, Azure Realty. GAMLS
- $209,9001 bd1 ba884 sqft400 17th St NW Unit 2322, Atlanta, GA 30363ActiveMLS ID #10871100, Suchi Nandi, Keller Williams Realty First Atlanta. GAMLS
- $199,9001 bd1 ba884 sqft400 17th St NW Unit 1233, Atlanta, GA 30363ActiveMLS ID #10755610, Diana Sauvigne, BHHS Georgia Properties. GAMLS
- $295,0002 bd2 ba1.1k sqft425 Chapel St SW APT 1312, Atlanta, GA 30313For Sale
 MLS ID #7829894, Keith Biggs, Atlanta Fine Homes Sotheby's International. FMLS GA
- $214,9002 bd2 ba1k sqft1101 Collier Rd NW #Q5, Atlanta, GA 30318For SaleMLS ID #7815650, Mike Stott, Stott Homes LLC. FMLS GA
- $220,0001 bd1 ba899 sqft285 Centennial Olympic Park Dr NW #203, Atlanta, GA 30313For SaleMLS ID #7817147, Julie Lynn Terry, US Realty Hub, LLC. FMLS GA
- $289,9002 bd2 ba1.1k sqft425 Chapel St SW APT 2107, Atlanta, GA 30313ActiveMLS ID #10848717, Melody Bray, U1 Realty. GAMLS
- $169,9002 bd2 ba954 sqft32 Peachtree St NW APT 1306, Atlanta, GA 30303For SaleMLS ID #7814849, JARED SAPP, Atlanta Fine Homes Sotheby's International. FMLS GA
- $228,0001 bd1 ba915 sqft390 17th St NW Unit 4052, Atlanta, GA 30363For SaleMLS ID #7855186, NATHALIE APTEKER, HomeSmart. FMLS GA
- $170,0002 bd1 ba992 sqft620 Peachtree St NE APT 706, Atlanta, GA 30308For SaleMLS ID #7815833, Caroline Nalisnick, HOME Luxury Real Estate. FMLS GA
- $235,0002 bd2 ba1.2k sqft1314 Highland Bluff Dr SE, Atlanta, GA 30339For SaleMLS ID #7848156, Kim Crahan, Dorsey Alston Realtors. FMLS GA
- $229,0002 bd2 ba1.2k sqft2302 Pine Heights Dr NE, Atlanta, GA 30324For SaleMLS ID #7836487, Grace Hill, Atlanta Fine Homes Sotheby's International. FMLS GA
- $228,0002 bd2 ba1.1k sqft53 La Rue Pl NW, Atlanta, GA 30327For SaleMLS ID #7793985, Chelsea Swann, Atlanta Fine Homes Sotheby's International. FMLS GA
- $290,0002 bd2 ba1k sqft384 Ralph McGill Blvd NE Unit 319, Atlanta, GA 30312ActiveMLS ID #10827860, Kierra Moore, Coldwell Banker Realty. GAMLS
- $173,0001 bd1 ba775 sqft1150 Collier Rd NW APT A10, Atlanta, GA 30318For SaleMLS ID #7822826, Austin R Landers, Dorsey Alston Realtors. FMLS GA
- $199,0002 bd3 ba1.4k sqft413 Inkberry Dr, Atlanta, GA 30349ActiveMLS ID #10817201, Nina Edmonds, Compass. GAMLS
