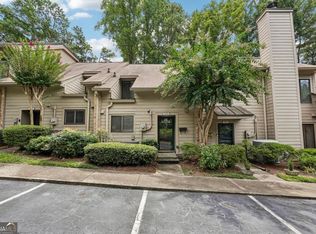
A surprisingly peaceful, wooded retreat just minutes from The Battery, this spacious two-bedroom, two-bath condominium offers an exceptional combination of nature, convenience, and low-maintenance living. Located in the gated Highlands at Akers Mill community, residents enjoy direct access to the Chattahoochee River trail system and Palisades Park, with miles of scenic walking and hiking trails just outside the community. Truist Park, Cumberland Mall, popular restaurants, shopping, fitness studios, and entertainment are all nearby, while convenient access to I-75 and I-285 makes commuting very easy. Inside, the sought-after roommate floor plan features two generously sized bedroom suites, each with its own full bathroom. Fresh interior paint, new carpet, and hardwood floors create a bright and welcoming interior. The light-filled living room includes a fireplace and bar area and opens to a private balcony overlooking lush green space—the perfect setting for morning coffee, relaxing, or entertaining. Additional features include a separate dining area, plentiful storage, in-unit laundry, and covered assigned parking. Community amenities include a swimming pool, fitness center, tennis courts, clubhouse, gated entry, and beautifully maintained grounds. Enjoy a quiet, nature-filled setting with everything Vinings and The Battery have to offer only minutes away. The community is FHA approved, and rental permits are currently available.
Active
Price cut: $5.1K (9/8)
$249,900
1314 Highland Bluff Dr SE, Atlanta, GA 30339
2beds
1,224sqft
Condominium, Residential
Built in 1983
-- sqft lot
$247,000 Zestimate®
$204/sqft
$505/mo HOA
What's special
Gated entryHardwood floorsSeparate dining areaPeaceful wooded retreatFitness centerTennis courtsBeautifully maintained grounds
- 106 days
- 465
- 37
Zillow last checked:
Listing updated:
Listed by:
Kim Crahan,
Dorsey Alston Realtors 404-352-2010
Source: FMLS GA,MLS#: 7777619
Facts & features
Interior
Bedrooms & bathrooms
- Bedrooms: 2
- Bathrooms: 2
- Full bathrooms: 2
- Main level bathrooms: 2
- Main level bedrooms: 2
Rooms
- Room types: Other
Primary bedroom
- Features: Master on Main, Oversized Master, Roommate Floor Plan
- Level: Master on Main, Oversized Master, Roommate Floor Plan
Bedroom
- Features: Master on Main, Oversized Master, Roommate Floor Plan
Primary bathroom
- Features: Tub/Shower Combo
Dining room
- Features: Separate Dining Room
Kitchen
- Features: Cabinets Other, Pantry, Stone Counters, View to Family Room
Heating
- Electric
Cooling
- Central Air
Appliances
- Included: Dishwasher, Dryer, Electric Range, Electric Water Heater, Microwave, Refrigerator, Washer
- Laundry: In Bathroom
Features
- High Ceilings 9 ft Main, His and Hers Closets
- Flooring: Hardwood
- Windows: None
- Basement: None
- Number of fireplaces: 1
- Fireplace features: Great Room
- Common walls with other units/homes: 2+ Common Walls
Interior area
- Total structure area: 1,224
- Total interior livable area: 1,224 sqft
Video & virtual tour
Property
Parking
- Total spaces: 2
- Parking features: Assigned
Accessibility
- Accessibility features: None
Features
- Levels: One
- Stories: 1
- Patio & porch: Deck
- Exterior features: Balcony, No Dock
- Pool features: None
- Spa features: None
- Fencing: None
- Has view: Yes
- View description: Other
- Waterfront features: None
- Body of water: None
Lot
- Size: 0.67 Acres
- Features: Other
Details
- Additional structures: None
- Parcel number: 17102900560
- Other equipment: None
- Horse amenities: None
Construction
Type & style
- Home type: Condo
- Property subtype: Condominium, Residential
- Attached to another structure: Yes
Materials
- Brick 4 Sides
- Foundation: Brick/Mortar
- Roof: Composition
Condition
- Resale
- New construction: No
- Year built: 1983
Utilities & green energy
- Electric: 110 Volts
- Sewer: Public Sewer
- Water: Public
- Utilities for property: Electricity Available, Sewer Available, Water Available
Green energy
- Energy efficient items: None
- Energy generation: None
Community & HOA
Community
- Features: Clubhouse, Fitness Center, Gated, Homeowners Assoc, Near Public Transport, Near Trails/Greenway, Pool, Tennis Court(s)
- Security: None
- Subdivision: Highlands At Akers Mill
HOA
- Has HOA: Yes
- Services included: Maintenance Grounds, Maintenance Structure, Pest Control, Reserve Fund, Security, Sewer, Swim, Termite, Tennis, Trash, Water
- HOA fee: $505 monthly
Location
- Region: Atlanta
Financial & listing details
- Price per square foot: $204/sqft
- Tax assessed value: $255,350
- Annual tax amount: $3,077
- Date on market: 5/27/2026
- Cumulative days on market: 106 days
- Ownership: Fee Simple
- Electric utility on property: Yes
- Road surface type: Asphalt
Estimated market value
$247,000
$235,000 - $259,000
$1,927/mo
Price history
| Date | Event | Price |
|---|---|---|
| 9/8/2026 | Price change | $249,900-2%$204/sqft |
Source:  FMLS GA #7777619 Report a problem FMLS GA #7777619 Report a problem | ||
| 8/24/2026 | Price change | $255,000-1.9%$208/sqft |
Source: FMLS GA #7777619 Report a problem | ||
| 5/28/2026 | Listed for sale | $260,000+13.3%$212/sqft |
Source: FMLS GA #7777619 Report a problem | ||
| 9/14/2023 | Listing removed | -- |
Source: FMLS GA #6893445 Report a problem | ||
| 9/13/2021 | Sold | $229,550-0.2%$188/sqft |
Source: FMLS GA #6893445 Report a problem | ||
| 8/25/2021 | Pending sale | $230,000$188/sqft |
Source:  GAMLS #8990297 Report a problem GAMLS #8990297 Report a problem | ||
| 8/25/2021 | Contingent | $230,000$188/sqft |
Source: FMLS GA #6893445 Report a problem | ||
| 8/22/2021 | Listed for sale | $230,000$188/sqft |
Source: FMLS GA #6893445 Report a problem | ||
| 7/20/2021 | Pending sale | $230,000$188/sqft |
Source: GAMLS #8990297 Report a problem | ||
| 7/20/2021 | Contingent | $230,000$188/sqft |
Source: FMLS GA #6893445 Report a problem | ||
| 7/15/2021 | Listed for sale | $230,000$188/sqft |
Source: FMLS GA #6893445 Report a problem | ||
| 6/22/2021 | Listing removed | -- |
Source: GAMLS #8990297 Report a problem | ||
| 6/4/2021 | Listed for sale | $230,000+26%$188/sqft |
Source: GAMLS #8990297 Report a problem | ||
| 6/18/2018 | Sold | $182,500$149/sqft |
Source:  FMLS GA #6011446 Report a problem FMLS GA #6011446 Report a problem | ||
| 5/15/2018 | Pending sale | $182,500$149/sqft |
Source: SLYMAN REAL ESTATE LLC #6011446 Report a problem | ||
| 5/14/2018 | Listed for sale | $182,500+52.1%$149/sqft |
Source: SLYMAN REAL ESTATE LLC #6011446 Report a problem | ||
| 4/16/2018 | Sold | $120,000+2.9%$98/sqft |
Source: Public Record Report a problem | ||
| 4/7/1999 | Sold | $116,600$95/sqft |
Source: Public Record Report a problem | ||
Public tax history
| Year | Property taxes | Tax assessment |
|---|---|---|
| 2024 | $3,080 | $102,140 |
| 2023 | $3,080 +14.7% | $102,140 +15.4% |
| 2022 | $2,686 +21.5% | $88,496 +21.5% |
| 2021 | $2,211 +2% | $72,848 +2% |
| 2020 | $2,167 | $71,388 |
| 2019 | $2,167 +15.7% | $71,388 +15.7% |
| 2018 | $1,872 | $61,696 +7.7% |
| 2017 | $1,872 +35.1% | $57,304 +18.9% |
| 2016 | $1,386 -2.4% | $48,208 |
| 2015 | $1,420 -0.8% | $48,208 |
| 2014 | $1,432 +33.3% | $48,208 +34.4% |
| 2013 | $1,075 -35% | $35,868 -34.5% |
| 2012 | $1,654 +30.3% | $54,740 |
| 2011 | $1,269 +4.9% | $54,740 |
| 2010 | $1,210 | $54,740 |
| 2009 | $1,210 +16.9% | $54,740 |
| 2006 | $1,034 -0.5% | $54,740 |
| 2005 | $1,039 +10% | $54,740 +8.1% |
| 2004 | $945 | $50,632 |
| 2003 | $945 -0.2% | $50,632 |
| 2002 | $946 +24% | $50,632 +29.4% |
| 2001 | $763 -4.7% | $39,117 |
| 2000 | $801 | $39,117 |
Find assessor info on the county website
Monthly payment
Est. payment
Payment breakdown
Explore the cost of this home by adjusting the details. Changes won't be saved.Climate risks
Neighborhood: 30339
Nearby schools
Schools provided by the listing agent
- Elementary: Brumby
- Middle: East Cobb
- High: Wheeler
Source: FMLS GA. This data may not be complete. We recommend contacting the local school district to confirm school assignments for this home.
- $251,1002 bd2 ba1.2k sqft1101 Highland Bluff Dr SE, Atlanta, GA 30339Off Market

- $238,5002 bd2 ba1.2k sqft1201 Highland Bluff Dr SE, Atlanta, GA 30339Off Market

- $250,5002 bd2 ba1.2k sqft1102 Highland Bluff Dr SE, Atlanta, GA 30339Off Market
- $241,4002 bd2 ba1.2k sqft1202 Highland Bluff Dr SE, Atlanta, GA 30339Off Market
Similar homes
- $215,0002 bd3 ba1.2k sqft3509 Stonewall Pl SE, Atlanta, GA 30339Active
 MLS ID #10841986, Alishan Nanji, Peak Capital Partner. GAMLS
 - $239,9002 bd2 ba1.3k sqft1250 Parkwood Cir SE Unit 2302, Atlanta, GA 30339Active
 MLS ID #10802835, Lindsey L Ramsey, Harry Norman Realtors. GAMLS
 - $--2 bd2 ba1.3k sqft305 Mill Pond Ct SE, Smyrna, GA 30082Auction
 Auction.com 2
 - $247,0002 bd2 ba1.3k sqft402 Countryside Pl SE #402, Smyrna, GA 30080Active
 MLS ID #10809839, Carole Templeman, BHHS Georgia Properties. GAMLS
 - $329,9992 bd4 ba1.1k sqft200 River Vista Dr Unit 302, Atlanta, GA 30339For Sale
 MLS ID #7833959, Funmi Williams, Williams Group Realty, Inc.. FMLS GA
 - $259,0002 bd2 ba1.4k sqft31 Muncy Ct SE, Smyrna, GA 30080For SaleMLS ID #7809030, Zack Feldberg, James Benjamin Company. FMLS GA
- $199,0002 bd2 ba980 sqft3160 Seven Pines Ct Unit 110, Atlanta, GA 30339ActiveMLS ID #10793126, Ann Finley, ERA Foster & Bond. GAMLS
- $260,0002 bd2 ba1.1k sqft3960 Riverlook Pkwy SE Unit 203, Marietta, GA 30067For SaleMLS ID #7785468, Vishnu Katekaneni, Nathan's Realty. FMLS GA
- $240,0002 bd2 ba1.2k sqft167 Maribeau Sq NW, Atlanta, GA 30327For SaleMLS ID #7811873, SUSAN CROSS, Beacham and Company. FMLS GA
- $269,9002 bd2 ba1k sqft2174 River Heights Ct SE, Marietta, GA 30067For SaleMLS ID #7793555, PAULA HENAO, Atlanta Fine Homes Sotheby's International. FMLS GA
- $269,9002 bd2 ba1.1k sqft2700 Pine Tree Rd NE Unit 1308, Atlanta, GA 30324For SaleMLS ID #7828440, Shuang Yang, Deluxeton Properties, LLC. FMLS GA
- $228,0002 bd2 ba1.1k sqft53 La Rue Pl NW, Atlanta, GA 30327For SaleMLS ID #7793985, Chelsea Swann, Atlanta Fine Homes Sotheby's International. FMLS GA
- $229,9002 bd2 ba1k sqft1101 Collier Rd NW #Q5, Atlanta, GA 30318For SaleMLS ID #7815650, Mike Stott, Stott Homes LLC. FMLS GA
- $220,0002 bd1 ba1.1k sqft516 Wynnes Ridge Cir SE #516, Marietta, GA 30067For SaleMLS ID #7709894, Iris Chen, OneDoor Inc.. FMLS GA
- $220,0003 bd2 ba1.3k sqft4266 Roswell Rd NE APT F2, Atlanta, GA 30342For SaleMLS ID #7809920, Vicki Stofko, Magnolia Classic Properties, Inc.. FMLS GA
- $230,0002 bd2 ba1.2k sqft603 Summit North Dr NE, Atlanta, GA 30324For SaleMLS ID #7779040, Jingxiu Shi, True Legacy Realty, LLC.. FMLS GA
- $293,0002 bd2 ba1.2k sqft4250 River Green Dr NW APT 408, Atlanta, GA 30327For SaleMLS ID #7827047, PATTI JUNGER, Dorsey Alston Realtors. FMLS GA
- $250,0001 bd1 ba869 sqft325 E Paces Ferry Rd NE APT 1704, Atlanta, GA 30305For SaleMLS ID #7831821, King Moore Group, Keller Williams Realty Intown ATL. FMLS GA
- $270,0002 bd2 ba1.3k sqft1348 N Crossing Dr NE, Atlanta, GA 30329For SaleMLS ID #7827363, Erin Coker, Compass. FMLS GA
- $238,0002 bd2 ba1k sqft799 Hammond Dr Unit 123, Sandy Springs, GA 30328For SaleMLS ID #7793059, Heather Cannon, Atlanta Fine Homes Sotheby's International. FMLS GA
