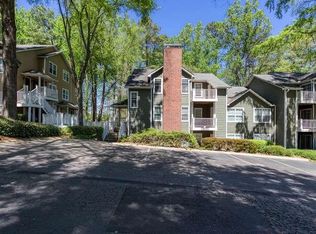
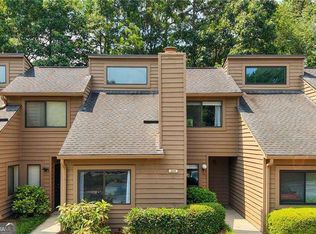
Nature, convenience, and effortless living come together in this beautifully walk-in level condo tucked away in the highly desirable Overlook community near Columns Drive, Atlanta Country Club, and the Chattahoochee River. Perfectly positioned in one of Metro Atlanta's most scenic locations, this 2-bedroom, 2-bath condominium offers a rare combination of privacy, accessibility, and an active outdoor lifestyle. Surrounded by mature trees and lush natural beauty, you'll enjoy peaceful views and a sense of serenity while remaining just minutes from Sandy Springs, Roswell, Marietta, Dunwoody, and Buckhead. Inside, the thoughtfully designed roommate floor plan offers both comfort and functionality. A spacious den provides the perfect flex space for a home office, reading nook, or media room, while the inviting front porch and patio create the ideal setting to enjoy your morning coffee or unwind after a busy day. The kitchen has been beautifully updated and features wood cabinetry with granite countertops, and stainless-steel appliances. Tile flooring and an in-unit laundry area complete the home's stylish and practical design. Residents of Overlook enjoy exceptional community amenities including a swimming pool, lounge area, and even a dedicated dog park. HOA dues also include water utilities, making for easy, low-maintenance, lock-and-go living. Situated only three miles from Sandy Springs City Center and with easy access to I-400, Johnson Ferry Road, Abernathy Road, and Roswell Road, this location makes commuting and enjoying everything Metro Atlanta has to offer incredibly convenient. Adding even more value, the property is located within the highly sought-after Sope Creek, Dickerson, and Walton school district.
Active
Price cut: $100 (7/30)
$269,900
2174 River Heights Ct SE, Marietta, GA 30067
2beds
1,008sqft
:
Get pre-qualified$2,187/mo
Condominium, Residential
Built in 1987
-- sqft lot
$267,100 Zestimate®
$268/sqft
$420/mo HOA
What's special
Swimming poolPeaceful viewsWalk-in level condoDedicated dog parkInviting front porchLush natural beautyLounge area
- 36 days |
- 208 |
- 13 |
Zillow last checked:
Listing updated:
Listed by:
PAULA HENAO,
Atlanta Fine Homes Sotheby's International 404-819-3679
Source: FMLS GA,MLS#: 7793555
Facts & features
Interior
Bedrooms & bathrooms
- Bedrooms: 2
- Bathrooms: 2
- Full bathrooms: 2
- Main level bathrooms: 2
- Main level bedrooms: 2
Rooms
- Room types: Den, Office, Other
Primary bedroom
- Features: Roommate Floor Plan, Other
- Level: Roommate Floor Plan, Other
Bedroom
- Features: Roommate Floor Plan, Other
Primary bathroom
- Features: Tub/Shower Combo
Dining room
- Features: Open Concept
Kitchen
- Features: Breakfast Bar, Cabinets Stain, Stone Counters, View to Family Room
Heating
- Central
Cooling
- Ceiling Fan(s), Central Air
Appliances
- Included: Dishwasher, Disposal, Dryer, Electric Range, Electric Water Heater, Microwave, Refrigerator, Washer
- Laundry: In Hall, Laundry Room, Main Level
Features
- Walk-In Closet(s)
- Flooring: Tile
- Windows: None
- Basement: None
- Number of fireplaces: 1
- Fireplace features: Living Room
- Common walls with other units/homes: 2+ Common Walls
Interior area
- Total structure area: 1,008
- Total interior livable area: 1,008 sqft
- Finished area above ground: 1,008
Video & virtual tour
Property
Parking
- Total spaces: 2
- Parking features: Parking Lot, Unassigned
Accessibility
- Accessibility features: None
Features
- Levels: One
- Stories: 1
- Patio & porch: Front Porch, Patio
- Exterior features: Storage, Other
- Pool features: None
- Spa features: None
- Fencing: None
- Has view: Yes
- View description: Neighborhood
- Waterfront features: None
- Body of water: None
Lot
- Size: 5,876 Square Feet
- Features: Level, Other
Details
- Additional structures: None
- Parcel number: 17108500620
- Other equipment: None
- Horse amenities: None
Construction
Type & style
- Home type: Condo
- Property subtype: Condominium, Residential
- Attached to another structure: Yes
Materials
- HardiPlank Type
- Foundation: See Remarks
- Roof: Composition
Condition
- Resale
- New construction: No
- Year built: 1987
Utilities & green energy
- Electric: 220 Volts
- Sewer: Public Sewer
- Water: Public
- Utilities for property: Electricity Available, Sewer Available, Water Available
Green energy
- Energy efficient items: None
- Energy generation: None
Community & HOA
Community
- Features: Dog Park, Homeowners Assoc, Near Schools, Near Shopping, Near Trails/Greenway, Pool
- Security: Carbon Monoxide Detector(s), Smoke Detector(s)
- Subdivision: Overlook
HOA
- Has HOA: Yes
- Services included: Maintenance Grounds, Swim, Termite, Trash
- HOA fee: $420 monthly
- HOA phone: 678-230-2204
Location
- Region: Marietta
Financial & listing details
- Price per square foot: $268/sqft
- Tax assessed value: $247,530
- Annual tax amount: $2,590
- Date on market: 6/25/2026
- Cumulative days on market: 35 days
- Listing terms: Cash,Conventional,FHA,USDA Loan,VA Loan
- Ownership: Condominium
- Electric utility on property: Yes
- Road surface type: Asphalt
Estimated market value
$267,100
$254,000 - $280,000
$1,764/mo
Price history
| Date | Event | Price |
|---|---|---|
| 7/30/2026 | Price change | $269,9000%$268/sqft |
Source:  FMLS GA #7793555 Report a problem FMLS GA #7793555 Report a problem | ||
| 6/25/2026 | Listed for sale | $270,000+8%$268/sqft |
Source: FMLS GA #7793555 Report a problem | ||
| 9/26/2023 | Sold | $250,000$248/sqft |
Source:  GAMLS #10195754 Report a problem GAMLS #10195754 Report a problem | ||
| 9/5/2023 | Pending sale | $250,000$248/sqft |
Source: GAMLS #10195754 Report a problem | ||
| 8/29/2023 | Contingent | $250,000$248/sqft |
Source: GAMLS #10195754 Report a problem | ||
| 8/24/2023 | Listed for sale | $250,000+46.6%$248/sqft |
Source: FMLS GA #7263488 Report a problem | ||
| 3/30/2018 | Sold | $170,550-2.5%$169/sqft |
Source:  FMLS GA #5969521 Report a problem FMLS GA #5969521 Report a problem | ||
| 3/1/2018 | Pending sale | $175,000$174/sqft |
Source: Duffy Realty #8330995 Report a problem | ||
| 2/23/2018 | Listed for sale | $175,000+70.7%$174/sqft |
Source: Duffy Realty #8330995 Report a problem | ||
| 10/1/2014 | Sold | $102,500+34%$102/sqft |
Source: Public Record Report a problem | ||
| 12/5/2012 | Sold | $76,500-8.2%$76/sqft |
Source: Public Record Report a problem | ||
| 4/3/2008 | Sold | $83,300-7.3%$83/sqft |
Source: Public Record Report a problem | ||
| 1/11/2008 | Listed for sale | $89,900-26.3%$89/sqft |
Source: Listhub #3631033 Report a problem | ||
| 12/31/2007 | Sold | $121,945+2.9%$121/sqft |
Source: Public Record Report a problem | ||
| 1/18/2002 | Sold | $118,500+70.5%$118/sqft |
Source: Public Record Report a problem | ||
| 6/7/1993 | Sold | $69,500$69/sqft |
Source: Public Record Report a problem | ||
Public tax history
| Year | Property taxes | Tax assessment |
|---|---|---|
| 2024 | $2,591 +1.6% | $99,012 +17.1% |
| 2023 | $2,550 +4.9% | $84,576 +5.6% |
| 2022 | $2,431 +17.7% | $80,104 +17.7% |
| 2021 | $2,065 +9.8% | $68,048 +9.8% |
| 2020 | $1,881 | $61,968 |
| 2019 | $1,881 +51.6% | $61,968 +13.2% |
| 2018 | $1,241 | $54,732 +13.9% |
| 2017 | $1,241 +24.5% | $48,032 +5.8% |
| 2016 | $997 -9.5% | $45,420 +21.6% |
| 2015 | $1,101 +46% | $37,360 +47.2% |
| 2014 | $754 -0.8% | $25,376 |
| 2013 | $760 -22.1% | $25,376 -38.3% |
| 2012 | $976 -0.2% | $41,136 |
| 2011 | $978 -7.7% | $41,136 -10.2% |
| 2010 | $1,060 | $45,832 |
| 2009 | $1,060 +11.4% | $45,832 -5.2% |
| 2006 | $951 -0.5% | $48,368 |
| 2005 | $956 | $48,368 |
| 2004 | $956 | $48,368 |
| 2003 | $956 +14.9% | $48,368 |
| 2002 | $832 +69.7% | $48,368 +61.1% |
| 2001 | $490 -8.5% | $30,025 |
| 2000 | $536 | $30,025 |
Find assessor info on the county website
Monthly payment
Est. payment
Payment breakdown
Explore the cost of this home by adjusting the details. Changes won't be saved.Climate risks
Neighborhood: 30067
Nearby schools
GreatSchools rating
- 9/10Sope Creek Elementary SchoolGrades: PK-5Distance: 1.2 mi
- 9/10Dickerson Middle SchoolGrades: 6-8Distance: 2.9 mi
- 10/10Walton High SchoolGrades: 9-12Distance: 4.2 mi
Schools provided by the listing agent
- Elementary: Sope Creek
- Middle: Dickerson
- High: Lassiter
Source: FMLS GA. This data may not be complete. We recommend contacting the local school district to confirm school assignments for this home.
- $240,0002 bd2 ba933 sqft2164 River Heights Ct SE, Marietta, GA 30067For Sale
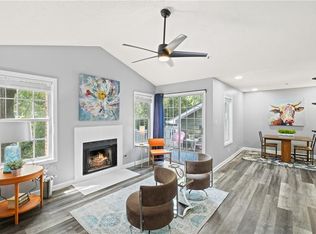
- $218,2002 bd2 ba1k sqft2168 River Heights Ct SE, Atlanta, GA 30067Off Market
- $220,6002 bd2 ba1k sqft2176 River Heights Ct SE, Marietta, GA 30067Off Market

- $200,0001 bd1 ba785 sqft2178 River Heights Ct SE, Marietta, GA 30067Sold
- $215,0002 bd2 ba933 sqft2182 River Heights Ct, Marietta, GA 30067Sold
- $209,9002 bd2 ba933 sqft2170 River Heights Ct SE, Marietta, GA 30067Off Market
- $265,6003 bd3 ba1.2k sqft2172 River Heights Ct SE, Marietta, GA 30067Off Market
- $281,4003 bd3 ba1.2k sqft2184 River Heights Ct SE, Marietta, GA 30067Off Market
A local agent can set up tours, give advice and negotiate with sellers.
Similar homes
- $275,0002 bd2 ba1.2k sqft2476 Cedar Canyon Ct SE, Marietta, GA 30067For Sale
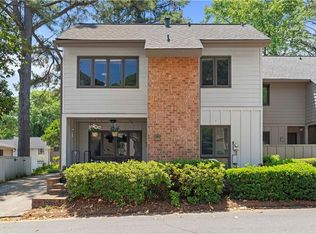
 MLS ID #7773071, COURTNEY NEWTON, The Rezerve, LLC. FMLS GA
 - $260,0002 bd2 ba1.2k sqft1314 Highland Bluff Dr SE, Atlanta, GA 30339For Sale
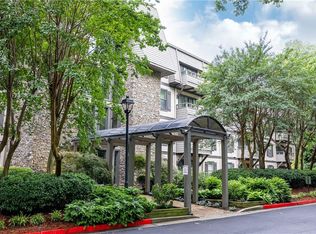 MLS ID #7777619, Kim Crahan, Dorsey Alston Realtors. FMLS GA
 - $215,0002 bd1 ba1.1k sqft616 Wynnes Ridge Cir SE, Marietta, GA 30067Active

 MLS ID #10793861, Mark Spain, Mark Spain Real Estate. GAMLS
 - $289,5002 bd3 ba1.4k sqft304 Parkaire Xing, Marietta, GA 30068Active
 MLS ID #10797611, Angela Nunez, Atlanta Communities. GAMLS
 - $229,0002 bd2 ba1.1k sqft2708 Suwanee Way SE, Marietta, GA 30067For SaleMLS ID #7768912, Rileigh Schaller, Presley Roth Real Estate. FMLS GA
- $194,0002 bd2 ba1.1k sqft408 Smokerise Cir SE, Marietta, GA 30067ActiveMLS ID #10779730, Amber Rogers, HomeSmart. GAMLS
- $250,0002 bd3 ba1.2k sqft2877 Torreya Way SE #5, Marietta, GA 30067For SaleMLS ID #7733054, BARRY WOLFERT, Keller Williams Realty Atl North. FMLS GA
- $215,0002 bd2 ba1.2k sqft1701 Augusta Dr, Marietta, GA 30067For SaleMLS ID #7707109, Matthew Nicklin, OneSource Real Estate, LLC. FMLS GA
- $239,9002 bd2 ba1.3k sqft1250 Parkwood Cir SE Unit 2302, Atlanta, GA 30339ActiveMLS ID #10802835, Lindsey L Ramsey, Harry Norman Realtors. GAMLS
- $279,0002 bd2 ba1.2k sqft210 Spring Heights Ln SE #2, Smyrna, GA 30080ActiveMLS ID #10797832, Samantha Downey, Atlanta Communities. GAMLS
- $195,0001 bd1 ba982 sqft1004 Wynnes Ridge Cir SE, Marietta, GA 30067For SaleMLS ID #7795007, John Macauley, Westfall Real Estate Group, LLC.. FMLS GA
- $247,0002 bd2 ba1.3k sqft402 Countryside Pl SE #402, Smyrna, GA 30080ActiveMLS ID #10809839, Carole Templeman, BHHS Georgia Properties. GAMLS
- $250,0002 bd2 ba1k sqft6940 Roswell Rd Unit 16B, Sandy Springs, GA 30328ActiveMLS ID #10683351, Kiki Snider, The Agency - Atlanta Metro. GAMLS
- $209,0002 bd2 ba1.1k sqft1016 Wingate Way #1016, Atlanta, GA 30350ActiveMLS ID #10813784, Wanda Fitzhugh, Century 21 Results. GAMLS
- $339,0002 bd2 ba1.4k sqft2400 Cumberland Pkwy SE Unit 213, Atlanta, GA 30339ActiveMLS ID #10815530, Justin Landis, Bolst, Inc.. GAMLS
- $235,0002 bd2 ba1.1k sqft3470 Essex Ave #82, Atlanta, GA 30339For SaleMLS ID #7774226, ALDEN POTTS, HOME Luxury Real Estate. FMLS GA
- $250,0002 bd2 ba1.2k sqft1307 Cumberland Ct SE, Smyrna, GA 30080ActiveMLS ID #10742754, Rhonda Duffy, Duffy Realty. GAMLS
- $260,0002 bd2 ba1.2k sqft2921 Lenox Rd NE APT 305, Atlanta, GA 30324ActiveMLS ID #10738715, Katie E Hendon, Harry Norman Realtors. GAMLS
- $239,9003 bd2 ba1.4k sqft6851 Roswell Rd APT D21, Sandy Springs, GA 30328For SaleMLS ID #7765669, Kim Smith, Maximum One Community Realtors. FMLS GA
- $325,0003 bd4 ba1.3k sqft2788 Farmstead Rd SE, Smyrna, GA 30080ActiveMLS ID #10767440, Rania D Skef, Trend Atlanta Realty, Inc.. GAMLS
