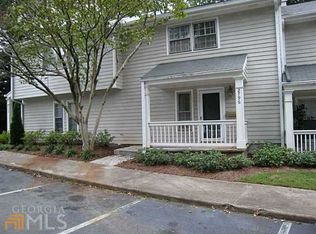
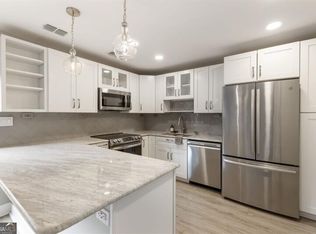
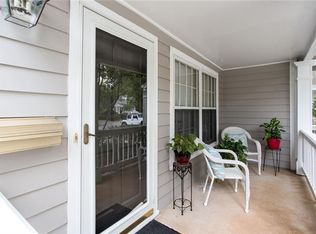
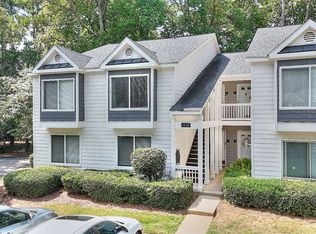
Welcome home to this beautifully maintained end-unit townhouse at 2788 Farmstead Rd. Tucked away in a peaceful, tree-lined neighborhood just off Spring Rd, this home offers privacy and convenience with easy access to major roads, Truist Park / The Battery, and everyday shopping. The home has been refreshed since it was last on the market. Interior updates include fresh paint throughout and new flooring on the main level. Step outside to a private backyard oasis with a brand-new poured concrete patio-ideal for morning coffee, evening entertaining, or relaxing with family. Garden beds have been renewed with fresh soil and are ready for plants, flowers, or a small vegetable garden. The privacy fence adds security and a true outdoor retreat feel. The HOA has also invested in the community: fresh exterior paint, new roofing, and newly paved parking. Two assigned parking spaces. Inside, the layout works: three bedrooms and two full baths upstairs, plus a convenient half bath on the main level. As an end unit, you get extra windows, more natural light, and no neighbor on one side. Fireplace in the living area, open dining, and a move-in-ready feel. Quiet suburban living with community pool, sidewalks, and a short hop to parks, schools (Argyle / Campbell / Campbell), and the city. Don't miss this updated end unit.
Active
$299,000
2788 Farmstead Rd SE, Smyrna, GA 30080
3beds
1,364sqft
Townhouse
Built in 1974
3,484 Square Feet Lot
$294,600 Zestimate®
$219/sqft
$-- HOA
What's special
Move-in-ready feelPrivate backyard oasisPeaceful tree-lined neighborhoodFresh paint throughout
- 1 day
- 52
- 7
Zillow last checked:
Listing updated:
Listed by:
Rania D Skef 404-861-4312,
Trend Atlanta Realty, Inc.
Source: GAMLS,MLS#: 10853337
Facts & features
Interior
Bedrooms & bathrooms
- Bedrooms: 3
- Bathrooms: 3
- Full bathrooms: 2
- 1/2 bathrooms: 1
Rooms
- Room types: Laundry
Kitchen
- Features: Pantry
Heating
- Heat Pump
Cooling
- Ceiling Fan(s)
Appliances
- Included: Dishwasher, Disposal, Dryer, Electric Water Heater, Washer, Tankless Water Heater
- Laundry: Laundry Closet, In Kitchen
Features
- Walk-In Closet(s)
- Flooring: Hardwood, Tile, Carpet
- Basement: None
- Number of fireplaces: 1
- Fireplace features: Living Room
- Common walls with other units/homes: 1 Common Wall
Interior area
- Total structure area: 1,364
- Total interior livable area: 1,364 sqft
- Finished area above ground: 1,364
- Finished area below ground: 0
Property
Parking
- Total spaces: 2
- Parking features: Assigned
Features
- Levels: Two
- Stories: 2
- Patio & porch: Patio
- Exterior features: Balcony, Garden
- Has private pool: Yes
- Pool features: In Ground
- Fencing: Back Yard,Privacy
Lot
- Size: 3,484 Square Feet
- Features: Corner Lot
Details
- Parcel number: 17077601310
Construction
Type & style
- Home type: Townhouse
- Architectural style: Traditional
- Property subtype: Townhouse
- Attached to another structure: Yes
Materials
- Other
- Roof: Composition
Condition
- Resale
- New construction: No
- Year built: 1974
Utilities & green energy
- Sewer: Public Sewer
- Water: Public
- Utilities for property: Electricity Available, Sewer Available, Phone Available, Cable Available, Underground Utilities, Water Available
Community & HOA
Community
- Features: Pool
- Security: Carbon Monoxide Detector(s), Fire Sprinkler System
- Subdivision: FARMSTEAD
HOA
- Has HOA: Yes
- Services included: Insurance, Trash, Maintenance Grounds, Pest Control
Location
- Region: Smyrna
Financial & listing details
- Price per square foot: $219/sqft
- Tax assessed value: $322,810
- Annual tax amount: $3,507
- Date on market: 9/25/2026
- Listing agreement: Exclusive Right To Sell
- Electric utility on property: Yes
Estimated market value
$294,600
$280,000 - $309,000
$2,519/mo
Price history
| Date | Event | Price |
|---|---|---|
| 9/25/2026 | Listed for sale | $299,000-8%$219/sqft |
Source:  GAMLS #10853337 Report a problem GAMLS #10853337 Report a problem | ||
| 9/20/2026 | Listing removed | $325,000$238/sqft |
Source: GAMLS #10767440 Report a problem | ||
| 5/19/2026 | Listed for sale | $325,000+4.8%$238/sqft |
Source:  FMLS GA #7773164 Report a problem FMLS GA #7773164 Report a problem | ||
| 5/9/2024 | Sold | $310,000-3.1%$227/sqft |
Source: GAMLS #10257917 Report a problem | ||
| 4/30/2024 | Pending sale | $319,999$235/sqft |
Source: FMLS GA #7343290 Report a problem | ||
| 4/29/2024 | Contingent | $319,999$235/sqft |
Source: GAMLS #10257917 Report a problem | ||
| 4/17/2024 | Price change | $319,999-3%$235/sqft |
Source: FMLS GA #7343290 Report a problem | ||
| 3/14/2024 | Listed for sale | $329,999+104.3%$242/sqft |
Source: GAMLS #10257917 Report a problem | ||
| 8/16/2018 | Sold | $161,500$118/sqft |
Source: Public Record Report a problem | ||
| 5/8/2014 | Listing removed | $1,150$1/sqft |
Source: Northpoint Asset Management Report a problem | ||
| 5/4/2014 | Listed for rent | $1,150$1/sqft |
Source: Northpoint Asset Management Report a problem | ||
Public tax history
| Year | Property taxes | Tax assessment |
|---|---|---|
| 2024 | $2,658 +45.9% | $129,124 +16.8% |
| 2023 | $1,822 -13.7% | $110,588 +11.8% |
| 2022 | $2,111 +21.1% | $98,952 +25.4% |
| 2021 | $1,743 | $78,928 |
| 2020 | $1,743 +18.5% | $78,928 +22.2% |
| 2019 | $1,470 -12.1% | $64,600 +6.2% |
| 2018 | $1,672 | $60,832 +18.2% |
| 2017 | $1,672 +25.9% | $51,484 |
| 2016 | $1,328 +16.9% | $51,484 +19.6% |
| 2015 | $1,136 +145.3% | $43,032 +58.1% |
| 2014 | $463 -44% | $27,224 -32.9% |
| 2013 | $827 -1% | $40,564 |
| 2012 | $835 -17% | $40,564 -13.3% |
| 2011 | $1,006 +4% | $46,776 |
| 2010 | $967 -16.3% | $46,776 -16.6% |
| 2009 | $1,155 +15.3% | $56,060 |
| 2006 | $1,002 -0.1% | $56,060 |
| 2005 | $1,003 +19.7% | $56,060 +16.9% |
| 2004 | $838 | $47,972 |
| 2003 | $838 -35.8% | $47,972 |
| 2002 | $1,306 +95.2% | $47,972 +96.3% |
| 2001 | $669 +3.8% | $24,439 |
| 2000 | $644 | $24,439 |
Find assessor info on the county website
Monthly payment
Est. payment
Payment breakdown
Explore the cost of this home by adjusting the details. Changes won't be saved.Climate risks
Neighborhood: 30080
Nearby schools
Schools provided by the listing agent
- Elementary: Argyle
- Middle: Campbell
- High: Campbell
Source: GAMLS. This data may not be complete. We recommend contacting the local school district to confirm school assignments for this home.

Similar homes
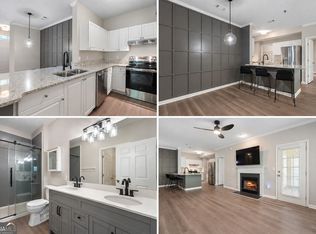
- $298,5002 bd2 ba1.1k sqft111 Spring Heights Ln SE Building 1, Smyrna, GA 30080Active
 MLS ID #10844381, Robert Plott, Ansley RE|Christie's Int'l RE. GAMLS
 - $225,0002 bd2 ba1.4k sqft18 Springhedge Ct SE, Smyrna, GA 30080Active
 MLS ID #10841287, Tanya Pickens, Opendoor Brokerage. GAMLS
 - $229,0002 bd2 ba1.2k sqft12 Rumson Ct SE, Smyrna, GA 30080Active
 MLS ID #10836246, Beth Erwin, Southern Classic Realtors. GAMLS
 - $279,0002 bd3 ba1.4k sqft670 Powers Ferry North SE, Marietta, GA 30067Active
 MLS ID #10822307, Jay Hadjaev, Keller Williams Realty North Atlanta. GAMLS
 - $274,9002 bd3 ba1.2k sqft567 Salem Woods Dr SE, Marietta, GA 30067ActiveMLS ID #10820905, Robert E Salmons Jr., Entera Realty. GAMLS
- $289,9003 bd3 ba1.7k sqft2752 Meadow Mere E, Chamblee, GA 30341ActiveMLS ID #10840379, Joel G Madden, Keller Williams Atlanta Midtown. GAMLS
- $304,5003 bd4 ba1.2k sqft1425 Liberty Pkwy NW, Atlanta, GA 30318ActiveMLS ID #10801922, Claire Conarro, Harry Norman Realtors. GAMLS
- $244,9003 bd3 ba1.4k sqft2898 Lakemont Dr SW, Marietta, GA 30060ActiveMLS ID #10484258, Robert Quigley, RE/MAX Pure. GAMLS
- $274,9002 bd2 ba1.3k sqft904 Peachtree Forest Ter, Peachtree Corners, GA 30092ActiveMLS ID #10853653, Kim Sutton Adair, Atlanta Communities. GAMLS
- $310,0003 bd2 ba1.5k sqft5003 Henson Dr SW, Mableton, GA 30126ActiveMLS ID #10717986, Tanya Pickens, Opendoor Brokerage. GAMLS
- $299,9003 bd3 ba1.4k sqft5275 Reps Trce, Norcross, GA 30071ActiveMLS ID #10834289, Cara Cragin, Appeal Property Group. GAMLS
- $211,9992 bd3 ba1k sqft2082 Lenoa Ln, Austell, GA 30106ActiveMLS ID #10850726, Shirley Western, Keller Williams Realty. GAMLS
- $295,0003 bd3 ba1.4k sqft2076 Pinnacle Pointe Dr, Norcross, GA 30071ActiveMLS ID #10835030, Garrett Fulton, Keller Williams Realty PeachtreeRoad. GAMLS
- $280,0003 bd3 ba1.7k sqft6160 Brookwood Rd, Peachtree Corners, GA 30092ActiveMLS ID #10807616, Tonya Crowe, Method Real Estate Advisors. GAMLS
- $325,0002 bd2 ba1.6k sqft33 Dunwoody Springs Dr, Sandy Springs, GA 30328ActiveMLS ID #10845089, Kerry Arias, BHHS Georgia Properties. GAMLS
- $300,0002 bd3 ba1.4k sqft233 Fox Creek Blvd, Woodstock, GA 30188Active Under ContractMLS ID #10824073, The Premier Group, Keller Williams Realty Partners. GAMLS
- $269,9002 bd3 ba1.2k sqft2906 Queen Anne Ct, Sandy Springs, GA 30350ActiveMLS ID #10835667, Pamela Griffith, Atlanta Fine Homes - Sotheby's Int'l. GAMLS
- $259,9002 bd3 ba1.3k sqft6900 Roswell Rd APT F9, Sandy Springs, GA 30328ActiveMLS ID #10794521, Hannah Bailey, Southern Hometown Selling. GAMLS
- $219,0003 bd2 ba1.3k sqft1809 Ashborough Cir SE APT C, Marietta, GA 30067ActiveMLS ID #10835520, Sophia He, ATLFDC Realty LLC. GAMLS
- $240,0002 bd2 ba1.1k sqft39 Cantey Pl NW, Atlanta, GA 30327Active Under ContractMLS ID #10836448, Rochelle Blackwell, Redfin Corporation. GAMLS
