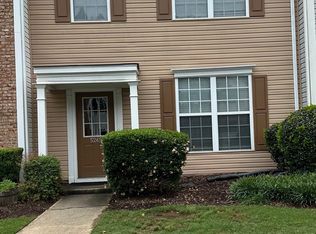
Welcome home to this beautifully maintained end-unit townhome in the heart of Norcross, offering the perfect combination of comfort, convenience, and value. Ideally located just minutes from Historic Downtown Norcross, Peachtree Industrial Boulevard, Highway 141, Holcomb Bridge Road, Buford Highway, I-285, I-85, The Forum, and Peachtree Corners, you'll enjoy easy access to shopping, dining, parks, and major commuter routes. Inside, you'll find a spacious open-concept floor plan filled with natural light, making the main living area ideal for both everyday living and entertaining. The home has been freshly painted throughout and features brand-new carpet, creating a clean, move-in-ready feel. The kitchen offers ample cabinet and counter space, all appliances, and even includes the washer and dryer, making your move even easier. Upstairs, the oversized primary suite features a vaulted ceiling, a large walk-in closet, and a private ensuite bath complete with a double vanity and tub/shower combination. Two additional bedrooms are located on the opposite side of the hallway, providing privacy and flexibility for family, guests, or a home office. The conveniently located upstairs laundry room adds to the home's functional layout. Step outside to enjoy your private patio and backyard space, perfect for relaxing or entertaining. Additional exterior storage provides plenty of room for seasonal items and outdoor equipment. As an end unit, this home offers added privacy and extra natural light. Two designated parking spaces are located directly in front of the home for added convenience. With no rental restrictions, a low monthly HOA fee, and an unbeatable location close to everything Norcross has to offer, this property is an excellent opportunity for homeowners and investors alike. Don't miss your chance to own this move-in-ready townhome in one of Norcross's most convenient and desirable locations!
Active
Price cut: $10.1K (9/10)
$299,900
5275 Reps Trce, Norcross, GA 30071
3beds
1,428sqft
Townhouse
Built in 1998
1,306 Square Feet Lot
$298,100 Zestimate®
$210/sqft
$119/mo HOA
What's special
Filled with natural lightBeautifully maintained end-unit townhomeSpacious open-concept floor planFreshly painted throughoutLarge walk-in closetBrand-new carpetPrivate ensuite bath
- 48 days
- 272
- 16
Zillow last checked:
Listing updated:
Listed by:
Cara Cragin cara@rentappeal.com,
Appeal Property Group
Source: GAMLS,MLS#: 10834289
Facts & features
Interior
Bedrooms & bathrooms
- Bedrooms: 3
- Bathrooms: 3
- Full bathrooms: 2
- 1/2 bathrooms: 1
Rooms
- Room types: Other
Dining room
- Features: Separate Room
Kitchen
- Features: Breakfast Bar, Pantry
Heating
- Central
Cooling
- Central Air
Appliances
- Included: Dishwasher, Disposal, Dryer, Refrigerator, Washer
- Laundry: Upper Level
Features
- Double Vanity, Split Bedroom Plan, Vaulted Ceiling(s)
- Flooring: Carpet, Laminate
- Windows: Double Pane Windows
- Basement: None
- Number of fireplaces: 1
- Fireplace features: Family Room
- Common walls with other units/homes: 1 Common Wall
Interior area
- Total structure area: 1,428
- Total interior livable area: 1,428 sqft
- Finished area above ground: 1,428
- Finished area below ground: 0
Property
Parking
- Total spaces: 2
- Parking features: Assigned
Accessibility
- Accessibility features: Other
Features
- Levels: Two
- Stories: 2
- Patio & porch: Patio
- Fencing: Other
- Body of water: None
Lot
- Size: 1,306 Square Feet
- Features: Other
Details
- Parcel number: R6272A073
Construction
Type & style
- Home type: Townhouse
- Architectural style: Traditional
- Property subtype: Townhouse
- Attached to another structure: Yes
Materials
- Wood Siding
- Foundation: Slab
- Roof: Composition
Condition
- Resale
- New construction: No
- Year built: 1998
Utilities & green energy
- Electric: 220 Volts
- Sewer: Public Sewer
- Water: Public
- Utilities for property: Cable Available, Electricity Available, Natural Gas Available, Phone Available, Sewer Available, Underground Utilities, Water Available
Community & HOA
Community
- Features: None
- Security: Carbon Monoxide Detector(s), Smoke Detector(s)
- Subdivision: Wingate
HOA
- Has HOA: Yes
- Services included: Maintenance Grounds
- HOA fee: $1,428 annually
Location
- Region: Norcross
Financial & listing details
- Price per square foot: $210/sqft
- Tax assessed value: $296,900
- Annual tax amount: $3,123
- Date on market: 8/26/2026
- Cumulative days on market: 49 days
- Listing agreement: Exclusive Right To Sell
- Electric utility on property: Yes
Estimated market value
$298,100
$283,000 - $313,000
$2,082/mo
Price history
| Date | Event | Price |
|---|---|---|
| 9/10/2026 | Price change | $299,900-3.3%$210/sqft |
Source:  GAMLS #10834289 Report a problem GAMLS #10834289 Report a problem | ||
| 8/27/2026 | Listed for sale | $310,000+111.6%$217/sqft |
Source:  FMLS GA #7827976 Report a problem FMLS GA #7827976 Report a problem | ||
| 6/16/2020 | Listing removed | $1,400$1/sqft |
Source: Renters Warehouse Atlanta Report a problem | ||
| 6/7/2020 | Listed for rent | $1,400$1/sqft |
Source: Renters Warehouse Atlanta Report a problem | ||
| 5/5/2020 | Listing removed | $1,400$1/sqft |
Source: Renters Warehouse Atlanta Report a problem | ||
| 3/20/2020 | Price change | $1,400-6.7%$1/sqft |
Source: Renters Warehouse Atlanta Report a problem | ||
| 2/25/2020 | Listed for rent | $1,500+20%$1/sqft |
Source: Zillow Rental Network Premium Report a problem | ||
| 2/24/2017 | Listing removed | $1,250$1/sqft |
Source: Zillow Rental Network Report a problem | ||
| 2/8/2017 | Listed for rent | $1,250$1/sqft |
Source: Renters Warehouse Report a problem | ||
| 12/30/2005 | Sold | $146,500+11.7%$103/sqft |
Source: Public Record Report a problem | ||
| 5/11/2001 | Sold | $131,200+18.7%$92/sqft |
Source: Public Record Report a problem | ||
| 4/28/1999 | Sold | $110,500+8.2%$77/sqft |
Source: Public Record Report a problem | ||
| 2/4/1998 | Sold | $102,100$71/sqft |
Source: Public Record Report a problem | ||
Public tax history
| Year | Property taxes | Tax assessment |
|---|---|---|
| 2026 | -- | $118,760 -1.7% |
| 2025 | $2,798 -5.9% | $120,840 -2.2% |
| 2024 | $2,974 +35.4% | $123,520 +13.4% |
| 2023 | $2,197 -9.8% | $108,960 +12.5% |
| 2022 | $2,436 +13.9% | $96,880 +21.3% |
| 2021 | $2,138 +3.7% | $79,840 +5.9% |
| 2020 | $2,061 +10.6% | $75,360 +13.4% |
| 2019 | $1,864 -18.5% | $66,440 +12.5% |
| 2018 | $2,287 +41.6% | $59,080 +8.4% |
| 2016 | $1,615 -11.1% | $54,480 +14.5% |
| 2015 | $1,817 | $47,600 |
| 2014 | $1,817 +80.7% | $47,600 +34.3% |
| 2013 | $1,005 | $35,440 |
| 2012 | -- | $35,440 -26% |
| 2011 | -- | $47,880 -12.1% |
| 2010 | -- | $54,480 |
| 2009 | -- | $54,480 |
| 2007 | -- | $54,480 |
| 2006 | -- | $54,480 |
| 2005 | -- | $54,480 |
| 2004 | $633 -0.1% | $54,480 |
| 2003 | $634 -42.6% | $54,480 +16.3% |
| 2002 | $1,105 -0.5% | $46,840 |
| 2001 | $1,111 | $46,840 |
Find assessor info on the county website
Monthly payment
Est. payment
Payment breakdown
Explore the cost of this home by adjusting the details. Changes won't be saved.Climate risks
Neighborhood: North Peachtree
Nearby schools
Schools provided by the listing agent
- Elementary: Norcross
- Middle: Summerour
- High: Norcross
Source: GAMLS. This data may not be complete. We recommend contacting the local school district to confirm school assignments for this home.
Similar homes
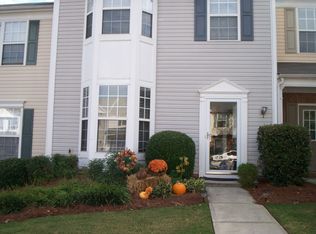

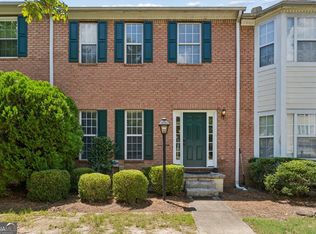
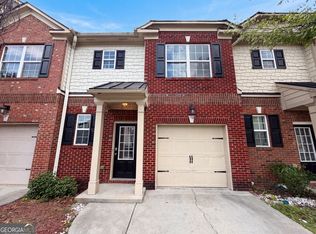
- $295,0003 bd3 ba1.4k sqft2076 Pinnacle Pointe Dr, Norcross, GA 30071Active
 MLS ID #10835030, Garrett Fulton, Keller Williams Realty PeachtreeRoad. GAMLS
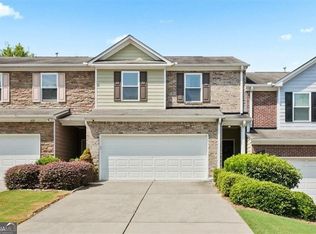
 - $278,0003 bd3 ba1.5k sqft2111 Ferentz Trce, Norcross, GA 30071Active
 MLS ID #10799846, Tanya Pickens, Opendoor Brokerage. GAMLS
 - $317,9003 bd3 ba1.6k sqft1425 Commercial Ct, Norcross, GA 30093Active
 MLS ID #10867916, Jeff Peargin, HomeSmart. GAMLS
 - $284,9003 bd4 ba1.9k sqft4014 Howell Park Rd, Duluth, GA 30096Active
 MLS ID #10835105, Arthur Best, Best Realty, LLC. GAMLS
 - $320,0003 bd3 ba1.6k sqft2193 Executive Dr, Duluth, GA 30096ActiveMLS ID #10837089, Denise F Lo, Landmark Commercial & Residential. GAMLS
- $294,9002 bd3 ba1.6k sqft1951 Durwood Ln, Duluth, GA 30096ActiveMLS ID #10846318, Doug Minton, Keller Williams Realty Atl. Partners. GAMLS
- $269,9004 bd3 ba1.9k sqft6340 Brandywine Trl, Peachtree Corners, GA 30092ActiveMLS ID #10824782, Temitope Eka, Chapman Hall Premier, Realtors. GAMLS
- $289,9002 bd3 ba1.6k sqft2152 Executive Dr, Duluth, GA 30096ActiveMLS ID #10837975, Syed Firoz, Virtual Properties Realty.com. GAMLS
- $270,0002 bd3 ba1.3k sqft374 Pine Hill Pl, Norcross, GA 30093ActiveMLS ID #10841879, Jenifer Matallana, Virtual Properties Realty.Net. GAMLS
- $274,9003 bd3 ba1.5k sqft2686 Waverly Hills Dr, Lawrenceville, GA 30044ActiveMLS ID #10835775, Luke Weathers, Keller Williams Realty North Atlanta. GAMLS
- $336,0003 bd3 ba1.3k sqft9155 Nesbit Ferry Rd Unit 53, Johns Creek, GA 30022ActiveMLS ID #10821755, Tanya Pickens, Opendoor Brokerage. GAMLS
- $274,9002 bd2 ba1.3k sqft904 Peachtree Forest Ter, Peachtree Corners, GA 30092ActiveMLS ID #10853653, Kim Sutton Adair, Atlanta Communities. GAMLS
- $315,0002 bd3 ba1.2k sqft10900 Wittenridge Dr Lot B5, Alpharetta, GA 30022ActiveMLS ID #10857711, David C Dutton, eXp Realty. GAMLS
- $287,0003 bd2 ba1.1k sqft1337 Parkside Club Dr, Lawrenceville, GA 30044ActiveMLS ID #10843009, Tanya Pickens, Opendoor Brokerage. GAMLS
- $270,0003 bd3 ba1.7k sqft281 Oakland Hills Way, Lawrenceville, GA 30044ActiveMLS ID #10853356, Arthur Best, Best Realty, LLC. GAMLS
- $338,4003 bd3 ba1.8k sqft3800 Thayer Trce, Duluth, GA 30096ActiveMLS ID #10785816, Amanda Cuccia-Ortiz, Keller Williams Realty Atl. Partners. GAMLS
- $334,9003 bd3 ba1.9k sqft1670 Granville Ct, Lawrenceville, GA 30043ActiveMLS ID #10844841, Kenneth Barrett, Joe Stockdale Real Estate. GAMLS
- $299,0003 bd3 ba1.7k sqft52 Providence Oak Ct, Lawrenceville, GA 30046ActiveMLS ID #10738405, Judy E Marvel, Chapman Hall Realtors Professionals. GAMLS
- $310,0002 bd3 ba1.7k sqft2432 Birkhall Way, Lawrenceville, GA 30043ActiveMLS ID #10835125, Kareena Jiwani, Virtual Properties Realty.com. GAMLS
- $349,0003 bd3 ba1.6k sqft2303 Oak Glenn Cir, Duluth, GA 30096ActiveMLS ID #10842275, Teresa Yen-Willis, Keller Williams Realty Atl. Partners. GAMLS
