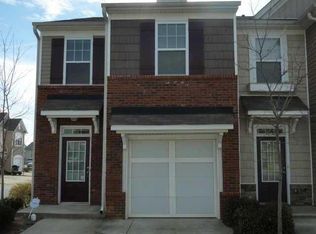
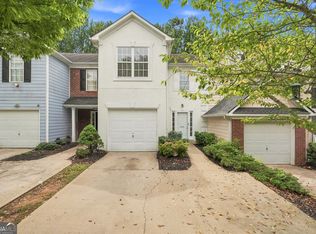
Excellent Owner-Occupied Or Investment Opportunity In A Prime Duluth Location! Situated In A Gated Community, This Well-Maintained Home Offers A Spacious, Open-Concept Floor Plan Designed To Maximize Space And Natural Light. Recent Updates Include New LVP Flooring Throughout The Main Level And New Carpet, Creating A Fresh, Move-In Ready Interior. The Expansive Vaulted Primary Suite Provides A Comfortable Retreat With Generous Space, While The Nicely Sized Secondary Bedrooms Offer Flexibility For A Home Office, Guest Room, Or Additional Living Space. Conveniently Located Just Minutes From I-85, Gwinnett Place Mall, Shopping, Dining, Entertainment, And Everyday Essentials, This Property Combines Accessibility With Low-Maintenance Living. With No Rental Restrictions, This Property Presents An Excellent Opportunity For Investors Seeking Rental Flexibility As Well As Buyers Looking For A Convenient Place To Call Home. Smoke-Free Property. Don't Miss This Opportunity In The Heart Of Duluth!
Active
$320,000
2193 Executive Dr, Duluth, GA 30096
3beds
1,696sqft
Townhouse
Built in 2005
1,742 Square Feet Lot
$312,900 Zestimate®
$189/sqft
$270/mo HOA
What's special
Gated communityExpansive vaulted primary suiteSpacious open-concept floor planNicely sized secondary bedroomsNew carpet
- 40 days
- 337
- 14
Zillow last checked:
Listing updated:
Listed by:
Denise F Lo 678-887-8088,
Landmark Commercial & Residential
Source: GAMLS,MLS#: 10837089
Facts & features
Interior
Bedrooms & bathrooms
- Bedrooms: 3
- Bathrooms: 3
- Full bathrooms: 2
- 1/2 bathrooms: 1
Rooms
- Room types: Family Room, Laundry
Dining room
- Features: Separate Room
Kitchen
- Features: Pantry, Solid Surface Counters
Heating
- Central, Forced Air, Natural Gas
Cooling
- Ceiling Fan(s), Central Air, Electric
Appliances
- Included: Dishwasher, Disposal, Gas Water Heater, Microwave, Oven/Range (Combo), Refrigerator, Stainless Steel Appliance(s)
- Laundry: Upper Level
Features
- Double Vanity, Roommate Plan, Soaking Tub, Vaulted Ceiling(s)
- Flooring: Carpet, Hardwood
- Windows: Window Treatments
- Basement: None
- Number of fireplaces: 1
- Fireplace features: Factory Built, Family Room, Gas Starter
- Common walls with other units/homes: 2+ Common Walls,No One Above,No One Below
Interior area
- Total structure area: 1,696
- Total interior livable area: 1,696 sqft
- Finished area above ground: 1,696
- Finished area below ground: 0
Property
Parking
- Total spaces: 2
- Parking features: Attached, Garage, Garage Door Opener
- Has attached garage: Yes
Features
- Levels: Two
- Stories: 2
- Patio & porch: Patio
Lot
- Size: 1,742 Square Feet
- Features: Level
Details
- Parcel number: R6206 323
- Special conditions: As Is,Investor Owned,Rental
Construction
Type & style
- Home type: Townhouse
- Architectural style: Brick Front,Brick/Frame
- Property subtype: Townhouse
- Attached to another structure: Yes
Materials
- Brick, Vinyl Siding
- Foundation: Slab
- Roof: Composition
Condition
- Resale
- New construction: No
- Year built: 2005
Utilities & green energy
- Electric: 220 Volts
- Sewer: Public Sewer
- Water: Public
- Utilities for property: Cable Available, Electricity Available, High Speed Internet, Natural Gas Available, Phone Available, Sewer Available, Underground Utilities, Water Available
Community & HOA
Community
- Features: Gated, Sidewalks, Street Lights, Near Public Transport, Near Shopping
- Security: Gated Community, Smoke Detector(s)
- Subdivision: Breckinridge
HOA
- Has HOA: Yes
- Services included: Maintenance Grounds, Trash, Water
- HOA fee: $3,240 annually
Location
- Region: Duluth
Financial & listing details
- Price per square foot: $189/sqft
- Tax assessed value: $341,500
- Annual tax amount: $4,924
- Date on market: 9/1/2026
- Cumulative days on market: 40 days
- Listing agreement: Exclusive Right To Sell
- Listing terms: Cash,Conventional,Credit Report Required
- Electric utility on property: Yes
Estimated market value
$312,900
$297,000 - $329,000
$2,141/mo
Price history
| Date | Event | Price |
|---|---|---|
| 9/1/2026 | Listed for sale | $320,000$189/sqft |
Source:  FMLS GA #7827856 Report a problem FMLS GA #7827856 Report a problem | ||
| 9/1/2026 | Listing removed | $320,000$189/sqft |
Source:  GAMLS #10579245 Report a problem GAMLS #10579245 Report a problem | ||
| 8/6/2025 | Listed for sale | $320,000+187.3%$189/sqft |
Source: FMLS GA #7624201 Report a problem | ||
| 7/11/2014 | Listing removed | $1,200$1/sqft |
Source: LANDMARK COMMERCIAL AND RESIDENTIAL PROPERTIES LLC #5292911 Report a problem | ||
| 5/21/2014 | Listed for rent | $1,200$1/sqft |
Source: LANDMARK COMMERCIAL AND RESIDENTIAL PROPERTIES LLC #5292911 Report a problem | ||
| 4/19/2013 | Sold | $111,380+2.2%$66/sqft |
Source: Public Record Report a problem | ||
| 11/6/2012 | Sold | $109,032-23.2%$64/sqft |
Source: Public Record Report a problem | ||
| 1/3/2008 | Sold | $142,000+6.4%$84/sqft |
Source: Public Record Report a problem | ||
| 7/9/2007 | Sold | $133,424-17.1%$79/sqft |
Source: Public Record Report a problem | ||
| 6/16/2005 | Sold | $161,000$95/sqft |
Source: Public Record Report a problem | ||
Public tax history
| Year | Property taxes | Tax assessment |
|---|---|---|
| 2026 | -- | $136,600 -5.9% |
| 2025 | $5,397 +9.6% | $145,160 +11.6% |
| 2024 | $4,924 +1.2% | $130,120 +1.2% |
| 2023 | $4,867 +24.9% | $128,600 +25.9% |
| 2022 | $3,898 +23.5% | $102,120 +27.7% |
| 2021 | $3,155 +9.3% | $80,000 +10.9% |
| 2020 | $2,888 +3.7% | $72,160 |
| 2019 | $2,785 | $72,160 +12.1% |
| 2018 | $2,785 +23.7% | $64,360 +14% |
| 2016 | $2,251 +28.3% | $56,440 +35.4% |
| 2015 | $1,755 | $41,680 |
| 2014 | $1,755 +23.9% | $41,680 +29.3% |
| 2013 | $1,416 | $32,240 |
| 2012 | -- | $32,240 -18% |
| 2011 | -- | $39,320 -30.7% |
| 2010 | -- | $56,760 |
| 2009 | -- | $56,760 -11.2% |
| 2007 | -- | $63,920 |
| 2006 | -- | $63,920 +255.1% |
| 2005 | -- | $18,000 |
Find assessor info on the county website
Monthly payment
Est. payment
Payment breakdown
Explore the cost of this home by adjusting the details. Changes won't be saved.Climate risks
Neighborhood: 30096
Nearby schools
Schools provided by the listing agent
- Elementary: Corley
- Middle: Berkmar
- High: Berkmar
Source: GAMLS. This data may not be complete. We recommend contacting the local school district to confirm school assignments for this home.
Similar homes

- $294,9003 bd4 ba1.9k sqft4014 Howell Park Rd, Duluth, GA 30096Active

 MLS ID #10835105, Arthur Best, Best Realty, LLC. GAMLS
 - $297,0003 bd3 ba1.7k sqft3871 Pleasant Oaks Dr, Lawrenceville, GA 30044Active Under Contract
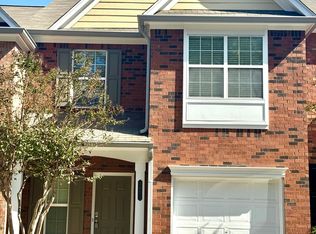 MLS ID #10846731, Kelly Dennie, Nextraordinary Realty. GAMLS
 - $334,9003 bd3 ba1.9k sqft1670 Granville Ct, Lawrenceville, GA 30043Active
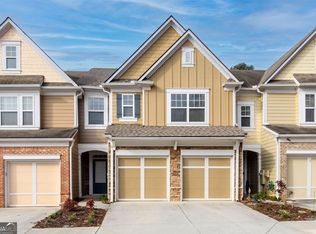 MLS ID #10844841, Kenneth Barrett, Joe Stockdale Real Estate. GAMLS
 - $274,9003 bd3 ba1.5k sqft2686 Waverly Hills Dr, Lawrenceville, GA 30044Active
 MLS ID #10835775, Luke Weathers, Keller Williams Realty North Atlanta. GAMLS
 - $299,9003 bd3 ba1.4k sqft5275 Reps Trce, Norcross, GA 30071ActiveMLS ID #10834289, Cara Cragin, Appeal Property Group. GAMLS
- $379,0003 bd3 ba2.2k sqft3727 Meeting St, Duluth, GA 30096ActiveMLS ID #10812703, Bea M Sisouphanh, Atlanta Homes Real Estate LLC. GAMLS
- $315,0003 bd3 ba1.7k sqft5732 Singlebriar Ct, Norcross, GA 30093ActiveMLS ID #10730634, Cristina Venegas, Virtual Properties Realty.com. GAMLS
- $344,9003 bd3 ba1.7k sqft352 Beynon Ter, Suwanee, GA 30024ActiveMLS ID #10844713, Kenneth Barrett, Joe Stockdale Real Estate. GAMLS
- $287,0003 bd2 ba1.1k sqft1337 Parkside Club Dr, Lawrenceville, GA 30044ActiveMLS ID #10843009, Tanya Pickens, Opendoor Brokerage. GAMLS
- $338,0003 bd2 ba1.7k sqft2119 Crystal Lake Dr, Lawrenceville, GA 30044ActiveMLS ID #10841283, Tanya Pickens, Opendoor Brokerage. GAMLS
- $278,0003 bd3 ba1.5k sqft2111 Ferentz Trce, Norcross, GA 30071ActiveMLS ID #10799846, Tanya Pickens, Opendoor Brokerage. GAMLS
- $336,0003 bd3 ba1.3k sqft9155 Nesbit Ferry Rd Unit 53, Johns Creek, GA 30022ActiveMLS ID #10821755, Tanya Pickens, Opendoor Brokerage. GAMLS
- $375,0003 bd4 ba1.9k sqft3608 Hidden Valley Cir, Lawrenceville, GA 30044ActiveMLS ID #10845148, Vincent Truong, Keller Williams Realty Atl. Partners. GAMLS
- $343,0004 bd3 ba1.8k sqft901 Lauren Kay Ct, Lawrenceville, GA 30046ActiveMLS ID #10841273, Tanya Pickens, Opendoor Brokerage. GAMLS
- $319,9993 bd2 ba1.4k sqft695 Amelia Grove Ln, Lawrenceville, GA 30045ActiveMLS ID #10805486, Jamie Parker, eXp Realty. GAMLS
- $345,0004 bd3 ba2.1k sqft1825 Marsh Creek Dr, Lawrenceville, GA 30043ActiveMLS ID #10841264, Tanya Pickens, Opendoor Brokerage. GAMLS
- $399,9004 bd2 ba1.9k sqft2214 Oakland Farm Dr, Lawrenceville, GA 30044ActiveMLS ID #10858356, Maricruz Montiel Cardenas, La Rosa Realty Georgia LLC. GAMLS
- $335,0003 bd3 ba1.6k sqft2885 Maple Park Pl, Cumming, GA 30041ActiveMLS ID #10798558, Yun Y Qian, Chapman Hall Realtors. GAMLS
- $379,9003 bd3 ba2.4k sqft2389 Newbury Oaks Ct, Lawrenceville, GA 30044ActiveMLS ID #10841929, Dan Carpenter, BHHS Georgia Properties. GAMLS
- $320,0003 bd2 ba1.3k sqft1626 River Trce, Auburn, GA 30011ActiveMLS ID #10821524, Tanya Pickens, Opendoor Brokerage. GAMLS
