A Big Price Cut for A Quick Sale! Charming, Move-In Ready End-Unit Townhome in Prime Cumming Location! Welcome home to this immaculate, light-filled 3-bedroom, 2.5-bathroom end-unit townhome in the highly desirable Lanier Walk community. Built in 2015, this stunning 1,648 sq. ft. home perfectly balances modern comfort with a low-maintenance lifestyle. Step inside to an open-concept main level featuring beautiful hardwood floors, custom lighting, and designer neutral paint throughout. The spacious family room, anchored by a cozy gas fireplace, flows seamlessly into the dining area-making it perfect for entertaining. The pristine chef's kitchen boasts elegant granite countertops, upgraded stainless steel appliances, a breakfast bar with seating for four, and a direct view into the living space so you never miss a moment. Upstairs, you will find a thoughtful roommate floor plan. The oversized primary suite serves as a peaceful retreat with a private en-suite bathroom featuring tile flooring. Two additional generously sized bedrooms share a second full bath, and the dedicated upper-level laundry room adds ultimate everyday convenience. Outside, enjoy your morning coffee on the welcoming front porch or relax in the level backyard space, which backs up beautifully toward a nearby golf range. Complete with a 1-car attached garage and an HOA that covers exterior maintenance and trash, this home offers truly effortless living.
Active
Price cut: $15K (9/25)
$335,000
2885 Maple Park Pl, Cumming, GA 30041
3beds
1,648sqft
Townhouse
Built in 2015
958 Square Feet Lot
$329,400 Zestimate®
$203/sqft
$315/mo HOA
What's special
Cozy gas fireplaceLevel backyard spaceCustom lightingSpacious family roomWelcoming front porchDesigner neutral paint throughoutUpgraded stainless steel appliances
- 97 days
- 478
- 18
Zillow last checked:
Listing updated:
Listed by:
Yun Y Qian 7703148421,
Chapman Hall Realtors
Source: GAMLS,MLS#: 10798558
Facts & features
Interior
Bedrooms & bathrooms
- Bedrooms: 3
- Bathrooms: 3
- Full bathrooms: 2
- 1/2 bathrooms: 1
Rooms
- Room types: Family Room
Dining room
- Features: Seats 12+
Kitchen
- Features: Breakfast Bar, Kitchen Island, Pantry
Heating
- Central, Forced Air, Zoned
Cooling
- Ceiling Fan(s), Central Air, Zoned
Appliances
- Included: Dishwasher, Disposal, Electric Water Heater, Microwave, Oven/Range (Combo), Refrigerator
- Laundry: Laundry Closet, Upper Level
Features
- Double Vanity, High Ceilings, Roommate Plan, Walk-In Closet(s)
- Flooring: Carpet, Hardwood, Tile
- Windows: Double Pane Windows, Window Treatments
- Basement: None
- Number of fireplaces: 1
- Fireplace features: Family Room
- Common walls with other units/homes: 1 Common Wall,End Unit
Interior area
- Total structure area: 1,648
- Total interior livable area: 1,648 sqft
- Finished area above ground: 1,648
- Finished area below ground: 0
Property
Parking
- Total spaces: 1
- Parking features: Attached, Garage
- Has attached garage: Yes
Features
- Levels: Two
- Stories: 2
- Patio & porch: Patio, Porch
- Body of water: None
Lot
- Size: 958 Square Feet
- Features: Level
Details
- Parcel number: 225 378
- Special conditions: Investor Owned
Construction
Type & style
- Home type: Townhouse
- Architectural style: A-Frame,Traditional
- Property subtype: Townhouse
- Attached to another structure: Yes
Materials
- Other
- Foundation: Slab
- Roof: Composition
Condition
- Resale
- New construction: No
- Year built: 2015
Utilities & green energy
- Sewer: Public Sewer
- Water: Public
- Utilities for property: Cable Available, Electricity Available, Natural Gas Available, Phone Available, Sewer Available, Water Available
Community & HOA
Community
- Features: Sidewalks
- Security: Smoke Detector(s)
- Subdivision: Lanier Walk
HOA
- Has HOA: Yes
- Services included: Maintenance Grounds, Management Fee, Other, Trash
- HOA fee: $3,780 annually
Location
- Region: Cumming
Financial & listing details
- Price per square foot: $203/sqft
- Annual tax amount: $3,901
- Date on market: 7/2/2026
- Cumulative days on market: 97 days
- Listing agreement: Exclusive Right To Sell
- Listing terms: Cash,Conventional
- Electric utility on property: Yes
Estimated market value
$329,400
$313,000 - $346,000
$2,218/mo
Price history
| Date | Event | Price |
|---|---|---|
| 9/25/2026 | Price change | $335,000-4.3%$203/sqft |
Source:  GAMLS #10798558 Report a problem GAMLS #10798558 Report a problem | ||
| 8/3/2026 | Price change | $350,000-2.8%$212/sqft |
Source: GAMLS #10798558 Report a problem | ||
| 7/3/2026 | Listed for sale | $360,000$218/sqft |
Source:  FMLS GA #7798886 Report a problem FMLS GA #7798886 Report a problem | ||
| 7/11/2024 | Listing removed | -- |
Source: FMLS GA #7387108 Report a problem | ||
| 6/24/2024 | Price change | $2,000-4.8%$1/sqft |
Source: FMLS GA #7387108 Report a problem | ||
| 5/15/2024 | Listed for rent | $2,100+5%$1/sqft |
Source: FMLS GA #7387108 Report a problem | ||
| 6/11/2023 | Listing removed | -- |
Source: GAMLS #10146150 Report a problem | ||
| 4/5/2023 | Listed for rent | $2,000+11.1%$1/sqft |
Source: GAMLS #10146150 Report a problem | ||
| 7/1/2022 | Listing removed | -- |
Source: Zillow Rental Network_1 Report a problem | ||
| 6/16/2022 | Listed for rent | $1,800+24.1%$1/sqft |
Source: Zillow Rental Network_1 #10060576 Report a problem | ||
| 6/4/2021 | Listing removed | -- |
Source: Owner Report a problem | ||
| 3/28/2017 | Listing removed | $1,450$1/sqft |
Source: Owner Report a problem | ||
| 2/3/2017 | Listed for rent | $1,450$1/sqft |
Source: Owner Report a problem | ||
| 3/20/2016 | Listing removed | $1,450$1/sqft |
Source: Owner Report a problem | ||
| 3/7/2016 | Listed for rent | $1,450$1/sqft |
Source: Owner Report a problem | ||
Public tax history
Tax history is unavailable.
Monthly payment
Est. payment
Payment breakdown
Explore the cost of this home by adjusting the details. Changes won't be saved.Climate risks
Neighborhood: 30041
Nearby schools
Schools provided by the listing agent
- Elementary: Mashburn
- Middle: Lakeside
- High: Forsyth Central
Source: GAMLS. This data may not be complete. We recommend contacting the local school district to confirm school assignments for this home.

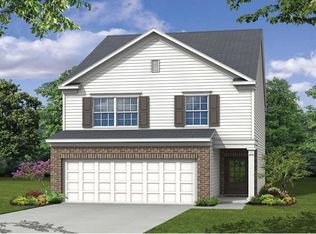

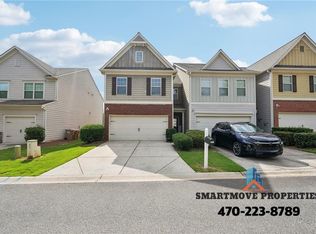
Similar homes
- $414,9003 bd3 ba2.2k sqft4235 Cold Spring Ct, Cumming, GA 30041Active
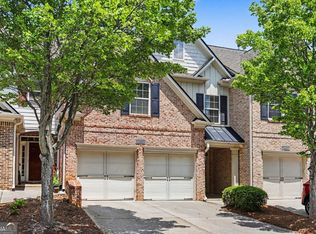
 MLS ID #10802662, Robert E Salmons Jr., Entera Realty. GAMLS
 - $379,9903 bd3 ba1.3k sqft980 Prestwyck Ct, Alpharetta, GA 30004Active
 MLS ID #10866748, Jason E Wojcik, Super Seller. GAMLS
 - $299,9993 bd3 ba1.5k sqft5415 Sycamore Ct, Oakwood, GA 30566Active
 MLS ID #10817139, Delores Nichols-Richards, Keller Williams Realty Atl. Partners. GAMLS
 - $325,0003 bd3 ba2k sqft2121 Spicy Pine Ln, Lawrenceville, GA 30044Active
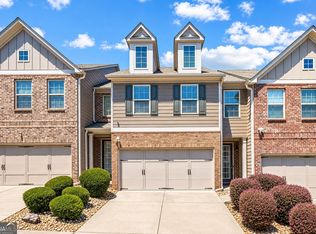 MLS ID #10832987, Lexus Henry, Keller Williams West Atlanta. GAMLS
 - $336,0003 bd3 ba1.3k sqft9155 Nesbit Ferry Rd Unit 53, Johns Creek, GA 30022ActiveMLS ID #10821755, Tanya Pickens, Opendoor Brokerage. GAMLS
- $318,0003 bd3 ba2k sqft956 Pierce Ivy Ct, Lawrenceville, GA 30043ActiveMLS ID #10818880, Yanni Uriah, Trelora Realty, Inc.. GAMLS
- $320,0003 bd3 ba1.6k sqft2193 Executive Dr, Duluth, GA 30096ActiveMLS ID #10837089, Denise F Lo, Landmark Commercial & Residential. GAMLS
- $399,9003 bd3 ba1.7k sqft5415 Falls Landing Dr, Cumming, GA 30040ActiveMLS ID #10817810, Arthur Best, Best Realty, LLC. GAMLS
- $297,0003 bd3 ba1.7k sqft3871 Pleasant Oaks Dr, Lawrenceville, GA 30044Active Under ContractMLS ID #10846731, Kelly Dennie, Nextraordinary Realty. GAMLS
- $335,0003 bd3 ba1.7k sqft4911 Oak Meadow Ln, Oakwood, GA 30566ActiveMLS ID #10739029, BeinSon Bracey, Dalton Wade, Inc.. GAMLS
- $389,9003 bd3 ba1.9k sqft960 Millrace Way, Sugar Hill, GA 30518ActiveMLS ID #10850758, Barbara Dull, All 3 Realty LLC. GAMLS
- $315,0003 bd3 ba2k sqft2652 Pierce Brennen Ct, Lawrenceville, GA 30043For Sale
 MLS ID #7792416, Jane Wang, Apex Realty Brokers, LLC. FMLS GA
 - $361,0003 bd3 ba1.7k sqft4636 Pine Acre Cir, Sugar Hill, GA 30518ActiveMLS ID #10814233, Tanya Pickens, Opendoor Brokerage. GAMLS
- $410,0003 bd3 ba1.8k sqft5775 Sterling Ct, Cumming, GA 30040ActiveMLS ID #10784258, Tanya Pickens, Opendoor Brokerage. GAMLS
- $295,0003 bd3 ba1.7k sqft41 Hidden Hickory Ct, Dawsonville, GA 30534ActiveMLS ID #10812378, Mickey R Hyams Sr, Keller Williams Community Partners. GAMLS
- $338,4003 bd3 ba1.8k sqft3800 Thayer Trce, Duluth, GA 30096ActiveMLS ID #10785816, Amanda Cuccia-Ortiz, Keller Williams Realty Atl. Partners. GAMLS
- $315,0003 bd3 ba1.6k sqft3169 Millington Pl, Duluth, GA 30096ActiveMLS ID #10801658, Piyusha Zope, Virtual Properties Realty.com. GAMLS
- $325,0003 bd2 ba1.3k sqft861 Eva Kennedy Rd, Suwanee, GA 30024Active Under ContractMLS ID #10824755, Jennifer P Long, Chapman Hall Realtors Professionals. GAMLS
- $380,0003 bd2 ba1.7k sqft5186 Sudbury Point Ln, Buford, GA 30518ActiveMLS ID #10817370, Todd Barton, ListingSpark of Georgia. GAMLS
- $389,0003 bd3 ba1.8k sqft5630 Flint Ln, Cumming, GA 30028ActiveMLS ID #10792746, Rodney Egwim, Keller Williams West Atlanta. GAMLS
