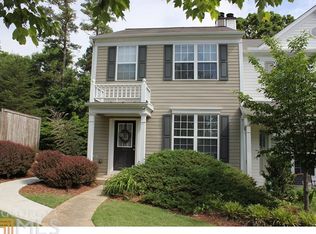
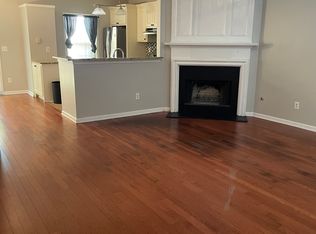
Priced well below recent sales, this spacious 3 bedroom townhome is a fantastic opportunity for building quick equity. Requiring minor cosmetic updates, this is a great opportunity for a first-time buyer or anyone who wants an affordable HOA fee (only $200/mo) and walkable to Alpharetta shops / restaurants. This particular floorpan offers an inviting front porch and is the plan with kitchen in back rather than at the front door. Large living room with fireplace, roomy kitchen that is open to family room and cozy dining room. Master bedroom is large and bright with double-vanity in master bath, walk-in closet. One large secondary bedroom and 3rd is perfect for an office. Private patio / back yard. Large community pool. 10 min walk to the Maxwell shops / dining, another 10 min to downtown Alpharetta. Close to Ameris Amphitheater and North Point Mall which was just approved for a massive rezoning plan to transform North Point Mall into a sports and entertainment district anchored by a 20,000-seat NHL-ready arena.
Active
Price cut: $25K (10/1)
$325,000
1845 Kilmington Ct, Alpharetta, GA 30009
3beds
1,370sqft
Townhouse
Built in 1999
1,393 Square Feet Lot
$320,700 Zestimate®
$237/sqft
$200/mo HOA
What's special
Inviting front porchCozy dining roomWalk-in closetLarge community poolDouble-vanity in master bath
- 48 days
- 574
- 31
Zillow last checked:
Listing updated:
Listed by:
Bob Strader 678-232-4629,
Keller Williams Community Partners
Source: GAMLS,MLS#: 10835966
Facts & features
Interior
Bedrooms & bathrooms
- Bedrooms: 3
- Bathrooms: 3
- Full bathrooms: 2
- 1/2 bathrooms: 1
Rooms
- Room types: Other
Heating
- Heat Pump
Cooling
- Central Air
Appliances
- Included: Dishwasher, Dryer, Gas Water Heater, Microwave, Refrigerator, Washer
- Laundry: Laundry Closet, Upper Level
Features
- High Ceilings
- Flooring: Carpet
- Windows: Double Pane Windows
- Basement: None
- Number of fireplaces: 1
- Fireplace features: Family Room
- Common walls with other units/homes: 2+ Common Walls
Interior area
- Total structure area: 1,370
- Total interior livable area: 1,370 sqft
- Finished area above ground: 1,370
- Finished area below ground: 0
Property
Parking
- Total spaces: 2
- Parking features: Assigned
Features
- Levels: Two
- Stories: 2
- Patio & porch: Patio
- Body of water: None
Lot
- Size: 1,393 Square Feet
- Features: Level
Details
- Parcel number: 12 258106931669
- Special conditions: As Is
Construction
Type & style
- Home type: Townhouse
- Architectural style: Traditional
- Property subtype: Townhouse
- Attached to another structure: Yes
Materials
- Vinyl Siding
- Foundation: Slab
- Roof: Composition
Condition
- Resale
- New construction: No
- Year built: 1999
Utilities & green energy
- Sewer: Public Sewer
- Water: Public
- Utilities for property: Cable Available, Electricity Available, High Speed Internet, Natural Gas Available, Sewer Available, Underground Utilities
Community & HOA
Community
- Features: Pool, Near Public Transport
- Security: Security System, Smoke Detector(s)
- Subdivision: Briargate
HOA
- Has HOA: Yes
- Services included: Maintenance Grounds, Reserve Fund, Swimming, Water
- HOA fee: $2,400 annually
Location
- Region: Alpharetta
Financial & listing details
- Price per square foot: $237/sqft
- Tax assessed value: $383,100
- Annual tax amount: $1,339
- Date on market: 8/30/2026
- Cumulative days on market: 48 days
- Listing agreement: Exclusive Right To Sell
- Electric utility on property: Yes
Estimated market value
$320,700
$305,000 - $337,000
$2,283/mo
Price history
| Date | Event | Price |
|---|---|---|
| 10/1/2026 | Price change | $325,000-7.1%$237/sqft |
Source:  FMLS GA #7829626 Report a problem FMLS GA #7829626 Report a problem | ||
| 8/30/2026 | Listed for sale | $350,000+158.5%$255/sqft |
Source: FMLS GA #7829626 Report a problem | ||
| 6/15/2010 | Sold | $135,400+0.3%$99/sqft |
Source: Public Record Report a problem | ||
| 4/20/2010 | Listed for sale | $135,000+13.1%$99/sqft |
Source: Vflyer #4049253 Report a problem | ||
| 10/22/1999 | Sold | $119,400$87/sqft |
Source: Public Record Report a problem | ||
Public tax history
| Year | Property taxes | Tax assessment |
|---|---|---|
| 2025 | $1,388 +3.7% | $153,240 +9.2% |
| 2024 | $1,339 +61.9% | $140,280 +6.7% |
| 2023 | $827 -34% | $131,520 +22.6% |
| 2022 | $1,253 +1.2% | $107,280 +19.9% |
| 2021 | $1,238 -46% | $89,480 +10.3% |
| 2020 | $2,291 +43.2% | $81,160 +1.9% |
| 2019 | $1,599 | $79,680 +22.6% |
| 2018 | $1,599 | $65,000 +26.8% |
| 2017 | $1,599 +27.6% | $51,280 |
| 2016 | $1,254 +0.7% | $51,280 |
| 2015 | $1,245 +91.1% | $51,280 +50.8% |
| 2014 | $652 +0.7% | $34,000 |
| 2013 | $647 -32.1% | $34,000 -23.4% |
| 2012 | $953 | $44,400 -13.3% |
| 2011 | -- | $51,200 |
| 2010 | $1,192 +14.6% | $51,200 -4.8% |
| 2009 | $1,040 | $53,760 -7.1% |
| 2008 | -- | $57,880 |
| 2007 | $1,241 | $57,880 |
| 2005 | -- | $57,880 +3.6% |
| 2004 | $1,207 +1.2% | $55,880 +3.8% |
| 2003 | $1,192 | $53,840 +7.3% |
| 2002 | -- | $50,160 +10.4% |
| 2001 | $1,203 | $45,440 |
Find assessor info on the county website
Monthly payment
Est. payment
Payment breakdown
Explore the cost of this home by adjusting the details. Changes won't be saved.Climate risks
Neighborhood: Downtown
Nearby schools
Schools provided by the listing agent
- Elementary: Hembree Springs
- Middle: Northwestern
- High: Milton
Source: GAMLS. This data may not be complete. We recommend contacting the local school district to confirm school assignments for this home.
- $353,8003 bd3 ba1.3k sqft1835 Kilmington Ct, Alpharetta, GA 30009Off Market
- $317,4002 bd2 ba1.2k sqft1855 Kilmington Ct, Alpharetta, GA 30009Off Market
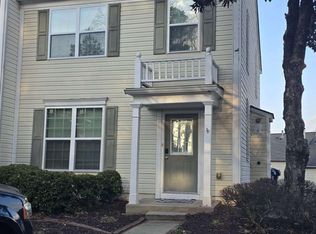
- $351,2003 bd3 ba1.3k sqft1815 Kilmington Ct, Alpharetta, GA 30009Off Market
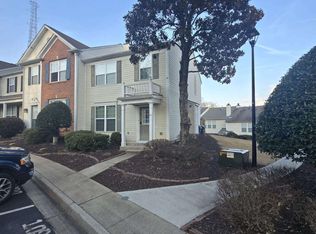
- $320,1002 bd3 ba1.2k sqft1825 Kilmington Ct, Alpharetta, GA 30009Off Market
Similar homes
- $365,0003 bd3 ba1.3k sqft1090 Kilmington Ct #8, Alpharetta, GA 30009Active
 MLS ID #10699706, Mohammad Ali, Keller Williams Realty North Atlanta. GAMLS
 - $365,0003 bd3 ba1.3k sqft1090 Kilmington Ct, Alpharetta, GA 30009Active
 MLS ID #10699685, Mohammad Ali, Keller Williams Realty North Atlanta. GAMLS
 - $319,0002 bd2 ba1.2k sqft1955 Nocturne Dr Unit 3105, Alpharetta, GA 30009Active
 MLS ID #10706374, Janeen Rumanes, The Gates Real Estate Group. GAMLS
 - $320,0002 bd3 ba1.2k sqft2290 Whitestone Pl, Alpharetta, GA 30005Active
 MLS ID #10704355, Monica Umesh, Keller Williams Realty Consultants. GAMLS
 - $349,0002 bd3 ba1.2k sqft10900 Wittenridge Dr Unit I2, Alpharetta, GA 30022ActiveMLS ID #10832601, Jean Rocha, Keller Williams Realty North Atlanta. GAMLS
- $375,0003 bd3 ba1.3k sqft10900 Wittenridge Dr Unit I4, Alpharetta, GA 30022ActiveMLS ID #10866844, Erdal Akbas, Chapman Hall Realtors. GAMLS
- $325,0002 bd3 ba1.2k sqft4645 Valais Ct Unit 41, Johns Creek, GA 30022Active Under ContractMLS ID #10725071, Kaylee D Bellamy, Atlanta Communities. GAMLS
- $336,0003 bd3 ba1.3k sqft9155 Nesbit Ferry Rd Unit 53, Johns Creek, GA 30022ActiveMLS ID #10821755, Tanya Pickens, Opendoor Brokerage. GAMLS
- $316,0002 bd2 ba1.2k sqft3024 Camden Way, Alpharetta, GA 30005ActiveMLS ID #10808280, Rajesh Medipalli, Virtual Properties Realty.com. GAMLS
- $374,0003 bd3 ba1.3k sqft10900 Wittenridge Dr Lot H8, Alpharetta, GA 30022ActiveMLS ID #10717381, Sylvia Suhardi, Virtual Properties Realty.com. GAMLS
- $317,9003 bd3 ba1.6k sqft1425 Commercial Ct, Norcross, GA 30093ActiveMLS ID #10867916, Jeff Peargin, HomeSmart. GAMLS
- $320,0003 bd3 ba1.6k sqft2193 Executive Dr, Duluth, GA 30096ActiveMLS ID #10837089, Denise F Lo, Landmark Commercial & Residential. GAMLS
- $220,0002 bd3 ba1.2k sqft220 Chads Ford Way, Roswell, GA 30076ActiveMLS ID #10871058, Jennifer Combs, 3 Options Realty, LLC. GAMLS
- $399,9993 bd3 ba1.6k sqft7010 Richland Ct, Roswell, GA 30076ActiveMLS ID #10684635, Richard C Rice, Cranford Homes & Realty Co.. GAMLS
- $295,0003 bd2 ba1.4k sqft522 Sandringham Dr #522, Alpharetta, GA 30004ActiveMLS ID #10686191, Tanya Pickens, Opendoor Brokerage. GAMLS
- $400,0004 bd2 ba1.6k sqft305 Birch Rill Dr, Alpharetta, GA 30022ActiveMLS ID #10866663, TEAM LYON, HomeSmart. GAMLS
- $232,0001 bd2 ba1.2k sqft992 Old Holcomb Bridge Rd, Roswell, GA 30076For Sale
 MLS ID #7853734, Tanya Pickens, Opendoor Brokerage, LLC. FMLS GA
 - $295,0003 bd3 ba1.6k sqft6900 Roswell Rd Unit 1K, Atlanta, GA 30328ActiveMLS ID #10847265, Giovanni Triana, HOUSEITGOING LLC. GAMLS
- $335,0003 bd3 ba1.6k sqft2885 Maple Park Pl, Cumming, GA 30041ActiveMLS ID #10798558, Yun Y Qian, Chapman Hall Realtors. GAMLS
- $297,0003 bd3 ba1.7k sqft3871 Pleasant Oaks Dr, Lawrenceville, GA 30044Active Under ContractMLS ID #10846731, Kelly Dennie, Nextraordinary Realty. GAMLS
