Welcome to 7010 Richland Court in the Creekside at Mansell Community of Roswell.* Ideally located just minutes from Historic downtown Roswell, Alpharetta, and Avalon with convenient access to GA-400; this home allows quick access to all the perks and amenities of the area, while keeping a small neighborhood charm.* This well-maintained home offers 3 spacious bedrooms and 2.5 baths, a newly updated kitchen, and new luxury flooring throughout the main level.* An open floor plan on main level is perfect for entertaining and features a cozy patio and fresh outdoor space. Upstairs, you will find a generous master suite with vaulted ceilings - walk-in closet - separate shower-soaking tub, 2 additional bedrooms and full hall bath along with a convenient upstairs laundry room.* With the recent updates to the kitchen, HVAC, roof and water heater, all within the last 5 years, this home is move-in ready.
Active under contract
$399,999
7010 Richland Ct, Roswell, GA 30076
3beds
1,642sqft
Townhouse
Built in 2000
1,655 Square Feet Lot
$399,300 Zestimate®
$244/sqft
$195/mo HOA
What's special
- 217 days
- 418
- 25
Zillow last checked:
Listing updated:
Listed by:
Richard C Rice 770-597-6434,
Cranford Homes & Realty Co.
Source: GAMLS,MLS#: 10684635
Facts & features
Interior
Bedrooms & bathrooms
- Bedrooms: 3
- Bathrooms: 3
- Full bathrooms: 2
- 1/2 bathrooms: 1
Rooms
- Room types: Foyer, Laundry
Dining room
- Features: Separate Room
Kitchen
- Features: Breakfast Area, Pantry, Solid Surface Counters
Heating
- Central, Forced Air
Cooling
- Central Air
Appliances
- Included: Dishwasher, Disposal, Microwave, Oven/Range (Combo), Refrigerator, Stainless Steel Appliance(s)
- Laundry: In Hall, Other, Upper Level
Features
- Double Vanity, High Ceilings, Separate Shower, Soaking Tub, Walk-In Closet(s)
- Flooring: Carpet, Laminate, Other
- Windows: Double Pane Windows, Window Treatments
- Basement: None
- Attic: Pull Down Stairs
- Number of fireplaces: 1
- Fireplace features: Gas Log, Living Room
- Common walls with other units/homes: 2+ Common Walls
Interior area
- Total structure area: 1,642
- Total interior livable area: 1,642 sqft
- Finished area above ground: 1,642
- Finished area below ground: 0
Video & virtual tour
Property
Parking
- Total spaces: 2
- Parking features: Attached, Garage, Garage Door Opener, Kitchen Level, Over 1 Space per Unit
- Has attached garage: Yes
Features
- Levels: Two
- Stories: 2
- Patio & porch: Patio
Lot
- Size: 1,655 Square Feet
- Features: Cul-De-Sac, Level
Details
- Parcel number: 12 217105450196
Construction
Type & style
- Home type: Townhouse
- Architectural style: Other
- Property subtype: Townhouse
- Attached to another structure: Yes
Materials
- Vinyl Siding
- Foundation: Slab
- Roof: Composition,Metal
Condition
- Resale
- New construction: No
- Year built: 2000
Utilities & green energy
- Electric: 220 Volts
- Sewer: Public Sewer
- Water: Public
- Utilities for property: Cable Available, Electricity Available, High Speed Internet, Natural Gas Available, Phone Available, Sewer Available, Sewer Connected, Water Available
Community & HOA
Community
- Features: Clubhouse, Pool, Sidewalks, Street Lights, Near Shopping
- Security: Security System, Smoke Detector(s)
- Subdivision: Creekside at Mansell
HOA
- Has HOA: Yes
- Services included: Maintenance Grounds, Other, Reserve Fund, Sewer, Swimming, Water
- HOA fee: $2,340 annually
Location
- Region: Roswell
Financial & listing details
- Price per square foot: $244/sqft
- Tax assessed value: $373,600
- Annual tax amount: $4,067
- Date on market: 2/3/2026
- Cumulative days on market: 170 days
- Listing agreement: Exclusive Right To Sell
- Listing terms: Cash,Conventional,FHA,Other
- Electric utility on property: Yes
Estimated market value
$399,300
$379,000 - $419,000
$2,545/mo
Price history
| Date | Event | Price |
|---|---|---|
| 8/23/2026 | Listed for sale | $399,999$244/sqft |
Source:  GAMLS #10684635 Report a problem GAMLS #10684635 Report a problem | ||
| 7/31/2026 | Pending sale | $399,999$244/sqft |
Source: GAMLS #10684635 Report a problem | ||
| 7/31/2026 | Listed for sale | $399,999$244/sqft |
Source: GAMLS #10684635 Report a problem | ||
| 7/14/2026 | Pending sale | $399,999$244/sqft |
Source:  FMLS GA #7713751 Report a problem FMLS GA #7713751 Report a problem | ||
| 5/27/2026 | Price change | $399,999-5.2%$244/sqft |
Source: GAMLS #10684635 Report a problem | ||
| 4/17/2026 | Price change | $422,000-1.8%$257/sqft |
Source: FMLS GA #7713751 Report a problem | ||
| 2/3/2026 | Listed for sale | $429,900-0.3%$262/sqft |
Source: FMLS GA #7713751 Report a problem | ||
| 1/29/2026 | Listing removed | $431,000$262/sqft |
Source: GAMLS #10609124 Report a problem | ||
| 12/2/2025 | Price change | $431,000-0.9%$262/sqft |
Source: GAMLS #10609124 Report a problem | ||
| 9/19/2025 | Listed for sale | $435,000+124.2%$265/sqft |
Source: FMLS GA #7624365 Report a problem | ||
| 3/23/2015 | Sold | $194,000+2.6%$118/sqft |
Source: Public Record Report a problem | ||
| 3/18/2015 | Pending sale | $189,000$115/sqft |
Source: KELLER WILLIAMS RLTY ATL. PAR #07398748 Report a problem | ||
| 2/5/2015 | Listed for sale | $189,000+14.7%$115/sqft |
Source: Keller Williams Realty Atlanta Partners #07398748 Report a problem | ||
| 5/17/2013 | Listing removed | $1,095$1/sqft |
Source: Excalibur Home Management LLC Report a problem | ||
| 5/16/2013 | Listed for rent | $1,095$1/sqft |
Source: Excalibur Home Management LLC Report a problem | ||
| 12/6/2000 | Sold | $164,800$100/sqft |
Source: Public Record Report a problem | ||
Public tax history
| Year | Property taxes | Tax assessment |
|---|---|---|
| 2025 | $3,903 -4% | $149,440 -4% |
| 2024 | $4,067 +3.1% | $155,720 +3.4% |
| 2023 | $3,944 +16.5% | $150,600 +17% |
| 2022 | $3,386 +18% | $128,680 +21.7% |
| 2021 | $2,868 -2.7% | $105,720 +1.2% |
| 2020 | $2,948 -1.6% | $104,440 +7.3% |
| 2019 | $2,996 | $97,320 +7.8% |
| 2018 | $2,996 | $90,280 +16.3% |
| 2017 | $2,996 +11.5% | $77,600 |
| 2016 | $2,687 +30.7% | $77,600 +12% |
| 2015 | $2,056 +42.5% | $69,280 +15.9% |
| 2014 | $1,442 +3.1% | $59,800 |
| 2013 | $1,399 -0.4% | $59,800 |
| 2012 | $1,404 | $59,800 -11.3% |
| 2011 | -- | $67,400 |
| 2010 | $1,662 -6.3% | $67,400 -6.2% |
| 2009 | $1,774 | $71,880 |
| 2008 | -- | $71,880 |
| 2007 | $1,646 | $71,880 |
| 2005 | -- | $71,880 +3.1% |
| 2004 | $1,615 -4.3% | $69,720 +2.6% |
| 2002 | $1,688 -3% | $67,960 +2.5% |
| 2001 | $1,741 | $66,320 |
Find assessor info on the county website
Monthly payment
Est. payment
Payment breakdown
Explore the cost of this home by adjusting the details. Changes won't be saved.Climate risks
Neighborhood: 30076
Nearby schools
Schools provided by the listing agent
- Elementary: Hembree Springs
- Middle: Elkins Pointe
- High: Milton
Source: GAMLS. This data may not be complete. We recommend contacting the local school district to confirm school assignments for this home.


Similar homes
- $435,0004 bd2 ba1.6k sqft510 Creekwood Xing, Roswell, GA 30076Active
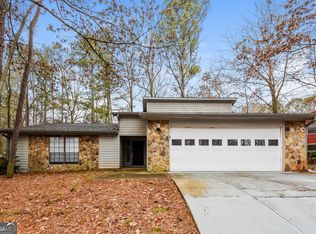
 MLS ID #10788107, Eric Baham, Sovereign Real Estate Group. GAMLS
 - $379,9993 bd3 ba1.3k sqft10900 Wittenridge Dr Lot A6, Alpharetta, GA 30022Active
 MLS ID #10763658, Manny Casanas, Virtual Properties Realty.com. GAMLS
 - $374,0003 bd3 ba1.3k sqft10900 Wittenridge Dr Lot H8, Alpharetta, GA 30022Active
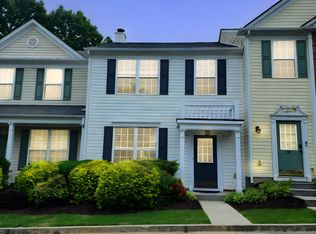 MLS ID #10717381, Sylvia Suhardi, Virtual Properties Realty.com. GAMLS
 - $395,0003 bd3 ba1.7k sqft1112 Woodland Ln, Alpharetta, GA 30009Active
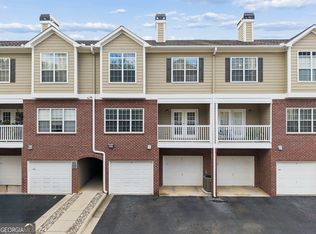 MLS ID #10827272, Jennifer Bienstock, Ansley RE|Christie's Int'l RE. GAMLS
 - $389,9003 bd3 ba1.5k sqft850 Abbotts Mill Ct, Duluth, GA 30097ActiveMLS ID #10810730, George Koutroulakis, Keller Williams Realty Atl. Partners. GAMLS
- $374,9003 bd3 ba1.6k sqft2347 Heritage Park Cir NW #18, Kennesaw, GA 30144ActiveMLS ID #10837472, Brandon Simmons, RE/MAX Town & Country. GAMLS
- $355,0002 bd3 ba1.3k sqft5013 Village Green Way, Alpharetta, GA 30009Active Under ContractMLS ID #10809138, Cindy Powell, Atlanta Communities. GAMLS
- $336,0003 bd3 ba1.3k sqft9155 Nesbit Ferry Rd Unit 53, Johns Creek, GA 30022ActiveMLS ID #10821755, Tanya Pickens, Opendoor Brokerage. GAMLS
- $389,9003 bd2 ba1.4k sqft5021 River Rock Way, Woodstock, GA 30188ActiveMLS ID #10800052, Norma S McGuigan, HomeSmart. GAMLS
- $440,0003 bd3 ba1.7k sqft1525 Winshire Cv, Alpharetta, GA 30004ActiveMLS ID #10742963, Larry Wink, Keller Williams Realty Atl. Partners. GAMLS
- $269,9002 bd3 ba1.2k sqft2906 Queen Anne Ct, Sandy Springs, GA 30350ActiveMLS ID #10835667, Pamela Griffith, Atlanta Fine Homes - Sotheby's Int'l. GAMLS
- $407,5003 bd3 ba1.7k sqft1305 Glenover Way, Marietta, GA 30062ActiveMLS ID #10784478, Eric Baham, Sovereign Real Estate Group. GAMLS
- $335,0002 bd2 ba1.2k sqft3145 Cape Cir, Alpharetta, GA 30009ActiveMLS ID #10795331, Rhonda Hofer, BHHS Georgia Properties. GAMLS
- $310,0003 bd3 ba1.4k sqft5275 Reps Trce, Norcross, GA 30071ActiveMLS ID #10834289, Cara Cragin, Appeal Property Group. GAMLS
- $464,9003 bd3 ba1.8k sqft428 Brookes Walk, Woodstock, GA 30188ActiveMLS ID #10832694, Andre Liscinsky, Coldwell Banker Realty. GAMLS
- $475,0004 bd4 ba2k sqft5276 Wellsley Bnd, Johns Creek, GA 30005ActiveMLS ID #10807363, Lavanya Thadiparthi, Sekhars Realty, Inc.. GAMLS
- $405,0003 bd3 ba1.9k sqft960 Millrace Way, Sugar Hill, GA 30518ActiveMLS ID #10813386, Barbara Dull, All 3 Realty LLC. GAMLS
- $429,9003 bd3 ba1.7k sqft3130 Windsor Gate Run, Duluth, GA 30096ActiveMLS ID #10807074, Robert E Jones, Offerpad Brokerage. GAMLS
- $399,9003 bd2 ba1k sqft3366 Highland Pine Way, Duluth, GA 30096ActiveMLS ID #10769321, Kimberley Reid, RE/MAX Center. GAMLS
- $412,3004 bd3 ba2k sqft4311 Deep Springs Ct NW, Marietta, GA 30144ActiveMLS ID #10800865, Blake Keathley, EveryState. GAMLS
