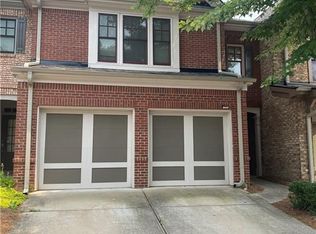
Welcome home to this beautiful END-UNIT townhome in Alpharetta. This 3 bed/2.5 bath residence features one of the best floorplans in the neighborhood and is already partially furnished. Step inside to a high-ceiling foyer with an inviting, open-concept first floor, complete with granite kitchen countertops, plenty of cabinet storage, ample natural light, and a cozy fireplace in the living room. Upstairs, you'll find a versatile bonus area that can be used as an office or kid's play room. The oversized primary owner's suite features a walk-in closet, dual vanities, and a separate shower and bathtub. Two additional spacious bedrooms share a secondary full bath. As an end unit, this home offers extra windows and natural light, along with a large adjacent shared green space, perfect for children to play just steps from the house. The seller is also willing to leave multiple pieces of furniture with the home, making furnishing the home much easier! There is a spacious 2-car garage, plus two additional parking spots in the driveway. All appliances convey with the home, including the washer, dryer, dishwasher, and refrigerator. And you can rest easy knowing that the same owner has lived in and cared for this towhhome since it was built. This community features tennis courts, a clubhouse, two playgrounds, and two large pools. With an Alpharetta address and FORSTYH COUNTY TAXES, this location is hard to beat-just minutes from Greenway access, Avalon, downtown Alpharetta, Halcyon, and convenient to GA 400. Property is being sold "As-Is." Don't miss this opportunity!
Active
Price cut: $8K (8/7)
$440,000
1525 Winshire Cv, Alpharetta, GA 30004
3beds
1,765sqft
Townhouse
Built in 2008
5,662 Square Feet Lot
$433,500 Zestimate®
$249/sqft
$281/mo HOA
What's special
End-unit townhomeInviting open-concept first floorAmple natural lightWalk-in closetSeparate shower and bathtubGranite kitchen countertopsPlenty of cabinet storage
- 134 days
- 697
- 56
Zillow last checked:
Listing updated:
Listed by:
Larry Wink 504-979-9889,
Keller Williams Realty Atl. Partners
Source: GAMLS,MLS#: 10742963
Facts & features
Interior
Bedrooms & bathrooms
- Bedrooms: 3
- Bathrooms: 3
- Full bathrooms: 2
- 1/2 bathrooms: 1
Rooms
- Room types: Den, Laundry, Loft, Office, Other
Kitchen
- Features: Breakfast Bar, Pantry, Solid Surface Counters
Heating
- Central
Cooling
- Central Air
Appliances
- Included: Dishwasher, Dryer, Gas Water Heater, Microwave, Refrigerator, Washer
- Laundry: Common Area, In Hall, Mud Room
Features
- Double Vanity, High Ceilings, Vaulted Ceiling(s), Walk-In Closet(s)
- Flooring: Carpet
- Basement: None
- Attic: Pull Down Stairs
- Number of fireplaces: 1
- Fireplace features: Factory Built, Family Room
- Common walls with other units/homes: 1 Common Wall,End Unit
Interior area
- Total structure area: 1,765
- Total interior livable area: 1,765 sqft
- Finished area above ground: 1,765
- Finished area below ground: 0
Property
Parking
- Total spaces: 2
- Parking features: Garage
- Has garage: Yes
Features
- Levels: Two
- Stories: 2
- Patio & porch: Patio
- Body of water: None
Lot
- Size: 5,662 Square Feet
- Features: Corner Lot, Private
Details
- Parcel number: 042 437
- Special conditions: As Is
Construction
Type & style
- Home type: Townhouse
- Architectural style: Brick Front,Traditional
- Property subtype: Townhouse
- Attached to another structure: Yes
Materials
- Vinyl Siding
- Foundation: Slab
- Roof: Composition
Condition
- Resale
- New construction: No
- Year built: 2008
Utilities & green energy
- Sewer: Public Sewer
- Water: Public
- Utilities for property: Cable Available, Electricity Available, Natural Gas Available, Water Available
Community & HOA
Community
- Features: Clubhouse, Playground, Pool, Sidewalks, Tennis Court(s)
- Security: Smoke Detector(s)
- Subdivision: Hanover Pointe
HOA
- Has HOA: Yes
- Services included: Maintenance Structure, Maintenance Grounds, Swimming, Tennis
- HOA fee: $3,372 annually
Location
- Region: Alpharetta
Financial & listing details
- Price per square foot: $249/sqft
- Tax assessed value: $456,390
- Annual tax amount: $3,529
- Date on market: 4/24/2026
- Cumulative days on market: 134 days
- Listing agreement: Exclusive Right To Sell
- Listing terms: 1031 Exchange,Cash,Conventional,FHA,VA Loan
- Electric utility on property: Yes
Estimated market value
$433,500
$412,000 - $455,000
$2,646/mo
Price history
| Date | Event | Price |
|---|---|---|
| 8/7/2026 | Price change | $440,000-1.8%$249/sqft |
Source:  FMLS GA #7759430 Report a problem FMLS GA #7759430 Report a problem | ||
| 4/24/2026 | Listed for sale | $448,000+124.1%$254/sqft |
Source: FMLS GA #7759430 Report a problem | ||
| 4/7/2026 | Listing removed | $2,500$1/sqft |
Source: Zillow Rentals Report a problem | ||
| 1/29/2026 | Listed for rent | $2,500$1/sqft |
Source: Zillow Rentals Report a problem | ||
| 6/15/2009 | Sold | $199,900$113/sqft |
Source: Public Record Report a problem | ||
Public tax history
| Year | Property taxes | Tax assessment |
|---|---|---|
| 2025 | $3,529 +2.6% | $182,556 +5.2% |
| 2024 | $3,440 +20.5% | $173,528 +8.4% |
| 2023 | $2,854 -0.3% | $160,136 +29% |
| 2022 | $2,864 +7.1% | $124,132 +13.9% |
| 2021 | $2,675 +0.4% | $108,948 +0.5% |
| 2020 | $2,664 +2.9% | $108,440 +3.6% |
| 2019 | $2,590 +13.7% | $104,648 +17.9% |
| 2017 | $2,279 +8.8% | $88,776 +10.8% |
| 2016 | $2,095 | $80,096 |
| 2015 | $2,095 +23.2% | $80,096 +18.6% |
| 2014 | $1,700 +10.3% | $67,508 +10% |
| 2013 | $1,541 -7.3% | $61,388 -6.8% |
| 2012 | $1,663 -3.5% | $65,872 -3.1% |
| 2011 | $1,723 | $67,992 |
| 2010 | -- | -- |
| 2009 | -- | -- |
| 2008 | -- | -- |
Find assessor info on the county website
Monthly payment
Est. payment
Payment breakdown
Explore the cost of this home by adjusting the details. Changes won't be saved.Climate risks
Neighborhood: 30004
Nearby schools
Schools provided by the listing agent
- Elementary: Brandywine
- Middle: Desana
- High: Denmark
Source: GAMLS. This data may not be complete. We recommend contacting the local school district to confirm school assignments for this home.
Similar homes
- $440,0003 bd3 ba1.7k sqft1485 Faircrest Ln, Alpharetta, GA 30004Active

 MLS ID #10790233, Stephanie McCarty, BHHS Georgia Properties. GAMLS
 - $479,0003 bd3 ba1.9k sqft604 Wendlebury Ct, Alpharetta, GA 30004For Sale

 MLS ID #7752140, Vijay Eannamuneni, Trend Atlanta Realty, Inc.. FMLS GA
 - $575,0003 bd3 ba2.1k sqft7920 Pierpoint Ln, Alpharetta, GA 30005Active
 MLS ID #10835339, Amber Kuhn, Bolst, Inc.. GAMLS
 - $510,0003 bd3 ba1.8k sqft4805 Mistybrooke Ct, Alpharetta, GA 30004Active
 MLS ID #10780949, Jessica Collins, Atlanta Communities. GAMLS
 - $475,0004 bd4 ba2k sqft5276 Wellsley Bnd, Johns Creek, GA 30005ActiveMLS ID #10807363, Lavanya Thadiparthi, Sekhars Realty, Inc.. GAMLS
- $434,9003 bd3 ba2.2k sqft4235 Cold Spring Ct, Cumming, GA 30041ActiveMLS ID #10802662, Robert E Salmons Jr., Entera Realty. GAMLS
- $435,0003 bd3 ba1.9k sqft3169 Berkeley Glen Way, Peachtree Corners, GA 30092ActiveMLS ID #10816374, Janice Overbeck, Keller Williams Realty Atlanta North. GAMLS
- $395,0002 bd2 ba1.4k sqft4017 Steeplechase, Alpharetta, GA 30004ActiveMLS ID #10803044, Carey Manders, Redfin Corporation. GAMLS
- $599,9004 bd4 ba2.4k sqft5260 Cresslyn Rdg, Johns Creek, GA 30005ActiveMLS ID #10837890, Yan Zhao, Crye-Leike Commercial, Inc.. GAMLS
- $464,9003 bd3 ba1.8k sqft428 Brookes Walk, Woodstock, GA 30188ActiveMLS ID #10832694, Andre Liscinsky, Coldwell Banker Realty. GAMLS
- $380,0003 bd3 ba1.8k sqft4909 Sherwood Way, Cumming, GA 30040ActiveMLS ID #10734945, Melissa Paulk, Sloan & Company Real Estate. GAMLS
- $389,9003 bd3 ba1.5k sqft850 Abbotts Mill Ct, Duluth, GA 30097ActiveMLS ID #10810730, George Koutroulakis, Keller Williams Realty Atl. Partners. GAMLS
- $410,0003 bd3 ba1.7k sqft211 Westwind Dr, Ball Ground, GA 30107ActiveMLS ID #10828493, Jonathan Nye, Dwelli. GAMLS
- $400,0003 bd3 ba1.6k sqft502 Hillside Trl, Woodstock, GA 30188ActiveMLS ID #10833239, Jake Bouchillon, Keller Williams Realty Consultants. GAMLS
- $440,0003 bd2 ba1.9k sqft7730 Timberline Overlook, Cumming, GA 30041ActiveMLS ID #10827878, Eddy Woods, Coldwell Banker Realty. GAMLS
- $410,0003 bd3 ba1.9k sqft4305 Morrison Lake Trl, Norcross, GA 30071ActiveMLS ID #10719646, MaryEllen Vanaken, Keller Williams Realty North Atlanta. GAMLS
- $465,0004 bd3 ba2.6k sqft6225 Brook Hollow Creek Dr, Cumming, GA 30028ActiveMLS ID #10827885, Stacy D Easley, Harry Norman Realtors. GAMLS
- $439,0003 bd3 ba2k sqft5760 Woodstone Dr, Cumming, GA 30028ActiveMLS ID #10781096, Jason Buffington, Keller Williams Lanier Partners. GAMLS
- $460,0003 bd3 ba2.3k sqft5830 Norfolk Chase Rd, Peachtree Corners, GA 30092ActiveMLS ID #10801840, Akuma Uriesi, Coldwell Banker Realty. GAMLS
- $475,0003 bd3 ba2k sqft300 Lauren Ln, Woodstock, GA 30188ActiveMLS ID #10740790, Patricia Gazaway, Atlanta Communities. GAMLS
