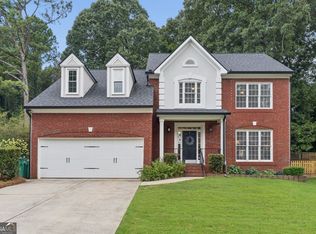
Beautifully maintained 4BR/2.5BA traditional home with Craftsman-inspired details in sought-after Waterbrooke! Approximately 2,489 SF interior with a spacious two-story floor plan, 9-ft main-level ceilings, hardwood flooring and separate dining room. The open kitchen features stained cabinetry, granite/stone countertops, tile backsplash, stainless appliances, breakfast bar and pantry, overlooking the family room with gas-log fireplace. Generous owner's suite includes walk-in closet, double vanity, soaking tub and separate shower. Three additional bedrooms offer plenty of flexible living space. Two-car garage, level driveway and rear patio. Waterbrooke amenities include pool, tennis, playground, sidewalks and streetlights. Convenient Alpharetta location with easy access to GA-400. Districted for highly coveted Midway Elementary and Denmark High Schools.
Active
Price cut: $10K (9/30)
$549,900
4845 Waterbrooke Xing, Alpharetta, GA 30004
4beds
2,489sqft
Single Family Residence
Built in 2013
4,356 Square Feet Lot
$542,500 Zestimate®
$221/sqft
$120/mo HOA
What's special
Two-car garageSeparate dining roomBreakfast barWalk-in closetStainless appliancesSeparate showerTile backsplash
- 46 days
- 1,378
- 83
Zillow last checked:
Listing updated:
Listed by:
Tony Evangelista 4045791222,
Wallace Lighthouse Real Estate
Source: GAMLS,MLS#: 10837857
Facts & features
Interior
Bedrooms & bathrooms
- Bedrooms: 4
- Bathrooms: 3
- Full bathrooms: 2
- 1/2 bathrooms: 1
Rooms
- Room types: Laundry, Other
Kitchen
- Features: Breakfast Bar
Heating
- Central
Cooling
- Central Air
Appliances
- Included: Dishwasher, Disposal, Microwave
- Laundry: Upper Level
Features
- Flooring: Carpet, Laminate, Tile
- Windows: Double Pane Windows
- Basement: None
- Attic: Pull Down Stairs
- Number of fireplaces: 1
- Fireplace features: Gas Starter, Living Room
- Common walls with other units/homes: No Common Walls
Interior area
- Total structure area: 2,489
- Total interior livable area: 2,489 sqft
- Finished area above ground: 2,489
- Finished area below ground: 0
Property
Parking
- Total spaces: 2
- Parking features: Garage, Garage Door Opener
- Has garage: Yes
Features
- Levels: Two
- Stories: 2
- Patio & porch: Patio
- Fencing: Back Yard
- Has view: Yes
- View description: City
- Waterfront features: No Dock Or Boathouse
- Body of water: None
Lot
- Size: 4,356 Square Feet
- Features: None
- Residential vegetation: Wooded
Details
- Parcel number: 039 165
Construction
Type & style
- Home type: SingleFamily
- Architectural style: Bungalow/Cottage,Craftsman
- Property subtype: Single Family Residence
Materials
- Concrete
- Foundation: Slab
- Roof: Composition
Condition
- Resale
- New construction: No
- Year built: 2013
Utilities & green energy
- Electric: 220 Volts
- Sewer: Public Sewer
- Water: Public
- Utilities for property: Cable Available, Electricity Available, Natural Gas Available, Phone Available, Sewer Available, Underground Utilities, Water Available
Community & HOA
Community
- Features: None
- Security: Carbon Monoxide Detector(s), Smoke Detector(s)
- Subdivision: Waterbrooke
HOA
- Has HOA: Yes
- Services included: Maintenance Grounds, Swimming, Tennis
- HOA fee: $1,440 annually
Location
- Region: Alpharetta
Financial & listing details
- Price per square foot: $221/sqft
- Tax assessed value: $565,030
- Annual tax amount: $729
- Date on market: 9/7/2026
- Cumulative days on market: 46 days
- Listing agreement: Exclusive Agency
- Listing terms: 1031 Exchange,Cash,Conventional
- Electric utility on property: Yes
Estimated market value
$542,500
$515,000 - $570,000
$2,783/mo
Price history
| Date | Event | Price |
|---|---|---|
| 9/30/2026 | Price change | $549,900-1.8%$221/sqft |
Source:  GAMLS #10837857 Report a problem GAMLS #10837857 Report a problem | ||
| 9/20/2026 | Price change | $559,900-1.8%$225/sqft |
Source:  FMLS GA #7826646 Report a problem FMLS GA #7826646 Report a problem | ||
| 9/7/2026 | Listed for sale | $569,900+150%$229/sqft |
Source: FMLS GA #7826646 Report a problem | ||
| 2/13/2015 | Sold | $228,000-10.8%$92/sqft |
Source: Agent Provided Report a problem | ||
| 4/4/2014 | Sold | $255,500-1.3%$103/sqft |
Source:  FMLS GA #5220102 Report a problem FMLS GA #5220102 Report a problem | ||
| 3/3/2014 | Pending sale | $258,940$104/sqft |
Source: John Thomas Realty, LLC #5220102 Report a problem | ||
| 2/4/2014 | Price change | $258,940+4.2%$104/sqft |
Source: John Thomas Realty, LLC #5220102 Report a problem | ||
| 11/26/2013 | Price change | $248,440-1.6%$100/sqft |
Source: John Thomas Realty, LLC #5220102 Report a problem | ||
| 11/15/2013 | Listed for sale | $252,450$101/sqft |
Source: John Thomas Realty, LLC #5220102 Report a problem | ||
Public tax history
| Year | Property taxes | Tax assessment |
|---|---|---|
| 2025 | $729 -5.1% | $226,012 +2% |
| 2024 | $768 +14.1% | $221,576 +7.1% |
| 2023 | $674 -82.5% | $206,884 +23.7% |
| 2022 | $3,858 +11.4% | $167,244 +19.5% |
| 2021 | $3,463 +5.1% | $139,992 +6.1% |
| 2020 | $3,296 +3.9% | $131,924 +5% |
| 2019 | $3,172 +10.2% | $125,660 +13.7% |
| 2017 | $2,877 +7.8% | $110,488 +9.7% |
| 2016 | $2,670 | $100,688 +5.9% |
| 2015 | $2,670 +43.3% | $95,088 +35.1% |
| 2014 | $1,863 +997.4% | $70,368 +999.5% |
| 2013 | $170 -0.2% | $6,400 |
| 2012 | $170 -0.2% | $6,400 |
| 2011 | $170 | $6,400 |
| 2010 | -- | -- |
| 2009 | -- | -- |
Find assessor info on the county website
Monthly payment
Est. payment
Payment breakdown
Explore the cost of this home by adjusting the details. Changes won't be saved.Climate risks
Neighborhood: 30004
Nearby schools
Schools provided by the listing agent
- Elementary: MIDWAY
- Middle: Desana
- High: Denmark
Source: GAMLS. This data may not be complete. We recommend contacting the local school district to confirm school assignments for this home.
- $478,9003 bd3 ba2k sqft4835 Waterbrooke Xing, Alpharetta, GA 30004Off Market

- $500,0003 bd3 ba1.8k sqft4855 Waterbrooke Xing, Alpharetta, GA 30004For Sale
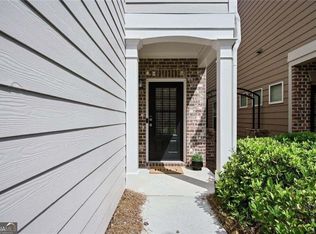
- $---- bd-- ba-- sqft4825 Waterbrooke Xing #61, Alpharetta, GA 30004Off Market
- $499,4004 bd3 ba2.2k sqft4825 Waterbrooke Xing, Alpharetta, GA 30004Off Market

Similar homes
- $550,0003 bd3 ba2.1k sqft4715 Flycatcher Dr, Alpharetta, GA 30004Active
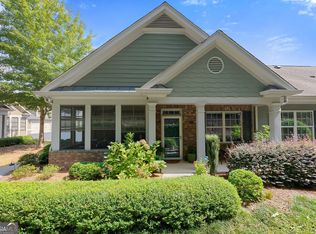
 MLS ID #10828003, Linda Kabo, Atlanta Communities. GAMLS
 - $510,0003 bd3 ba1.8k sqft4805 Mistybrooke Ct, Alpharetta, GA 30004Active Under Contract
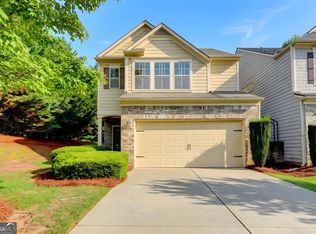 MLS ID #10780949, Jessica Collins, Atlanta Communities. GAMLS
 - $550,0004 bd3 ba2k sqft6855 Fox Creek Dr, Cumming, GA 30040Active
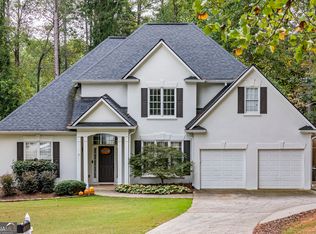 MLS ID #10871656, Amanda Reynolds, Willow Bend Properties. GAMLS
 - $550,0004 bd3 ba2.4k sqft420 Dunhill View Ct, Johns Creek, GA 30005Active
 MLS ID #10825117, Teri Frye, The Rezerve. GAMLS
 - $580,0004 bd4 ba3k sqft6005 Overleaf Ter, Cumming, GA 30040ActiveMLS ID #10773868, Libby Bramlett, Keller Williams Realty Atlanta North. GAMLS
- $675,0004 bd4 ba2.6k sqft7565 Scarlet Dr, Alpharetta, GA 30005ActiveMLS ID #10840581, The Lowry Group, Century 21 Results. GAMLS
- $550,0003 bd2 ba2.4k sqft6530 Providence Lake Dr, Gainesville, GA 30506ActiveMLS ID #10871822, Modern Traditions Realty Group, RE/MAX Center. GAMLS
- $539,0005 bd3 ba2.9k sqft3920 Hunters Walk Way, Cumming, GA 30028ActiveMLS ID #10840574, Shari Kelly, Keller Williams Realty Consultants. GAMLS
- $579,9994 bd3 ba2.5k sqft2430 Terry Ct, Cumming, GA 30041ActiveMLS ID #10736394, Laura Gray, Chapman Hall Realtors Professionals. GAMLS
- $579,9004 bd4 ba3.1k sqft3335 The Commons Dr, Cumming, GA 30041ActiveMLS ID #10849058, Gina Sharma Team, Keller Williams Realty North Atlanta. GAMLS
- $498,0004 bd3 ba2.5k sqft1810 Westwind Dr, Cumming, GA 30041ActiveMLS ID #10757300, Chloe Foster, Real Broker, LLC. GAMLS
- $575,0003 bd2 ba2.1k sqft2545 Chalgrove Ct, Cumming, GA 30040Active Under ContractMLS ID #10802786, Premier Realty Group, Keller Williams Realty Atl. Partners. GAMLS
- $515,0004 bd3 ba2.5k sqft6459 Millstone Cove Dr, Flowery Branch, GA 30542ActiveMLS ID #10777358, Tristen Adams, eXp Realty. GAMLS
- $515,0004 bd3 ba2.7k sqft5208 Silver Springs Dr, Buford, GA 30518ActiveMLS ID #10839107, Mona Cooper, AXEN Realty. GAMLS
- $619,0004 bd4 ba2.9k sqft2930 Heatherstone Dr, Cumming, GA 30041ActiveMLS ID #10857010, Justin Landis, Bolst. GAMLS
- $535,0003 bd3 ba2k sqft3625 Summerpoint Xing, Cumming, GA 30028ActiveMLS ID #10826884, Mona Cooper, AXEN Realty. GAMLS
- $499,0004 bd4 ba3.2k sqft5235 Lanton Cir, Gainesville, GA 30504ActiveMLS ID #10876985, Dawn M Hodgson, RE/MAX Center. GAMLS
- $684,0004 bd4 ba3.6k sqft2330 Rose Walk Dr, Alpharetta, GA 30005ActiveMLS ID #10844618, Rhonda Giarraffa, Century 21 Results. GAMLS
- $579,0005 bd5 ba2.8k sqft6870 River Island Cir, Buford, GA 30518ActiveMLS ID #10774196, Praveen Dharmavaram, Keller Williams Realty Atl. Partners. GAMLS
- $535,0004 bd3 ba2.7k sqft2618 Lake Manor Cir, Duluth, GA 30096ActiveMLS ID #10851924, Phoua Xiong, Virtual Properties Realty.com. GAMLS
