Wow!!! Another beautiful over 55+ home in the Active Adult Community of Orchards of Big Creek, Forsyth County & Taxes!! Open airy floorplan with 2 bedrooms, 2 baths on main level and a large guest suite upstairs with full bath and walk in storage. Great room with Fireplace & Built-ins, open to kitchen, white cabinets, breakfast bar, granite counters, under counter lighting, built-in cabinets with glass fronts, walk in pantry, tile backsplash and more. Large laundry room with built-ins, tile floor (off kitchen areas.) Nice screen porch with Kool screens, off foyer area. Close to shopping, the Collection, Greenway, Ga 400, Hospital & Medical facilities. Enjoy the clubhouse with kitchen, exercise area, salt water pool, covered patio and lots of activities weekly in the clubhouse.
Active
Price cut: $9K (10/11)
$560,000
4715 Flycatcher Dr, Alpharetta, GA 30004
3beds
2,149sqft
Condominium
Built in 2016
-- sqft lot
$550,900 Zestimate®
$261/sqft
$388/mo HOA
What's special
Open airy floorplanWalk in pantryBreakfast barCovered patioTile backsplashUnder counter lightingWhite cabinets
- 63 days
- 510
- 15
Zillow last checked:
Listing updated:
Listed by:
Linda Kabo 404-580-0985,
Atlanta Communities
Source: GAMLS,MLS#: 10828003
Facts & features
Interior
Bedrooms & bathrooms
- Bedrooms: 3
- Bathrooms: 3
- Full bathrooms: 3
- Main level bathrooms: 2
- Main level bedrooms: 2
Rooms
- Room types: Foyer, Laundry
Kitchen
- Features: Breakfast Bar, Pantry, Solid Surface Counters, Walk-in Pantry
Heating
- Forced Air, Natural Gas
Cooling
- Ceiling Fan(s), Central Air, Electric
Appliances
- Included: Dishwasher, Disposal, Microwave, Refrigerator
- Laundry: Other
Features
- Bookcases, Master On Main Level, Tray Ceiling(s), Walk-In Closet(s)
- Flooring: Carpet, Hardwood, Tile
- Windows: Double Pane Windows
- Basement: None
- Number of fireplaces: 1
- Fireplace features: Factory Built
- Common walls with other units/homes: No One Above,No One Below
Interior area
- Total structure area: 2,149
- Total interior livable area: 2,149 sqft
- Finished area above ground: 2,149
- Finished area below ground: 0
Property
Parking
- Total spaces: 2
- Parking features: Attached, Garage, Kitchen Level
- Has attached garage: Yes
Accessibility
- Accessibility features: Accessible Entrance
Features
- Levels: One and One Half
- Stories: 1
- Body of water: None
Lot
- Features: Level
Details
- Parcel number: 061 311
Construction
Type & style
- Home type: Condo
- Architectural style: Traditional
- Property subtype: Condominium
Materials
- Concrete
- Foundation: Slab
- Roof: Composition
Condition
- Resale
- New construction: No
- Year built: 2016
Utilities & green energy
- Sewer: Public Sewer
- Water: Public
- Utilities for property: Cable Available, Electricity Available, Natural Gas Available, Sewer Available, Underground Utilities, Water Available
Community & HOA
Community
- Features: Clubhouse, Fitness Center, Pool, Sidewalks, Street Lights
- Security: Open Access, Smoke Detector(s)
- Subdivision: Orchards Of Big Creek
HOA
- Has HOA: Yes
- Services included: Maintenance Structure, Maintenance Grounds, Reserve Fund, Trash
- HOA fee: $4,656 annually
Location
- Region: Alpharetta
Financial & listing details
- Price per square foot: $261/sqft
- Tax assessed value: $542,880
- Annual tax amount: $4,389
- Date on market: 8/20/2026
- Cumulative days on market: 63 days
- Listing agreement: Exclusive Right To Sell
- Listing terms: Cash,Conventional
- Electric utility on property: Yes
Estimated market value
$550,900
$523,000 - $578,000
$2,722/mo
Price history
| Date | Event | Price |
|---|---|---|
| 10/11/2026 | Price change | $560,000-1.6%$261/sqft |
Source:  FMLS GA #7823272 Report a problem FMLS GA #7823272 Report a problem | ||
| 10/1/2026 | Price change | $569,000-1.9%$265/sqft |
Source:  GAMLS #10828003 Report a problem GAMLS #10828003 Report a problem | ||
| 9/10/2026 | Price change | $579,900-0.9%$270/sqft |
Source: GAMLS #10828003 Report a problem | ||
| 8/20/2026 | Listed for sale | $585,000+95.7%$272/sqft |
Source: GAMLS #10828003 Report a problem | ||
| 7/5/2016 | Sold | $298,940$139/sqft |
Source: Public Record Report a problem | ||
Public tax history
| Year | Property taxes | Tax assessment |
|---|---|---|
| 2025 | $4,389 +2.8% | $217,152 +7.2% |
| 2024 | $4,268 +18.9% | $202,548 +10% |
| 2023 | $3,591 -4.8% | $184,112 +19.3% |
| 2022 | $3,771 +2.6% | $154,344 +8.5% |
| 2021 | $3,676 +2.5% | $142,264 +3.1% |
| 2020 | $3,586 -4.2% | $137,936 -5% |
| 2019 | $3,742 +16.4% | $145,176 +22% |
| 2017 | $3,214 | $118,948 |
Find assessor info on the county website
Monthly payment
Est. payment
Payment breakdown
Explore the cost of this home by adjusting the details. Changes won't be saved.Climate risks
Neighborhood: 30004
Nearby schools
Schools provided by the listing agent
- Elementary: MIDWAY
- Middle: Desana
- High: Denmark
Source: GAMLS. This data may not be complete. We recommend contacting the local school district to confirm school assignments for this home.
- $565,1003 bd3 ba2.2k sqft4685 Flycatcher Dr, Alpharetta, GA 30004Off Market
- $511,3003 bd3 ba2.2k sqft4705 Flycatcher Dr, Alpharetta, GA 30004Off Market
- $505,6003 bd3 ba2.1k sqft4695 Flycatcher Dr, Alpharetta, GA 30004Off Market
- $515,8003 bd3 ba2.2k sqft4725 Flycatcher Dr, Alpharetta, GA 30004Off Market
Similar homes
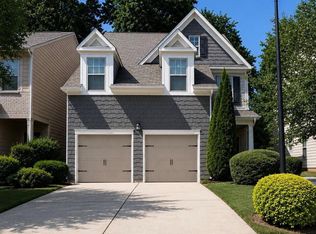
- $549,9004 bd3 ba2.4k sqft4845 Waterbrooke Xing, Alpharetta, GA 30004Active
 MLS ID #10837857, Tony Evangelista, Wallace Lighthouse Real Estate. GAMLS
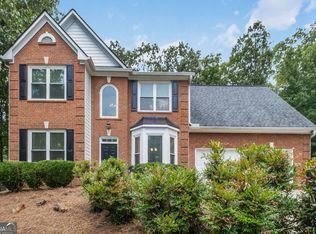
 - $575,0004 bd3 ba2.4k sqft2300 Northwood Dr, Milton, GA 30004Active
 MLS ID #10821052, Kelly B Rosen, Keller Williams Realty Atl. Partners. GAMLS
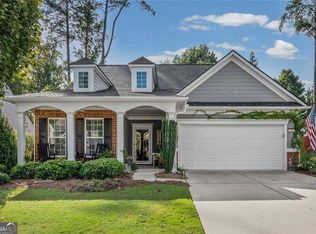
 - $550,0003 bd2 ba2.6k sqft7235 Ashford Manor Way, Cumming, GA 30040Active Under Contract
 MLS ID #10848475, Legacy Haus Real Estate, BHHS Georgia Properties. GAMLS
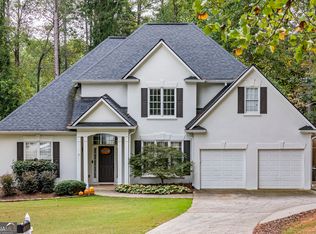
 - $550,0004 bd3 ba2k sqft6855 Fox Creek Dr, Cumming, GA 30040Active
 MLS ID #10871656, Amanda Reynolds, Willow Bend Properties. GAMLS
 - $575,0003 bd2 ba2.1k sqft2545 Chalgrove Ct, Cumming, GA 30040Active Under ContractMLS ID #10802786, Premier Realty Group, Keller Williams Realty Atl. Partners. GAMLS
- $565,0004 bd3 ba2.4k sqft420 Dunhill View Ct, Johns Creek, GA 30005ActiveMLS ID #10825117, Teri Frye, The Rezerve. GAMLS
- $685,0003 bd3 ba3.1k sqft12569 Arnold Mill Rd, Milton, GA 30004ActiveMLS ID #10875523, Yanni Uriah, Trelora Realty, Inc.. GAMLS
- $535,0003 bd4 ba2.5k sqft2735 Kimblewick Ct, Cumming, GA 30040ActiveMLS ID #10846371, Scott Abramson, Atlanta Communities. GAMLS
- $580,0004 bd4 ba3k sqft6005 Overleaf Ter, Cumming, GA 30040ActiveMLS ID #10773868, Libby Bramlett, Keller Williams Realty Atlanta North. GAMLS
- $675,0004 bd4 ba2.6k sqft7565 Scarlet Dr, Alpharetta, GA 30005ActiveMLS ID #10840581, The Lowry Group, Century 21 Results. GAMLS
- $499,0003 bd3 ba2.1k sqft227 Orchards Cir, Woodstock, GA 30188ActiveMLS ID #10866555, Kirsten Ford, 1 Look Real Estate. GAMLS
- $575,0004 bd3 ba2.6k sqft8020 Veranda Curv, Ball Ground, GA 30107Active Under ContractMLS ID #10847635, Summer Berg, Keller Williams Realty Atl. Partners. GAMLS
- $399,9003 bd3 ba1.5k sqft570 Gale Ct Unit 39, Alpharetta, GA 30004ActiveMLS ID #10844408, Sandra Preston, Virtual Properties Realty.com. GAMLS
- $515,0004 bd3 ba2.5k sqft6459 Millstone Cove Dr, Flowery Branch, GA 30542ActiveMLS ID #10777358, Tristen Adams, eXp Realty. GAMLS
- $517,0004 bd4 ba3.1k sqft1275 Mountain Ivey Ct, Sugar Hill, GA 30518ActiveMLS ID #10842699, Brittany Colombo, Keller Williams Community Partners. GAMLS
- $619,0004 bd4 ba2.9k sqft2930 Heatherstone Dr, Cumming, GA 30041ActiveMLS ID #10857010, Justin Landis, Bolst. GAMLS
- $540,0003 bd3 ba2k sqft903 Lexington Green Pnes, Cumming, GA 30040Active Under ContractMLS ID #10795376, Holli Clem, Keller Williams Realty Atl. Partners. GAMLS
- $725,0004 bd4 ba3.1k sqft7040 Grassmoor Grange Way, Cumming, GA 30040ActiveMLS ID #10847693, Lisa Malin, Keller Williams Realty North Atlanta. GAMLS
- $579,9004 bd4 ba3.1k sqft3335 The Commons Dr, Cumming, GA 30041ActiveMLS ID #10849058, Gina Sharma Team, Keller Williams Realty North Atlanta. GAMLS
- $539,0005 bd3 ba2.9k sqft3920 Hunters Walk Way, Cumming, GA 30028ActiveMLS ID #10840574, Shari Kelly, Keller Williams Realty Consultants. GAMLS
