Exceptional, one-of-a-kind home in Ashford Manor offering easy, single-level living in a sought-after Cumming location! Residents enjoy a sparkling community pool, tennis courts, playground and nature trails connecting to Fowler Park and the Big Creek Greenway. Located within a distinctive section of Ashford Manor featuring homes designed around convenient main-level living, this beautifully maintained home combines a flexible floor plan, exceptional storage and low-maintenance with lock-and-leave convenience. And to make this home even more desirable there are NO RENTAL RESTRICTIONS! The HOA maintains the landscaping and refreshes the mulch twice a year. A stepless entry and welcoming covered front porch open to a light-filled interior featuring a main-level primary suite, dedicated home office/study and bright sunroom. These versatile spaces provide plenty of options for working from home, hobbies, guests or simply spreading out. The primary suite offers beautiful views of your personal back yard sanctuary and features a custom-designed closet with built-in cabinetry and exceptional organization. Upstairs, a private loft creates an entirely separate bonus living area, while an easily accessible attic provides abundant storage-a rare and valuable feature. But the sunroom just may become your favorite room in the house, overlooking an absolutely beautiful, private and fully fenced backyard filled with established perennials providing season after season of color...just step outside to the extended patio for morning coffee, outdoor dining, gardening and entertaining. With no homes directly behind the property, the backyard offers a wonderfully private and peaceful setting. Location is another standout. 7235 Ashford Manor Way is convenient to the Big Creek Greenway, Fowler Park, Vickery Village, Halcyon, The Collection at Forsyth and Cumming City Center, with easy access to GA 400, and other shopping, dining and recreation zones. The home is also located in the coveted Denmark High School district. For buyers searching for a Cumming home with main-level living, a main-floor primary suite, stepless entry, home office, sunroom, bonus loft, exceptional attic storage, fenced backyard and low-maintenance living, 7235 Ashford Manor Way offers far more than the bedroom count suggests. Flexible indoor living, beautiful outdoor space, convenient community amenities and an outstanding South Forsyth location come together in one truly special home!
Active under contract
$550,000
7235 Ashford Manor Way, Cumming, GA 30040
3beds
2,606sqft
Single Family Residence
Built in 2017
10,018 Square Feet Lot
$530,000 Zestimate®
$211/sqft
$173/mo HOA
What's special
Main-level primary suiteBright sunroomLight-filled interiorEasy single-level livingBeautiful outdoor spaceFlexible indoor livingWelcoming covered front porch
- 35 days
- 1,741
- 129
Zillow last checked:
Listing updated:
Listed by:
Legacy Haus Real Estate 678-488-7568,
BHHS Georgia Properties,
Jen Vasquez 404-668-7735,
BHHS Georgia Properties
Source: GAMLS,MLS#: 10848475
Facts & features
Interior
Bedrooms & bathrooms
- Bedrooms: 3
- Bathrooms: 2
- Full bathrooms: 2
- Main level bathrooms: 2
- Main level bedrooms: 2
Rooms
- Room types: Great Room, Loft, Sun Room, Office
Kitchen
- Features: Pantry, Breakfast Room, Solid Surface Counters
Heating
- Forced Air
Cooling
- Central Air
Appliances
- Included: Dishwasher, Disposal, Gas Water Heater, Microwave
- Laundry: Other
Features
- Double Vanity, Walk-In Closet(s)
- Flooring: Hardwood
- Windows: Double Pane Windows
- Basement: None
- Number of fireplaces: 1
- Fireplace features: Family Room
- Common walls with other units/homes: No Common Walls
Interior area
- Total structure area: 2,606
- Total interior livable area: 2,606 sqft
- Finished area above ground: 2,606
- Finished area below ground: 0
Property
Parking
- Total spaces: 2
- Parking features: Garage
- Has garage: Yes
Features
- Levels: One and One Half
- Stories: 1
- Patio & porch: Patio
- Exterior features: Garden
- Fencing: Back Yard,Fenced,Privacy
Lot
- Size: 10,018 Square Feet
- Features: Private
Details
- Parcel number: 061 190
Construction
Type & style
- Home type: SingleFamily
- Architectural style: Traditional
- Property subtype: Single Family Residence
Materials
- Concrete, Stone
- Foundation: Slab
- Roof: Composition
Condition
- Resale
- New construction: No
- Year built: 2017
Utilities & green energy
- Electric: 220 Volts
- Sewer: Public Sewer
- Water: Public
- Utilities for property: Underground Utilities
Community & HOA
Community
- Features: Playground, Pool
- Subdivision: ASHFORD MANOR
HOA
- Has HOA: Yes
- Services included: Maintenance Grounds, Insurance, Pest Control, Reserve Fund, Tennis
- HOA fee: $2,072 annually
Location
- Region: Cumming
Financial & listing details
- Price per square foot: $211/sqft
- Tax assessed value: $559,930
- Annual tax amount: $5,492
- Date on market: 9/17/2026
- Cumulative days on market: 35 days
- Listing agreement: Exclusive Right To Sell
- Listing terms: Cash,Conventional,1031 Exchange
Estimated market value
$530,000
$504,000 - $557,000
$2,730/mo
Price history
| Date | Event | Price |
|---|---|---|
| 9/17/2026 | Listed for sale | $550,000+59.4%$211/sqft |
Source:  FMLS GA #7839905 Report a problem | ||
| 4/9/2019 | Sold | $345,000-2.8%$132/sqft |
Source: eXp Realty #101604091 Report a problem | ||
| 3/2/2019 | Pending sale | $355,000$136/sqft |
Source: EXP Realty LLC #8429934 Report a problem | ||
| 2/14/2019 | Listed for sale | $355,000-4.1%$136/sqft |
Source: EXP Realty LLC #8429934 Report a problem | ||
| 8/4/2018 | Listed for sale | $370,000+16.2%$142/sqft |
Source: EXP Realty LLC #8429934 Report a problem | ||
| 5/20/2016 | Sold | $318,500$122/sqft |
Source:  FMLS GA #5595793 Report a problem | ||
Public tax history
| Year | Property taxes | Tax assessment |
|---|---|---|
| 2025 | $5,492 +5.5% | $223,972 +5.5% |
| 2024 | $5,207 +0.6% | $212,324 +0.9% |
| 2023 | $5,177 +24.1% | $210,348 +34.2% |
| 2022 | $4,172 +12% | $156,752 +16.2% |
| 2021 | $3,725 +7.8% | $134,896 +7.8% |
| 2020 | $3,456 -1.1% | $125,152 -1% |
| 2019 | $3,496 +0.2% | $126,408 +0.6% |
| 2017 | $3,489 +16.2% | $125,716 +16.2% |
| 2016 | $3,002 | $108,156 |
Find assessor info on the county website
Monthly payment
Est. payment
Payment breakdown
Explore the cost of this home by adjusting the details. Changes won't be saved.Climate risks
Neighborhood: Ashford Manor
Nearby schools
Schools provided by the listing agent
- Elementary: New Hope
- Middle: Desana
- High: Denmark
Source: GAMLS. This data may not be complete. We recommend contacting the local school district to confirm school assignments for this home.
- $615,2003 bd3 ba2.4k sqft7225 Ashford Manor Way, Cumming, GA 30040Off Market
- $538,1002 bd2 ba2.1k sqft7245 Ashford Manor Way, Cumming, GA 30040Off Market

- $573,4003 bd3 ba2.2k sqft7255 Ashford Manor Way, Cumming, GA 30040Off Market

- $532,4002 bd2 ba2k sqft7240 Ashford Manor Way, Cumming, GA 30040Off Market

Similar homes
- $574,9004 bd3 ba2.4k sqft7455 Ashford Manor Way, Cumming, GA 30040Active
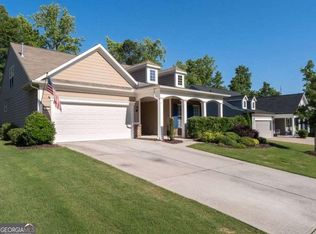
 MLS ID #10778434, Kathryn Harmon, Coldwell Banker Realty. GAMLS
- $600,0004 bd3 ba2.6k sqft5165 Huntington Crest Ln, Cumming, GA 30040Active
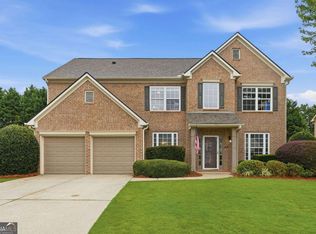 MLS ID #10822976, North Georgia Group, Keller Williams Community Partners. GAMLS
- $575,0003 bd2 ba2.1k sqft2545 Chalgrove Ct, Cumming, GA 30040Active Under Contract
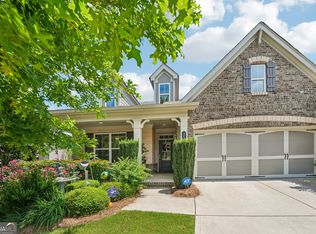 MLS ID #10802786, Premier Realty Group, Keller Williams Realty Atl. Partners. GAMLS
- $549,9004 bd3 ba2.4k sqft4845 Waterbrooke Xing, Alpharetta, GA 30004Active
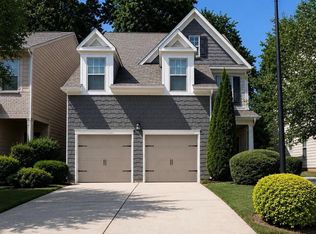 MLS ID #10837857, Tony Evangelista, Wallace Lighthouse Real Estate. GAMLS
- $649,9003 bd3 ba2.8k sqft3505 Townley Ln, Cumming, GA 30040ActiveMLS ID #10853565, Kim Sutton Adair, Atlanta Communities. GAMLS
- $545,0003 bd3 ba2.3k sqft1703 Bonica Xing, Cumming, GA 30040ActiveMLS ID #10792765, Erica Pirtle, Harry Norman Realtors. GAMLS
- $545,0003 bd3 ba2.1k sqft1405 Oak Meadows Ln, Cumming, GA 30041ActiveMLS ID #10844200, Karen Neibert, BHHS Georgia Properties. GAMLS
- $650,0004 bd4 ba3.3k sqft1250 Spring Oak Way, Cumming, GA 30041ActiveMLS ID #10874851, John Organ, RE/MAX Center. GAMLS
- $609,0004 bd3 ba3.1k sqft6625 River Island Cir, Buford, GA 30518ActiveMLS ID #10872597, Jamey Holt, BHHS Georgia Properties. GAMLS
- $560,0003 bd3 ba2.1k sqft4715 Flycatcher Dr, Alpharetta, GA 30004ActiveMLS ID #10828003, Linda Kabo, Atlanta Communities. GAMLS
- $465,0003 bd3 ba1.9k sqft4075 Briar Meadows Vw, Cumming, GA 30040Active Under ContractMLS ID #10808807, James Chapman, Keller Williams Community Partners. GAMLS
- $535,0003 bd3 ba2k sqft3625 Summerpoint Xing, Cumming, GA 30028ActiveMLS ID #10826884, Mona Cooper, AXEN Realty. GAMLS
- $745,0004 bd4 ba3.8k sqft4965 Northridge Dr, Cumming, GA 30040ActiveMLS ID #10850103, Lisa Groover, Virtual Properties Realty.com. GAMLS
- $510,0003 bd2 ba2k sqft4860 Hampton Square Dr, Johns Creek, GA 30022ActiveMLS ID #10873231, Eric E Robb, Real Broker, LLC. GAMLS
- $520,0004 bd3 ba2.3k sqft6590 Grand Magnolia Dr, Sugar Hill, GA 30518ActiveMLS ID #10869098, Pam Roe, BHHS Georgia Properties. GAMLS
- $399,0003 bd3 ba2.5k sqft2095 Manor Pointe Dr, Cumming, GA 30041Active Under ContractMLS ID #10872910, Lavanya Thadiparthi, Sekhars Realty, Inc.. GAMLS
- $689,9004 bd4 ba3.2k sqft8225 Majors Glen Ct, Cumming, GA 30041ActiveMLS ID #10854819, Amanda Staines, Century 21 Results. GAMLS
- $500,0003 bd2 ba1.8k sqft5910 Stellata Cir, Cumming, GA 30028ActiveMLS ID #10856879, Rhonda L Forbes, Keller Williams Lanier Partners. GAMLS
- $524,0005 bd3 ba2.7k sqft3840 Falling Leaf Ln, Cumming, GA 30041ActiveMLS ID #10843195, Daniel D LaBossiere, Century 21 Results. GAMLS
- $600,0005 bd3 ba3.1k sqft4220 Standing Rock Way, Cumming, GA 30028ActiveMLS ID #10834034, Soraya Joud, Keller Williams Realty Atl. Partners. GAMLS
