Nestled on a quiet cul-de-sac in the desirable Denmark High School district, this home is in great condition and offers the space, upgrades, and location today's buyers are searching for. Come see exceptional craftsmanship, timeless finishes, and meticulously maintained come together in this stunning 4-bedroom home in Ashford Manor. This primary on main, 4-bedroom, 3 full bath home offers exceptional upgrades, thoughtful design, and move-in-ready condition throughout. A welcoming front porch leads into a gracious foyer and open-concept living space designed for both everyday living and entertaining. The spacious kitchen showcases a large center island and generous countertop space for cooking and hosting. Enjoy indoor/outdoor living and entertaining with a spacious family room that flows seamlessly into the dining area and sunroom. The sunroom opens to a private patio creating the perfect space for outdoor dining and relaxation. The primary suite sits on the main level at the back of the home and offers a spa-like retreat with a spacious shower, soaking tub, double vanities, and large walk-in closet. The laundry room sits just off the primary bedroom on the main level. Enjoy two additional bedrooms and a full bath on the main level offering flexibility for family, guests, or hobbies, with ample closet space providing extra storage. Upstairs, you'll find a spacious flex room, fourth bedroom, and full bath-perfect for guests, a teen suite, or additional living space. There is additional storage upstairs in the flex room oversized closet and walk in attic space for all your storage needs! Additional upgrades include luxury lvp flooring and professionally landscaped front and back yards. The home's location off of the cul-de-sac offers access to a nature trail that connects to the Big Creek Greenway and allows privacy and tranquility. Enjoy all the amenities of Ashford Manor including professionally maintained pool, tennis courts, playground and nature trails. Lawn Maintenance and trash are included in the HOA fee. Conveniently located in the heart of Cumming, just minutes from GA 400, The Collection, Vickery Village, Halcyon, shopping, dining, entertainment, and top-rated Forsyth County schools. This home combines comfort, style, and quality in one exceptional package.
Active
Price cut: $15K (7/23)
$629,900
7455 Ashford Manor Way, Cumming, GA 30040
4beds
2,402sqft
Single Family Residence
Built in 2016
9,147 Square Feet Lot
$619,800 Zestimate®
$262/sqft
$85/mo HOA
What's special
Professionally maintained poolNature trailsPrivate patioLarge center islandOpen-concept living spaceSpacious family roomWelcoming front porch
- 93 days
- 496
- 28
Zillow last checked:
Listing updated:
Listed by:
Kathryn Harmon 770-653-0856,
Coldwell Banker Realty,
Marsha Freeman 706-265-0202,
Coldwell Banker Realty
Source: GAMLS,MLS#: 10778434
Facts & features
Interior
Bedrooms & bathrooms
- Bedrooms: 4
- Bathrooms: 3
- Full bathrooms: 3
- Main level bathrooms: 2
- Main level bedrooms: 3
Rooms
- Room types: Laundry, Office, Sun Room
Kitchen
- Features: Breakfast Area, Breakfast Bar, Pantry, Solid Surface Counters
Heating
- Central, Natural Gas
Cooling
- Central Air, Zoned
Appliances
- Included: Dishwasher, Microwave, Refrigerator
- Laundry: Other
Features
- High Ceilings, Master On Main Level
- Flooring: Carpet, Other, Tile
- Basement: None
- Number of fireplaces: 1
- Fireplace features: Gas Log, Gas Starter, Living Room
- Common walls with other units/homes: No Common Walls
Interior area
- Total structure area: 2,402
- Total interior livable area: 2,402 sqft
- Finished area above ground: 2,402
- Finished area below ground: 0
Property
Parking
- Total spaces: 4
- Parking features: Garage
- Has garage: Yes
Features
- Levels: Two
- Stories: 2
- Patio & porch: Patio
- Body of water: None
Lot
- Size: 9,147 Square Feet
- Features: Cul-De-Sac, Private
Details
- Parcel number: 060 086
Construction
Type & style
- Home type: SingleFamily
- Architectural style: Brick Front,Traditional
- Property subtype: Single Family Residence
Materials
- Other
- Foundation: Slab
- Roof: Composition
Condition
- Resale
- New construction: No
- Year built: 2016
Utilities & green energy
- Sewer: Public Sewer
- Water: Public
- Utilities for property: Cable Available, Electricity Available, Natural Gas Available, Sewer Available, Underground Utilities, Water Available
Community & HOA
Community
- Features: None
- Subdivision: Ashford Manor
HOA
- Has HOA: Yes
- Services included: Swimming, Tennis, Trash
- HOA fee: $1,020 annually
Location
- Region: Cumming
Financial & listing details
- Price per square foot: $262/sqft
- Tax assessed value: $599,300
- Annual tax amount: $4,986
- Date on market: 6/4/2026
- Cumulative days on market: 94 days
- Listing agreement: Exclusive Right To Sell
- Electric utility on property: Yes
Estimated market value
$619,800
$589,000 - $651,000
$2,752/mo
Price history
| Date | Event | Price |
|---|---|---|
| 7/23/2026 | Price change | $629,900-2.3%$262/sqft |
Source:  GAMLS #10778434 Report a problem GAMLS #10778434 Report a problem | ||
| 6/4/2026 | Listed for sale | $644,900+83.6%$268/sqft |
Source: GAMLS #10778434 Report a problem | ||
| 1/26/2017 | Sold | $351,315$146/sqft |
Source:  FMLS GA #5757751 Report a problem FMLS GA #5757751 Report a problem | ||
Public tax history
| Year | Property taxes | Tax assessment |
|---|---|---|
| 2025 | $4,986 +2.6% | $239,720 +4.6% |
| 2024 | $4,858 +8.9% | $229,112 +1.2% |
| 2023 | $4,462 +7.1% | $226,332 +34.7% |
| 2022 | $4,167 +8.3% | $168,052 +16.3% |
| 2021 | $3,848 +5.6% | $144,472 +6.9% |
| 2020 | $3,643 -0.3% | $135,208 -0.1% |
| 2019 | $3,653 -4% | $135,368 -1.3% |
| 2017 | $3,806 +328.5% | $137,116 +328.5% |
| 2016 | $888 | $32,000 |
Find assessor info on the county website
Monthly payment
Est. payment
Payment breakdown
Explore the cost of this home by adjusting the details. Changes won't be saved.Climate risks
Neighborhood: Ashford Manor
Nearby schools
Schools provided by the listing agent
- Elementary: New Hope
- Middle: Desana
- High: Denmark
Source: GAMLS. This data may not be complete. We recommend contacting the local school district to confirm school assignments for this home.

Similar homes
- $625,0004 bd3 ba2.6k sqft5165 Huntington Crest Ln, Cumming, GA 30040Active
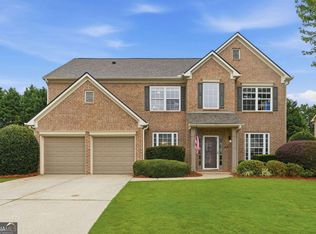
 MLS ID #10822976, North Georgia Group, Keller Williams Community Partners. GAMLS
 - $630,0004 bd3 ba3.1k sqft2920 Prestwood Dr, Cumming, GA 30040Active
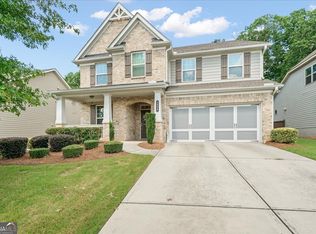 MLS ID #10692805, Jessica S Morrison, Atlanta Communities. GAMLS
 - $699,0003 bd3 ba2.5k sqft4725 Amble Trce, Cumming, GA 30040Active
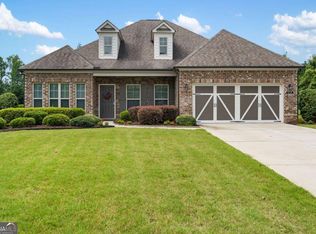 MLS ID #10806510, Alexandria Reed, Compass. GAMLS
 - $689,0004 bd3 ba3.1k sqft5620 Shiloh Woods Dr, Alpharetta, GA 30040Active
 MLS ID #10734705, Kim Sidey, Coldwell Banker Realty. GAMLS
 - $599,0004 bd4 ba3.1k sqft2325 Ivey Oaks Rd, Cumming, GA 30041ActiveMLS ID #10798056, Maxine Young, Atlanta Communities. GAMLS
- $585,0004 bd3 ba3.1k sqft2125 Melrose Trce, Cumming, GA 30041ActiveMLS ID #10782939, Gina Sharma Team, Keller Williams Realty North Atlanta. GAMLS
- $639,0004 bd3 ba2.5k sqft4450 Madison Hall Dr, Cumming, GA 30028ActiveMLS ID #10812289, Sara Archambeau, Keller Williams Realty Atl. Partners. GAMLS
- $625,0005 bd3 ba2.5k sqft4745 Sandy Creek Dr, Cumming, GA 30028ActiveMLS ID #10774524, Todd Haucke, Coldwell Banker Realty. GAMLS
- $630,0004 bd3 ba2.2k sqft120 N Hillbrooke Trl, Johns Creek, GA 30005ActiveMLS ID #10794998, Taylor Johnson, Coldwell Banker Realty. GAMLS
- $625,0005 bd3 ba3.1k sqft8150 Brewton Bnd, Ball Ground, GA 30107ActiveMLS ID #10839625, Priyanka Junghare, Keller Williams Realty Atl. Partners. GAMLS
- $539,0004 bd3 ba2.9k sqft2710 Evan Manor Ln, Cumming, GA 30041ActiveMLS ID #10827118, Mooney Group, Inc., The Rezerve. GAMLS
- $645,0005 bd4 ba3.4k sqft8205 Applewood Ct, Gainesville, GA 30506ActiveMLS ID #10838718, Ashlee Watson, Keller Williams North GA Partners. GAMLS
- $649,9004 bd3 ba2.8k sqft7180 Palisades Pt, Suwanee, GA 30024ActiveMLS ID #10784525, Manny Casanas, Virtual Properties Realty.com. GAMLS
- $535,0004 bd3 ba3.2k sqft7420 Ansley Park Way, Cumming, GA 30028ActiveMLS ID #10815260, Meredith K Young, Atlanta Communities. GAMLS
- $599,0005 bd4 ba3.1k sqft5989 Grand Loop Rd, Sugar Hill, GA 30518ActiveMLS ID #10810522, Anne Sepko, Keller Williams Realty Atl. Partners. GAMLS
- $475,0003 bd3 ba2k sqft4110 Idle Grass Pl, Cumming, GA 30041Active Under ContractMLS ID #10815100, Debbie T Key, Keller Williams Realty North Atlanta. GAMLS
- $609,9005 bd4 ba3.5k sqft320 Hillside Manor Dr, Sugar Hill, GA 30518ActiveMLS ID #10780950, Austin Freeman, Compass. GAMLS
- $380,0003 bd3 ba1.9k sqft3013 Amberglen Ct, Cumming, GA 30040ActiveMLS ID #10712444, The Hecht Company, Keller Williams Realty Atl. Partners. GAMLS
- $675,0004 bd3 ba2.8k sqft10665 Wren Ridge Rd, Johns Creek, GA 30022ActiveMLS ID #10758884, Debbie T Key, Keller Williams Realty North Atlanta. GAMLS
- $739,9994 bd4 ba2.6k sqft920 Whitetail Ct, Alpharetta, GA 30005ActiveMLS ID #10774495, Mike Sherwood, Keller Williams Realty Atl. Partners. GAMLS
