EXPERIENCE ONE-LEVEL LIVING WITH YARD MAINTENANCE INCLUDED IN THIS WELL-MAINTAINED AND UPDATED RANCH IN AN EXCELLENT WEST FORSYTH LOCATION. Wide-plank hardwood flooring and a neutral color palette create a beautiful backdrop for the many desirable features found throughout. Highlights include built-in bookcases in the family room and living room, a gas fireplace, and a kitchen with warm white granite counters and a deep, apron-front stainless-steel sink. Built for entertaining, the open floor plan includes a living room, family room, breakfast room, and a formal dining room. A light-filled sunroom makes a cheerful home office, a great place to curl up with a book, or a spot to sit and enjoy views of the backyard. The split-bedroom layout provides privacy for you and guests. The primary suite includes a bathroom with dual vanities and a large walk-in shower. Outside, enjoy a large, fenced backyard, perfect for gardening, games, or your furry friends. The wrap-around front porch is a great spot to relax and greet neighbors as they pass by. You'll appreciate the care the current owners have taken to maintain the home, with a NEWER ROOF, WATER HEATER, and TRANE HVAC. This sought-after community with a clubhouse and pool is close to shopping, dining, the library, and the greenway. It also has easy access to GA 400 and Highway 20. Come enjoy a neighborhood where people still look out for each other and become lifelong friends...
Active
$500,000
5065 Straight Away Run, Cumming, GA 30040
2beds
1,800sqft
Single Family Residence
Built in 2007
10,454 Square Feet Lot
$486,100 Zestimate®
$278/sqft
$200/mo HOA
What's special
Gas fireplaceOne-level livingLight-filled sunroomWide-plank hardwood flooringNewer roofViews of the backyardNeutral color palette
- 5 days
- 205
- 10
Likely to sell faster than
Zillow last checked:
Listing updated:
Listed by:
Home With Sherry Team 678-744-8206,
Compass
Source: GAMLS,MLS#: 10871110
Facts & features
Interior
Bedrooms & bathrooms
- Bedrooms: 2
- Bathrooms: 2
- Full bathrooms: 2
- Main level bathrooms: 2
- Main level bedrooms: 2
Rooms
- Room types: Foyer, Laundry, Office
Dining room
- Features: Separate Room
Kitchen
- Features: Kitchen Island, Pantry
Heating
- Forced Air, Natural Gas
Cooling
- Ceiling Fan(s), Central Air, Electric
Appliances
- Included: Dishwasher, Microwave
- Laundry: Mud Room
Features
- Bookcases, High Ceilings, Master On Main Level, Split Bedroom Plan, Walk-In Closet(s)
- Flooring: Hardwood, Tile
- Windows: Double Pane Windows
- Basement: None
- Number of fireplaces: 1
- Fireplace features: Family Room, Gas Log
- Common walls with other units/homes: No Common Walls
Interior area
- Total structure area: 1,800
- Total interior livable area: 1,800 sqft
- Finished area above ground: 1,800
- Finished area below ground: 0
Property
Parking
- Total spaces: 2
- Parking features: Attached, Garage, Garage Door Opener, Kitchen Level
- Has attached garage: Yes
Accessibility
- Accessibility features: Accessible Doors, Accessible Entrance
Features
- Levels: One
- Stories: 1
- Patio & porch: Patio
- Fencing: Back Yard
- Body of water: None
Lot
- Size: 10,454 Square Feet
- Features: Level
Details
- Parcel number: 054 316
Construction
Type & style
- Home type: SingleFamily
- Architectural style: Brick Front,Craftsman,Traditional
- Property subtype: Single Family Residence
Materials
- Concrete
- Foundation: Slab
- Roof: Composition
Condition
- Resale
- New construction: No
- Year built: 2007
Utilities & green energy
- Electric: 220 Volts
- Sewer: Public Sewer
- Water: Public
- Utilities for property: Cable Available, Electricity Available, Natural Gas Available, Sewer Available, Underground Utilities, Water Available
Green energy
- Energy efficient items: Roof, Thermostat
Community & HOA
Community
- Features: Clubhouse, Fitness Center, Pool, Sidewalks, Street Lights, Walk To Schools, Near Shopping
- Security: Smoke Detector(s)
- Subdivision: Villages at Concord Farms
HOA
- Has HOA: Yes
- Services included: Maintenance Grounds, Reserve Fund, Swimming, Tennis
- HOA fee: $2,400 annually
Location
- Region: Cumming
Financial & listing details
- Price per square foot: $278/sqft
- Tax assessed value: $479,410
- Annual tax amount: $707
- Date on market: 10/15/2026
- Listing agreement: Exclusive Right To Sell
- Electric utility on property: Yes
Estimated market value
$486,100
$462,000 - $510,000
$2,296/mo
Price history
| Date | Event | Price |
|---|---|---|
| 10/15/2026 | Listed for sale | $500,000+104.1%$278/sqft |
Source:  GAMLS #10871110 Report a problem | ||
| 8/29/2017 | Sold | $245,000+16.7%$136/sqft |
Source: Public Record Report a problem | ||
| 3/15/2017 | Sold | $210,000-14.3%$117/sqft |
Source: Public Record Report a problem | ||
| 12/14/2016 | Listing removed | $245,000$136/sqft |
Source: BHHS Georgia Properties-North Fulton #8070496 Report a problem | ||
| 10/25/2016 | Price change | $245,000-5.7%$136/sqft |
Source: BHHS Georgia Properties-North Fulton #8070496 Report a problem | ||
| 9/30/2016 | Price change | $259,900-4.4%$144/sqft |
Source: BHHS Georgia Properties-North Fulton #8070496 Report a problem | ||
| 9/16/2016 | Listed for sale | $272,000+30.3%$151/sqft |
Source: BHHS GEORGIA PROPERTIES #8070496 Report a problem | ||
| 3/3/2008 | Sold | $208,700$116/sqft |
Source: Public Record Report a problem | ||
Public tax history
| Year | Property taxes | Tax assessment |
|---|---|---|
| 2025 | $707 -3.4% | $191,764 +6.3% |
| 2024 | $732 +17.5% | $180,448 +9.6% |
| 2023 | $623 -14% | $164,568 +18.5% |
| 2022 | $725 +3.9% | $138,920 +26.4% |
| 2021 | $698 -0.4% | $109,888 -2.4% |
| 2020 | $700 +0.3% | $112,620 +6.8% |
| 2019 | $698 -70.8% | $105,476 +12.8% |
| 2017 | $2,393 +5.8% | $93,504 +7.2% |
| 2016 | $2,261 | $87,264 +8.7% |
| 2015 | $2,261 +19.1% | $80,264 +7% |
| 2014 | $1,898 -0.2% | $74,996 |
| 2013 | $1,902 -1% | $74,996 -0.8% |
| 2012 | $1,921 -5.2% | $75,564 -0.7% |
| 2011 | $2,027 | $76,132 |
| 2010 | -- | -- |
| 2009 | -- | -- |
| 2008 | -- | -- |
Find assessor info on the county website
Monthly payment
Est. payment
Payment breakdown
Explore the cost of this home by adjusting the details. Changes won't be saved.Climate risks
Neighborhood: 30040
Nearby schools
Schools provided by the listing agent
- Elementary: Sawnee
- Middle: Hendricks
- High: West Forsyth
Source: GAMLS. This data may not be complete. We recommend contacting the local school district to confirm school assignments for this home.
- $511,6003 bd3 ba2.4k sqft5055 Straight Away Run, Cumming, GA 30040Off Market
- $511,5003 bd3 ba2.4k sqft5075 Straight Away Run, Cumming, GA 30040Off Market
- $448,0002 bd2 ba1.7k sqft5120 Hidden Meadow Dr, Cumming, GA 30040Off Market
- $443,1002 bd2 ba1.7k sqft5045 Straight Away Run, Cumming, GA 30040Off Market
Similar homes
- $475,0003 bd3 ba2.3k sqft5040 Doubletree Dr, Cumming, GA 30040For Sale
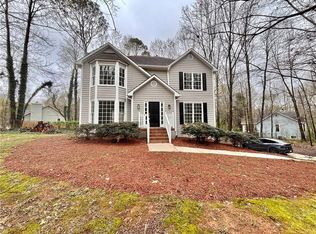
 MLS ID #7848732, Yueqing Chen, Virtual Properties Realty. Biz. FMLS GA
- $499,9994 bd3 ba2k sqft2520 Conley Dr, Cumming, GA 30040Active
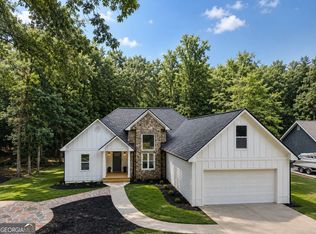
 MLS ID #10803881, Natalie Arce, Engel & Völkers Atlanta. GAMLS
- $509,9004 bd3 ba2.6k sqft4680 Carver Ct, Cumming, GA 30040Active
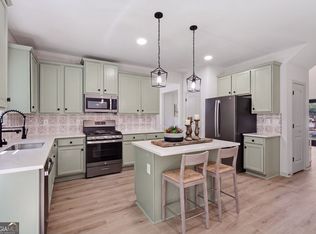 MLS ID #10824762, Amanda Gardner, Willow Bend Properties. GAMLS
- $465,0003 bd3 ba1.9k sqft4075 Briar Meadows Vw, Cumming, GA 30040Active Under Contract
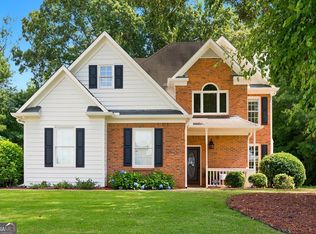 MLS ID #10808807, James Chapman, Keller Williams Community Partners. GAMLS
- $524,9005 bd3 ba2.5k sqft3570 Daylon Dr, Cumming, GA 30028ActiveMLS ID #10871458, Tamra J Wade, Re/Max Tru, Inc.. GAMLS
- $499,0004 bd4 ba1.7k sqft1470 Jackson Dr, Cumming, GA 30040For SaleMLS ID #7838395, BETH MOSS, Moss Real Estate, Inc.. FMLS GA
- $525,0003 bd2 ba1.5k sqft5230 Jonathans Way, Cumming, GA 30040Active Under ContractMLS ID #10842988, Jeremy Austin, Atlanta Communities. GAMLS
- $465,0003 bd2 ba2.1k sqft5810 Tallantworth Xing, Cumming, GA 30040ActiveMLS ID #10847035, Cheryl Amari, Keller Williams Realty North Atlanta. GAMLS
- $484,9004 bd3 ba2.1k sqft3434 Old Towne Ln, Cumming, GA 30040ActiveMLS ID #10821160, David Evans, Atlanta Communities. GAMLS
- $507,0003 bd3 ba2.3k sqft3955 Village Estates Ct, Cumming, GA 30040ActiveMLS ID #10858094, Tanya Pickens, Opendoor Brokerage. GAMLS
- $599,0004 bd3 ba2.3k sqft3910 Almandine Way, Cumming, GA 30040For SaleMLS ID #7851210, Leslie EWERS, Strom Thurman Realty Partners, LLC.. FMLS GA
- $535,0004 bd3 ba2.4k sqft4520 Wexford Ct, Cumming, GA 30040Active Under ContractMLS ID #10783803, Nicole Martin, Crye-Leike, Realtors. GAMLS
- $449,9003 bd2 ba1.7k sqft5295 Harris Creek Dr, Cumming, GA 30040ActiveMLS ID #10805820, Zack Bobo, ERA Sunrise Realty. GAMLS
- $525,0004 bd4 ba2.5k sqft3538 Old Towne Ln, Cumming, GA 30040For SaleMLS ID #7838214, Ali Akdeniz, Virtual Properties Realty. Biz. FMLS GA
- $549,9003 bd2 ba1.5k sqft4920 McCoy Cir, Cumming, GA 30040For SaleMLS ID #7836273, THE MILFORD TEAM, Keller Williams Realty Community Partners. FMLS GA
- $475,0005 bd3 ba2.4k sqft4565 Evandale Way, Cumming, GA 30040ActiveMLS ID #10677801, Greg Kurzner, Resideum Real Estate. GAMLS
- $600,0005 bd3 ba2.3k sqft6220 Ivey Hill Dr, Cumming, GA 30040ActiveMLS ID #10871856, Mark Spain, Mark Spain Real Estate. GAMLS
- $550,0004 bd3 ba2.4k sqft3660 Azurite St, Cumming, GA 30040ActiveMLS ID #10849083, Veronique Taylor, Redfin Corporation. GAMLS
- $500,0003 bd2 ba1.8k sqft5910 Stellata Cir, Cumming, GA 30028ActiveMLS ID #10856879, Rhonda L Forbes, Keller Williams Lanier Partners. GAMLS
