Welcome to 4725 Amble Trace, where timeless design, thoughtful upgrades, and effortless living come together in one of South Forsyth's most desirable gated communities. Nestled within an intimate neighborhood of just 33 all-brick homes, this beautifully maintained ranch offers elegant one-level living with the convenience of HOA-maintained landscaping, all while being just minutes from GA-400, Halcyon, Vickery Village, The Collection at Forsyth, Northside Hospital Forsyth, Emory Hospital Rehab Center and an abundance of shopping, dining, and everyday conveniences. From the moment you step inside, you'll appreciate the attention to detail throughout. Rich hardwood flooring, extensive crown molding, abundant natural light, and an open-concept floor plan create a home that feels both sophisticated and welcoming. Just off the foyer, the formal dining room offers an elegant setting for holiday gatherings, dinner parties, and special occasions, while the versatile flex room opposite provides the perfect space for a home office, sitting room, library, or hobby area. Designed for both everyday living and entertaining, the spacious kitchen serves as the heart of the home. Features include generous cabinetry with soft-close doors and drawers, upgraded pull-out shelving for exceptional organization, abundant countertop space, a large center island, stainless steel appliances, a walk-in pantry, and an electric cooktop that is pre-plumbed and pre-wired for an easy conversion to gas, offering flexibility for future owners. The kitchen opens seamlessly to the expansive family room featuring vaulted ceilings, custom built-in bookcases, a cozy fireplace, and a wall of windows overlooking the beautifully landscaped backyard. Step outside to your own private retreat. The covered rear porch and extended patio overlook a level, park-like backyard, providing the perfect setting for morning coffee, evening gatherings, or simply enjoying the peaceful surroundings. Privately situated at the rear of the home, the spacious owner's suite offers peaceful backyard views and a spa-inspired bath complete with dual vanities, abundant storage, an oversized walk-in shower with built-in bench seating, and a professionally designed walk-in closet. Two secondary bedrooms, both featuring comfortable carpet flooring, are thoughtfully positioned on the opposite side of the home, providing privacy for family members or overnight guests. One feature buyers will especially appreciate is the extended garage, offering approximately four additional feet of depth-ideal for larger vehicles, additional storage, a workshop area, or recreational equipment. Designed for easy living, the HOA includes lawn maintenance and seasonal pine straw installation, allowing you to spend more time enjoying your home and less time maintaining it. With exceptionally low Forsyth County taxes for qualified seniors, quality all-brick construction, thoughtful builder upgrades, and an unbeatable South Forsyth location, 4725 Amble Trace delivers the perfect combination of luxury, convenience, and low-maintenance living. Thoughtfully designed, meticulously maintained, and ideally located, 4725 Amble Trace offers an exceptional opportunity to enjoy easy, elegant living in one of South Forsyth's most charming gated communities.Priced to sell!
Active
$699,000
4725 Amble Trce, Cumming, GA 30040
3beds
2,533sqft
Single Family Residence
Built in 2017
0.31 Acres Lot
$682,300 Zestimate®
$276/sqft
$300/mo HOA
What's special
Cozy fireplaceQuality all-brick constructionLevel park-like backyardBeautifully maintained ranchRich hardwood flooringLarge center islandOpen-concept floor plan
- 82 days
- 237
- 4
Zillow last checked:
Listing updated:
Listed by:
Alexandria Reed 720-255-3343,
Compass,
Jordan Hawkins 864-704-8443,
Compass
Source: GAMLS,MLS#: 10806510
Facts & features
Interior
Bedrooms & bathrooms
- Bedrooms: 3
- Bathrooms: 3
- Full bathrooms: 2
- 1/2 bathrooms: 1
- Main level bathrooms: 2
- Main level bedrooms: 3
Rooms
- Room types: Bonus Room, Laundry
Kitchen
- Features: Breakfast Bar, Kitchen Island, Pantry
Heating
- Central
Cooling
- Central Air
Appliances
- Included: Dishwasher, Disposal, Refrigerator
- Laundry: Other
Features
- Double Vanity, High Ceilings, Master On Main Level, Vaulted Ceiling(s), Walk-In Closet(s)
- Flooring: Hardwood
- Windows: Double Pane Windows
- Basement: None
- Number of fireplaces: 1
- Fireplace features: Family Room
- Common walls with other units/homes: No Common Walls
Interior area
- Total structure area: 2,533
- Total interior livable area: 2,533 sqft
- Finished area above ground: 2,533
- Finished area below ground: 0
Property
Parking
- Total spaces: 2
- Parking features: Attached, Garage
- Has attached garage: Yes
Features
- Levels: One
- Stories: 1
- Waterfront features: No Dock Or Boathouse
- Body of water: None
Lot
- Size: 0.31 Acres
- Features: Open Lot
Details
- Parcel number: 056 480
Construction
Type & style
- Home type: SingleFamily
- Architectural style: Brick 3 Side,Ranch
- Property subtype: Single Family Residence
Materials
- Brick
- Foundation: Slab
- Roof: Composition
Condition
- Resale
- New construction: No
- Year built: 2017
Utilities & green energy
- Sewer: Public Sewer
- Water: Public
- Utilities for property: Cable Available, Electricity Available, High Speed Internet, Natural Gas Available, Sewer Available
Green energy
- Energy efficient items: Appliances
Community & HOA
Community
- Features: Gated, Sidewalks, Walk To Schools, Near Shopping
- Security: Carbon Monoxide Detector(s)
- Subdivision: on Parc
HOA
- Has HOA: Yes
- Services included: Maintenance Grounds, Trash
- HOA fee: $3,600 annually
Location
- Region: Cumming
Financial & listing details
- Price per square foot: $276/sqft
- Tax assessed value: $630,690
- Annual tax amount: $993
- Date on market: 7/15/2026
- Cumulative days on market: 82 days
- Listing agreement: Exclusive Right To Sell
- Listing terms: 1031 Exchange,Cash,Conventional,FHA,VA Loan
- Electric utility on property: Yes
Estimated market value
$682,300
$648,000 - $716,000
$2,758/mo
Price history
| Date | Event | Price |
|---|---|---|
| 7/16/2026 | Listed for sale | $699,000+72.8%$276/sqft |
Source:  FMLS GA #7805742 Report a problem FMLS GA #7805742 Report a problem | ||
| 6/28/2017 | Sold | $404,536$160/sqft |
Source: Public Record Report a problem | ||
Public tax history
| Year | Property taxes | Tax assessment |
|---|---|---|
| 2025 | $1,136 -2% | $252,276 +7.1% |
| 2024 | $1,160 +7.4% | $235,548 -5.9% |
| 2023 | $1,080 -7.4% | $250,448 +20.4% |
| 2022 | $1,166 +3.4% | $208,028 +24.4% |
| 2021 | $1,128 +0.9% | $167,160 +6.6% |
| 2020 | $1,118 +0.2% | $156,800 +6.2% |
| 2019 | $1,116 -7% | $147,600 +241.7% |
| 2017 | $1,199 0% | $43,200 |
| 2016 | $1,199 | $43,200 |
Find assessor info on the county website
Monthly payment
Est. payment
Payment breakdown
Explore the cost of this home by adjusting the details. Changes won't be saved.Climate risks
Neighborhood: 30040
Nearby schools
Schools provided by the listing agent
- Elementary: Kelly Mill
- Middle: Hendricks
- High: West Forsyth
Source: GAMLS. This data may not be complete. We recommend contacting the local school district to confirm school assignments for this home.

Similar homes
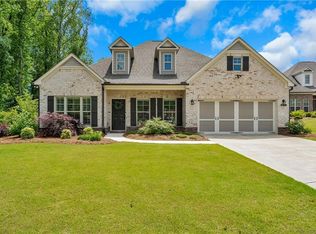
- $675,0005 bd3 ba2.8k sqft5350 McIntosh Dr, Cumming, GA 30040Active

 MLS ID #10843563, Kelly Delaperriere, Redfin Corporation. GAMLS
 - $650,0004 bd3 ba2.9k sqft5110 Coventry Creek Dr, Cumming, GA 30040Active
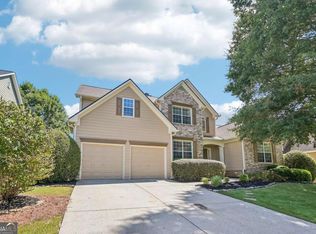 MLS ID #10844318, Shannon Sandler, Redfin Corporation. GAMLS
 - $615,0004 bd3 ba2.6k sqft5165 Huntington Crest Ln, Cumming, GA 30040Active
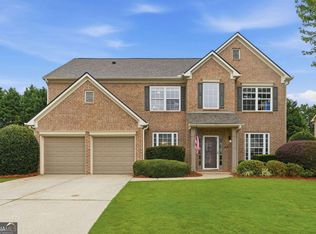 MLS ID #10822976, North Georgia Group, Keller Williams Community Partners. GAMLS
 - $599,0004 bd3 ba2.4k sqft7455 Ashford Manor Way, Cumming, GA 30040Active
 MLS ID #10778434, Kathryn Harmon, Coldwell Banker Realty. GAMLS
 - $450,0003 bd3 ba2k sqft3785 Elder Field Ln, Cumming, GA 30040ActiveMLS ID #10848188, Maxine Young, Atlanta Communities. GAMLS
- $630,0004 bd3 ba3.1k sqft2920 Prestwood Dr, Cumming, GA 30040ActiveMLS ID #10692805, Jessica S Morrison, Atlanta Communities. GAMLS
- $662,0004 bd3 ba3.1k sqft5620 Shiloh Woods Dr, Alpharetta, GA 30040ActiveMLS ID #10734705, Kim Sidey, Coldwell Banker Realty. GAMLS
- $639,0004 bd3 ba2.5k sqft4450 Madison Hall Dr, Cumming, GA 30028ActiveMLS ID #10812289, Sara Archambeau, Keller Williams Realty Atl. Partners. GAMLS
- $679,0006 bd6 ba3.5k sqft3180 The Commons Dr, Cumming, GA 30041ActiveMLS ID #10857809, Arhonda Roquemore-Rashid, Fathom Realty GA, LLC. GAMLS
- $625,0005 bd3 ba2.5k sqft4745 Sandy Creek Dr, Cumming, GA 30028ActiveMLS ID #10774524, Todd Haucke, Coldwell Banker Realty. GAMLS
- $685,9005 bd4 ba3.6k sqft3050 Pleasant Valley Trl, Cumming, GA 30028ActiveMLS ID #10813278, Kesa P Stephens, W. G. Stephens & Associates. GAMLS
- $667,9004 bd4 ba3.1k sqft7610 Scenic Overlook Est, Cumming, GA 30041ActiveMLS ID #10818383, Jessica Kane, Atlanta Communities. GAMLS
- $650,0004 bd3 ba2.8k sqft7730 Wickley Dr, Cumming, GA 30041ActiveMLS ID #10788284, Angie Smart, Keller Williams Lanier Partners. GAMLS
- $535,0004 bd3 ba3.2k sqft7420 Ansley Park Way, Cumming, GA 30028ActiveMLS ID #10815260, Meredith K Young, Atlanta Communities. GAMLS
- $559,9003 bd3 ba2.2k sqft1535 Seneca Ave, Cumming, GA 30041ActiveMLS ID #10839612, Terry Backer, Chapman Hall Realtors. GAMLS
- $585,0004 bd3 ba3.1k sqft2125 Melrose Trce, Cumming, GA 30041ActiveMLS ID #10782939, Gina Sharma Team, Keller Williams Realty North Atlanta. GAMLS
- $699,0005 bd3 ba2.5k sqft135 Splinter Ct, Johns Creek, GA 30024ActiveMLS ID #10787364, Rodrigo A Villada, Keller Williams Realty Atl. Partners. GAMLS
- $674,9993 bd3 ba2.5k sqft6535 Serene Way, Dawsonville, GA 30534For Sale
 MLS ID #7780929, Stephanie Felix, Haven Real Estate Brokers. FMLS GA
 - $725,0003 bd3 ba2.7k sqft535 Audubon Cir, Woodstock, GA 30188Active Under ContractMLS ID #10845516, The Premier Group, Keller Williams Realty Partners. GAMLS
- $739,0004 bd3 ba2.7k sqft5660 Chestatee Landing Dr, Gainesville, GA 30506ActiveMLS ID #10811795, Maria De Leon, HomeSmart. GAMLS
