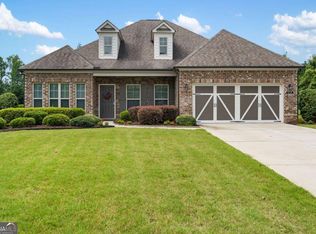
Your Dream Home Awaits! Discover unparalleled comfort and luxury in this gorgeous floor plan, located in the highly sought-after Mountain Crest Community in Cumming. Designed with elegance and functionality in mind, this home is perfect for entertaining and everyday living. This spacious 4 Bedroom 3 Full Bathroom beauty features an open-concept kitchen / living area with an abundance of natural light. The Chef's kitchen features a large island, granite countertops, stainless steel appliances, and a walk-in pantry. Retire to the comfort of your expansive primary suite with a spa-like bathroom, dual vanities, soaking tub, and a huge walk-in closet. This magnificent home has been modified to include a secondary suite, especially designed for a multigenerational floor plan and also includes a bonus loft - a perfect flex space for an office, media room, additional lounging area - whatever fits your specific needs. Unwind or entertain easily in the large backyard complete with a custom 12' by 24' tile patio, ideal for relaxing or hosting summer BBQs. The attached two-car garage has a Level 2 car charger & extra storage space. Mountain Crest is a master-planned community offering resort-style amenities, including: zero-entry pool with lap lanes and a splash area, state-of-the-art clubhouse with a fitness center and event spaces, tennis courts, pickleball courts, and walking trails for outdoor enthusiasts, community garden and lush green spaces for peaceful living. Situated in the heart of Cumming, this home offers easy access to GA-400, Lake Lanier, and the vibrant Halcyon and Avalon shopping centers. Conveniently located near top-rated schools, shopping, dining, and entertainment. You'll enjoy a perfect balance of suburban tranquility and urban convenience! This home is move-in ready and waiting for you to make it your own. Don't miss this opportunity to live in one of Forsyth County's most prestigious communities!
Active
Price cut: $10K (8/21)
$630,000
2920 Prestwood Dr, Cumming, GA 30040
4beds
3,198sqft
Single Family Residence
Built in 2018
9,583 Square Feet Lot
$619,500 Zestimate®
$197/sqft
$248/mo HOA
What's special
Large backyardLarge islandStainless steel appliancesWalk-in pantryGranite countertopsSpa-like bathroomSoaking tub
- 204 days
- 386
- 26
Zillow last checked:
Listing updated:
Listed by:
Jessica S Morrison 404-455-5814,
Atlanta Communities
Source: GAMLS,MLS#: 10692805
Facts & features
Interior
Bedrooms & bathrooms
- Bedrooms: 4
- Bathrooms: 3
- Full bathrooms: 3
- Main level bathrooms: 1
- Main level bedrooms: 1
Rooms
- Room types: Bonus Room, Foyer, Laundry, Loft, Office
Kitchen
- Features: Breakfast Area, Kitchen Island, Walk-in Pantry
Heating
- Forced Air, Natural Gas
Cooling
- Ceiling Fan(s), Central Air
Appliances
- Included: Dishwasher, Disposal, Dryer, Gas Water Heater, Microwave, Refrigerator, Washer
- Laundry: Other
Features
- Bookcases, Double Vanity, Tray Ceiling(s), Walk-In Closet(s)
- Flooring: Carpet, Hardwood, Tile
- Windows: Double Pane Windows
- Basement: None
- Attic: Pull Down Stairs
- Number of fireplaces: 1
- Fireplace features: Family Room
- Common walls with other units/homes: No Common Walls
Interior area
- Total structure area: 3,198
- Total interior livable area: 3,198 sqft
- Finished area above ground: 3,198
- Finished area below ground: 0
Video & virtual tour
Property
Parking
- Total spaces: 2
- Parking features: Attached, Garage, Garage Door Opener, Kitchen Level
- Has attached garage: Yes
Features
- Levels: Two
- Stories: 2
- Patio & porch: Patio
- Exterior features: Other
- Fencing: Back Yard,Fenced,Wood
- Waterfront features: No Dock Or Boathouse
- Body of water: None
Lot
- Size: 9,583 Square Feet
- Features: Other
Details
- Parcel number: 101 243
Construction
Type & style
- Home type: SingleFamily
- Architectural style: Traditional
- Property subtype: Single Family Residence
Materials
- Brick
- Foundation: Slab
- Roof: Composition
Condition
- Resale
- New construction: No
- Year built: 2018
Utilities & green energy
- Sewer: Public Sewer
- Water: Public
- Utilities for property: Cable Available, Electricity Available, High Speed Internet, Sewer Available, Water Available
Community & HOA
Community
- Features: Clubhouse, Park, Pool
- Security: Smoke Detector(s)
- Subdivision: Mountain Crest
HOA
- Has HOA: Yes
- Services included: Swimming, Tennis
- HOA fee: $2,976 annually
Location
- Region: Cumming
Financial & listing details
- Price per square foot: $197/sqft
- Tax assessed value: $661,570
- Annual tax amount: $5,468
- Date on market: 2/17/2026
- Cumulative days on market: 204 days
- Listing agreement: Exclusive Agency
- Electric utility on property: Yes
Estimated market value
$619,500
$589,000 - $650,000
$3,054/mo
Price history
| Date | Event | Price |
|---|---|---|
| 8/21/2026 | Price change | $630,000-1.6%$197/sqft |
Source:  GAMLS #10692805 Report a problem GAMLS #10692805 Report a problem | ||
| 4/13/2026 | Price change | $640,000-1.5%$200/sqft |
Source: GAMLS #10692805 Report a problem | ||
| 2/17/2026 | Listed for sale | $650,000-5.1%$203/sqft |
Source:  FMLS GA #7719563 Report a problem FMLS GA #7719563 Report a problem | ||
| 12/19/2025 | Listing removed | $685,000$214/sqft |
Source: GAMLS #10548686 Report a problem | ||
| 6/21/2025 | Listed for sale | $685,000-4.2%$214/sqft |
Source: GAMLS #10548686 Report a problem | ||
| 2/24/2025 | Listing removed | $715,000$224/sqft |
Source: GAMLS #10448398 Report a problem | ||
| 1/29/2025 | Listed for sale | $715,000-2.7%$224/sqft |
Source: FMLS GA #7515583 Report a problem | ||
| 1/8/2025 | Listing removed | $735,000$230/sqft |
Source: FMLS GA #7464887 Report a problem | ||
| 11/20/2024 | Price change | $735,000-2%$230/sqft |
Source: GAMLS #10388667 Report a problem | ||
| 10/3/2024 | Listed for sale | $750,000+100.5%$235/sqft |
Source: FMLS GA #7464887 Report a problem | ||
| 9/18/2018 | Sold | $374,130$117/sqft |
Source: Public Record Report a problem | ||
Public tax history
| Year | Property taxes | Tax assessment |
|---|---|---|
| 2025 | $5,468 +2.6% | $264,628 +4.5% |
| 2024 | $5,329 +9.8% | $253,148 +3.2% |
| 2023 | $4,853 +14.5% | $245,380 +45.2% |
| 2022 | $4,239 +4.8% | $168,944 +11.6% |
| 2021 | $4,045 -0.1% | $151,388 -0.1% |
| 2020 | $4,049 +3.4% | $151,600 +4.6% |
| 2019 | $3,917 | $144,920 |
Find assessor info on the county website
Monthly payment
Est. payment
Payment breakdown
Explore the cost of this home by adjusting the details. Changes won't be saved.Climate risks
Neighborhood: Mountain Crest
Nearby schools
Schools provided by the listing agent
- Elementary: Sawnee
- Middle: Hendricks
- High: Forsyth Central
Source: GAMLS. This data may not be complete. We recommend contacting the local school district to confirm school assignments for this home.
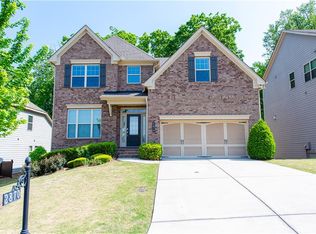
Similar homes
- $675,0005 bd4 ba3.8k sqft2980 Coach River Way, Cumming, GA 30040Active
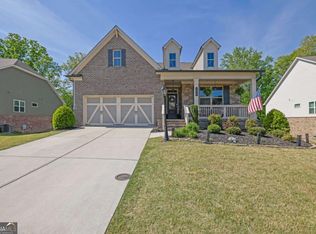
 MLS ID #10821219, Maxine Young, Atlanta Communities. GAMLS
 - $615,0004 bd3 ba2.6k sqft5165 Huntington Crest Ln, Cumming, GA 30040Active
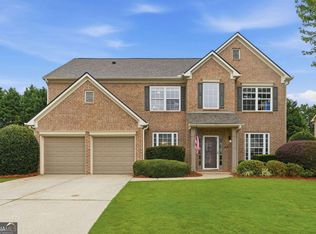 MLS ID #10822976, North Georgia Group, Keller Williams Community Partners. GAMLS
 - $599,0005 bd3 ba2.5k sqft850 Freedom Way, Cumming, GA 30040Active
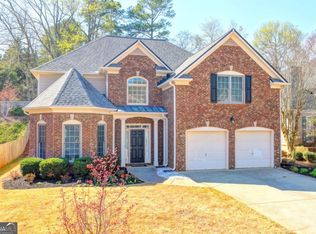 MLS ID #10717238, Ryan Assad, Keller Williams Realty Atl. Partners. GAMLS
 - $699,0003 bd3 ba2.5k sqft4725 Amble Trce, Cumming, GA 30040Active
 MLS ID #10806510, Alexandria Reed, Compass. GAMLS
 - $639,0004 bd3 ba2.5k sqft4450 Madison Hall Dr, Cumming, GA 30028ActiveMLS ID #10812289, Sara Archambeau, Keller Williams Realty Atl. Partners. GAMLS
- $649,8003 bd4 ba3k sqft1919 Pilgrim Mill Cir, Cumming, GA 30041ActiveMLS ID #10826776, Ivone Daffre, Chapman Hall Realtors Alpharetta. GAMLS
- $625,0005 bd3 ba2.5k sqft4745 Sandy Creek Dr, Cumming, GA 30028ActiveMLS ID #10774524, Todd Haucke, Coldwell Banker Realty. GAMLS
- $685,9005 bd4 ba3.6k sqft3050 Pleasant Valley Trl, Cumming, GA 30028ActiveMLS ID #10813278, Kesa P Stephens, W. G. Stephens & Associates. GAMLS
- $599,0004 bd4 ba3.1k sqft2325 Ivey Oaks Rd, Cumming, GA 30041ActiveMLS ID #10798056, Maxine Young, Atlanta Communities. GAMLS
- $625,0004 bd4 ba3.9k sqft1525 Habersham Pl, Cumming, GA 30041ActiveMLS ID #10770131, DeElla Hoberg, eXp Realty. GAMLS
- $585,0004 bd3 ba3.1k sqft2125 Melrose Trce, Cumming, GA 30041ActiveMLS ID #10782939, Gina Sharma Team, Keller Williams Realty North Atlanta. GAMLS
- $625,0005 bd3 ba3.1k sqft8150 Brewton Bnd, Ball Ground, GA 30107ActiveMLS ID #10839625, Priyanka Junghare, Keller Williams Realty Atl. Partners. GAMLS
- $750,0005 bd5 ba4.6k sqft5825 Aspen Forest Ct, Cumming, GA 30040ActiveMLS ID #10801958, Aine Burns, Compass. GAMLS
- $699,0005 bd4 ba4.2k sqft4885 Maristone Landing Way, Cumming, GA 30040ActiveMLS ID #10827949, Lavanya Thadiparthi, Sekhars Realty, Inc.. GAMLS
- $825,0006 bd4 ba4.4k sqft4795 Westgate Dr, Cumming, GA 30040ActiveMLS ID #10784232, April A Cotney, Keller Williams Realty Atl. Partners. GAMLS
- $550,0004 bd3 ba2.5k sqft8130 Calloway Club Dr, Cumming, GA 30028ActiveMLS ID #10823506, Maxine Young, Atlanta Communities. GAMLS
- $715,0004 bd4 ba2.7k sqft5860 Climbing Rose Way, Cumming, GA 30041ActiveMLS ID #10794495, North Georgia Group, Keller Williams Community Partners. GAMLS
- $575,0004 bd3 ba2.9k sqft6560 Oak Highlands Ct, Cumming, GA 30041For Sale
 MLS ID #7726927, The Hecht Company, Keller Williams Realty Atlanta Partners. FMLS GA
 - $599,0006 bd5 ba3.6k sqft5305 Old Haven Ct, Cumming, GA 30041ActiveMLS ID #10797859, Coleman Group, Maximum One Premier Realtors. GAMLS
- $870,0006 bd5 ba4.7k sqft5680 Cascade Trl, Cumming, GA 30040ActiveMLS ID #10816464, Home Group, Keller Williams Realty North Atlanta. GAMLS
