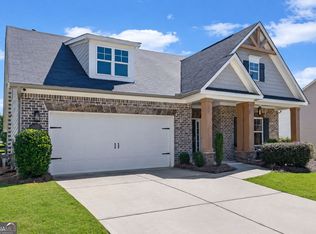
Exceptional Living Meets A Lifestyle You'll Love Experience Lake Haven lifestyle in a home designed for easy living, gracious entertaining and your own private retreat. This beautifully upgraded five-bedroom home offers the sought-after convenience of a main-level primary suite plus two additional bedrooms on the main floor, providing exceptional flexibility. At the heart of the home, the open-concept kitchen, dining and great room flow seamlessly together, creating a warm and inviting space equally suited for everyday living or a house full of friends. Soaring ceilings, abundant natural light, hardwood floors and beautiful finishes give the home an open sophisticated feel, while the spacious kitchen with generous counter space and large island keeps everyone connected. With 5 bedrooms, this home offers even more usable living space. The upstairs loft found in similar floor plans has been thoughtfully enclosed, creating additional private bedroom space without sacrificing the airy, open feeling of the main living areas. And then there is the backyard. Set against a peaceful wooded backdrop rather than another home, this private outdoor retreat is made for enjoying Georgia's seasons. A high-end deck and covered patio extend the living space outdoors, while the swim spa provides the perfect place to unwind, exercise or entertain. Whether it's morning coffee surrounded by trees, dinner outside with friends or a relaxing evening in the spa, this is outdoor living at its best. Life in Lake Haven feels like having a resort just beyond your front door. Enjoy an Olympic-size swimming pool, separate kiddie pool, tennis and pickleball courts, private lake and dock, clubhouse, playground, green spaces and trails. There is something here for every season and every stage of life. Exceptionally maintained and thoughtfully designed, this home offers much more than a beautiful home. It offers the opportunity to live, entertain and relax exactly the way you've imagined. Come experience the lifestyle for yourself.
Active
Price cut: $22K (7/23)
$625,000
4745 Sandy Creek Dr, Cumming, GA 30028
5beds
2,540sqft
Single Family Residence
Built in 2020
9,147 Square Feet Lot
$606,600 Zestimate®
$246/sqft
$92/mo HOA
What's special
Soaring ceilingsMain-level primary suiteHardwood floorsAbundant natural lightBeautifully upgraded five-bedroom homePrivate outdoor retreatBeautiful finishes
- 95 days
- 420
- 27
Zillow last checked:
Listing updated:
Listed by:
Todd Haucke 303-641-4295,
Coldwell Banker Realty
Source: GAMLS,MLS#: 10774524
Facts & features
Interior
Bedrooms & bathrooms
- Bedrooms: 5
- Bathrooms: 3
- Full bathrooms: 3
- Main level bathrooms: 2
- Main level bedrooms: 3
Rooms
- Room types: Family Room, Laundry, Office
Kitchen
- Features: Breakfast Area, Walk-in Pantry
Heating
- Forced Air, Natural Gas
Cooling
- Ceiling Fan(s), Central Air, Electric
Appliances
- Included: Dishwasher, Disposal, Gas Water Heater, Microwave, Refrigerator
- Laundry: In Hall, Other
Features
- Double Vanity, High Ceilings, Master On Main Level, Tray Ceiling(s), Walk-In Closet(s)
- Flooring: Carpet, Tile
- Basement: None
- Number of fireplaces: 1
- Fireplace features: Gas Log, Living Room
- Common walls with other units/homes: No Common Walls
Interior area
- Total structure area: 2,540
- Total interior livable area: 2,540 sqft
- Finished area above ground: 2,540
- Finished area below ground: 0
Property
Parking
- Total spaces: 2
- Parking features: Attached, Garage, Garage Door Opener
- Has attached garage: Yes
Features
- Levels: Two
- Stories: 2
- Patio & porch: Deck
- Exterior features: Garden
- Fencing: Back Yard
- Body of water: None
Lot
- Size: 9,147 Square Feet
- Features: Private
Details
- Parcel number: 030 308
Construction
Type & style
- Home type: SingleFamily
- Architectural style: Brick Front,Traditional
- Property subtype: Single Family Residence
Materials
- Brick, Other
- Foundation: Slab
- Roof: Composition
Condition
- Resale
- New construction: No
- Year built: 2020
Utilities & green energy
- Sewer: Public Sewer
- Water: Public
- Utilities for property: Cable Available, Electricity Available, High Speed Internet, Natural Gas Available, Phone Available, Sewer Available, Underground Utilities, Water Available
Community & HOA
Community
- Features: Clubhouse, Fitness Center, Lake, Park, Playground, Pool, Swim Team, Tennis Court(s)
- Security: Carbon Monoxide Detector(s), Smoke Detector(s)
- Subdivision: Lake Haven
HOA
- Has HOA: Yes
- Services included: Maintenance Grounds, Reserve Fund, Swimming, Tennis
- HOA fee: $1,100 annually
Location
- Region: Cumming
Financial & listing details
- Price per square foot: $246/sqft
- Tax assessed value: $608,730
- Annual tax amount: $5,012
- Date on market: 6/4/2026
- Cumulative days on market: 95 days
- Listing agreement: Exclusive Right To Sell
- Listing terms: Relocation Property
- Electric utility on property: Yes
Estimated market value
$606,600
$576,000 - $637,000
$2,815/mo
Price history
| Date | Event | Price |
|---|---|---|
| 7/23/2026 | Price change | $625,000-3.4%$246/sqft |
Source:  GAMLS #10774524 Report a problem GAMLS #10774524 Report a problem | ||
| 6/4/2026 | Listed for sale | $647,000$255/sqft |
Source: GAMLS #10774524 Report a problem | ||
Public tax history
| Year | Property taxes | Tax assessment |
|---|---|---|
| 2025 | $5,012 +2.6% | $243,492 +4.9% |
| 2024 | $4,883 +18.5% | $232,140 +11.4% |
| 2023 | $4,121 +10.9% | $208,464 +42.4% |
| 2022 | $3,716 +3.4% | $146,424 +9.8% |
| 2021 | $3,594 | $133,408 |
Find assessor info on the county website
Monthly payment
Est. payment
Payment breakdown
Explore the cost of this home by adjusting the details. Changes won't be saved.Climate risks
Neighborhood: Lake Haven
Nearby schools
Schools provided by the listing agent
- Elementary: Pooles Mill
- Middle: Liberty
- High: West Forsyth
Source: GAMLS. This data may not be complete. We recommend contacting the local school district to confirm school assignments for this home.
Similar homes
- $639,0004 bd3 ba2.5k sqft4450 Madison Hall Dr, Cumming, GA 30028Active
 MLS ID #10812289, Sara Archambeau, Keller Williams Realty Atl. Partners. GAMLS
 - $625,0005 bd3 ba3.1k sqft8150 Brewton Bnd, Ball Ground, GA 30107Active
 MLS ID #10839625, Priyanka Junghare, Keller Williams Realty Atl. Partners. GAMLS
 - $535,0004 bd3 ba3.2k sqft7420 Ansley Park Way, Cumming, GA 30028Active
 MLS ID #10815260, Meredith K Young, Atlanta Communities. GAMLS
 - $685,9005 bd4 ba3.6k sqft3050 Pleasant Valley Trl, Cumming, GA 30028Active
 MLS ID #10813278, Kesa P Stephens, W. G. Stephens & Associates. GAMLS
 - $550,0004 bd3 ba2.5k sqft8130 Calloway Club Dr, Cumming, GA 30028ActiveMLS ID #10823506, Maxine Young, Atlanta Communities. GAMLS
- $625,0004 bd3 ba2.6k sqft5165 Huntington Crest Ln, Cumming, GA 30040ActiveMLS ID #10822976, North Georgia Group, Keller Williams Community Partners. GAMLS
- $585,0005 bd3 ba3.1k sqft6295 Privet Way, Cumming, GA 30028ActiveMLS ID #10820368, Home Group, Keller Williams Realty North Atlanta. GAMLS
- $630,0004 bd3 ba3.1k sqft2920 Prestwood Dr, Cumming, GA 30040ActiveMLS ID #10692805, Jessica S Morrison, Atlanta Communities. GAMLS
- $498,5005 bd3 ba3.2k sqft4035 Rolling Rock Trl, Cumming, GA 30028ActiveMLS ID #10783515, Michael B Sales, Real Broker, LLC. GAMLS
- $629,9004 bd3 ba2.4k sqft7455 Ashford Manor Way, Cumming, GA 30040ActiveMLS ID #10778434, Kathryn Harmon, Coldwell Banker Realty. GAMLS
- $439,0004 bd3 ba1.8k sqft7660 Streamside Ln, Cumming, GA 30028ActiveMLS ID #10819832, Sara Archambeau, Keller Williams Realty Atl. Partners. GAMLS
- $519,0005 bd3 ba2.7k sqft4675 Orchard View Way, Cumming, GA 30028ActiveMLS ID #10813946, Phyllis Moy, Coldwell Banker Realty. GAMLS
- $775,0005 bd5 ba3.2k sqft6265 Privet Way, Cumming, GA 30028New Construction
 MLS ID #7832027, Carolyn Mains, Keller Williams Realty Atlanta Partners. FMLS GA
 - $635,0004 bd3 ba3k sqft2860 Chardonnay Ln, Cumming, GA 30041ActiveMLS ID #10788117, Farnoush Tehrani, Keller Williams Realty First Atlanta. GAMLS
- $645,0005 bd4 ba3.4k sqft8205 Applewood Ct, Gainesville, GA 30506ActiveMLS ID #10838718, Ashlee Watson, Keller Williams North GA Partners. GAMLS
- $613,3185 bd3 ba2.7k sqft1678 Branch Creek Dr Lot 109, Cumming, GA 30040ActiveMLS ID #10821617, Jaymie Dimbath, Pulte Realty of Georgia, Inc. GAMLS
- $690,0003 bd3 ba2.6k sqft6405 Wallace Farms Dr, Cumming, GA 30028ActiveMLS ID #10815513, Wendi Ligas, Keller Williams Realty Atl. Partners. GAMLS
- $625,0005 bd3 ba3k sqft138 Madison St, Canton, GA 30115ActiveMLS ID #10796739, Avion Abreu, Compass. GAMLS
- $699,9994 bd4 ba2.6k sqft7565 Scarlet Dr, Alpharetta, GA 30005ActiveMLS ID #10840581, The Lowry Group, Century 21 Results. GAMLS
- $475,0004 bd3 ba2.6k sqft4815 Frontier Dr, Cumming, GA 30028Active Under ContractMLS ID #10826432, Sandy Schlappi, Homesmart Realty Partners. GAMLS
