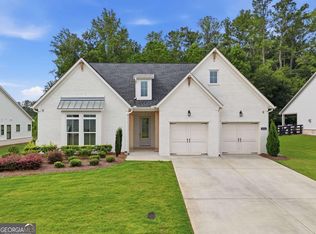
Better than new and impossible to duplicate at this price, this Toll Brothers home showcases over $84K in custom structural and designer upgrades. Luxury single-level living, this 3BR/2.5BA home pairs 10-ft ceilings with wide-plank engineered hardwoods throughout. The open floor plan centers around a chef's kitchen featuring 42" soft-close cabinets, Silestone countertops, and premium KitchenAid appliances with a 36" gas cooktop, as well as a craft ice-maker built in the refrigerator. The great room steals the show with a floor-to-ceiling tile fireplace and a dramatic 15-ft multi-slide stacking door that retracts for effortless indoor-outdoor living. Unwind in the primary retreat with a freestanding soaking tub, frameless matte-black shower, and a custom closet connected to the laundry room with washer and dryer included. Includes a flexible office space, deep-bay 2-car garage, smart-home features, and a backyard perfect for entertaining - including an outdoor kitchen area with gas line to built in grill. Enjoy resort-style amenities-pool, clubhouse, and pickle ball, gardens, fire pit areas and play ground. Minutes from GA-400 and Lake Lanier. Avoid the build wait and high costs; this custom, turn-key home is ready now!
Active
$690,000
6405 Wallace Farms Dr, Cumming, GA 30028
3beds
2,646sqft
:
Get pre-qualified$4,487/mo
Single Family Residence
Built in 2024
0.34 Acres Lot
$672,400 Zestimate®
$261/sqft
$250/mo HOA
What's special
Backyard perfect for entertainingFlexible office spaceOpen floor planWide-plank engineered hardwoods throughoutPremium kitchenaid appliancesSilestone countertopsFrameless matte-black shower
- 10 days |
- 253 |
- 18 |
Zillow last checked:
Listing updated:
Listed by:
Wendi Ligas 404-291-4167,
Keller Williams Realty Atl. Partners
Source: GAMLS,MLS#: 10815513
Facts & features
Interior
Bedrooms & bathrooms
- Bedrooms: 3
- Bathrooms: 3
- Full bathrooms: 2
- 1/2 bathrooms: 1
- Main level bathrooms: 2
- Main level bedrooms: 3
Rooms
- Room types: Office, Other
Kitchen
- Features: Breakfast Area, Breakfast Bar, Kitchen Island, Walk-in Pantry
Heating
- Central, Natural Gas
Cooling
- Ceiling Fan(s), Central Air
Appliances
- Included: Dishwasher, Disposal, Dryer, Microwave, Refrigerator, Washer
- Laundry: In Hall
Features
- Double Vanity, Master On Main Level, Walk-In Closet(s)
- Flooring: Carpet, Other
- Windows: Window Treatments
- Basement: None
- Attic: Pull Down Stairs
- Number of fireplaces: 1
- Fireplace features: Family Room, Gas Log, Gas Starter
- Common walls with other units/homes: No Common Walls
Interior area
- Total structure area: 2,646
- Total interior livable area: 2,646 sqft
- Finished area above ground: 2,646
- Finished area below ground: 0
Video & virtual tour
Property
Parking
- Total spaces: 2
- Parking features: Garage, Garage Door Opener
- Has garage: Yes
Features
- Levels: One
- Stories: 1
- Patio & porch: Patio
- Exterior features: Gas Grill
- Has view: Yes
- View description: City
- Body of water: None
Lot
- Size: 0.34 Acres
- Features: Other
Details
- Parcel number: 144 140
Construction
Type & style
- Home type: SingleFamily
- Architectural style: Ranch,Traditional
- Property subtype: Single Family Residence
Materials
- Brick
- Foundation: Slab
- Roof: Composition
Condition
- Resale
- New construction: No
- Year built: 2024
Utilities & green energy
- Sewer: Public Sewer
- Water: Public
- Utilities for property: Cable Available, Electricity Available, Natural Gas Available, Sewer Available, Underground Utilities, Water Available
Community & HOA
Community
- Features: Clubhouse, Playground, Pool, Sidewalks, Walk To Schools, Near Shopping
- Security: Carbon Monoxide Detector(s), Security System, Smoke Detector(s)
- Subdivision: Northbrooke
HOA
- Has HOA: Yes
- Services included: Swimming, Tennis
- HOA fee: $3,000 annually
Location
- Region: Cumming
Financial & listing details
- Price per square foot: $261/sqft
- Tax assessed value: $705,110
- Annual tax amount: $6,810
- Date on market: 7/30/2026
- Cumulative days on market: 10 days
- Listing agreement: Exclusive Right To Sell
- Listing terms: Cash,Conventional,FHA,VA Loan
- Electric utility on property: Yes
Estimated market value
$672,400
$639,000 - $706,000
$2,826/mo
Price history
| Date | Event | Price |
|---|---|---|
| 7/30/2026 | Listed for sale | $690,000-2.7%$261/sqft |
Source:  FMLS GA #7811494 Report a problem FMLS GA #7811494 Report a problem | ||
| 6/17/2026 | Listing removed | $709,000$268/sqft |
Source:  GAMLS #10718972 Report a problem GAMLS #10718972 Report a problem | ||
| 6/3/2026 | Price change | $709,000-5.5%$268/sqft |
Source: FMLS GA #7740660 Report a problem | ||
| 5/11/2026 | Price change | $749,900-0.7%$283/sqft |
Source: GAMLS #10718972 Report a problem | ||
| 4/23/2026 | Price change | $754,900-1.2%$285/sqft |
Source: GAMLS #10718972 Report a problem | ||
| 4/10/2026 | Price change | $764,000-1.4%$289/sqft |
Source: GAMLS #10718972 Report a problem | ||
| 3/26/2026 | Listed for sale | $775,000+9.6%$293/sqft |
Source: FMLS GA #7740660 Report a problem | ||
| 12/18/2024 | Sold | $707,077$267/sqft |
Source: Public Record Report a problem | ||
Public tax history
| Year | Property taxes | Tax assessment |
|---|---|---|
| 2025 | $6,810 +308.4% | $282,044 +314.8% |
| 2024 | $1,667 +4.5% | $68,000 +4.9% |
| 2023 | $1,595 | $64,800 |
Find assessor info on the county website
Monthly payment
Est. payment
Payment breakdown
Explore the cost of this home by adjusting the details. Changes won't be saved.Climate risks
Neighborhood: 30028
Nearby schools
GreatSchools rating
- 8/10Matt Elementary SchoolGrades: PK-5Distance: 3.8 mi
- 6/10Liberty Middle SchoolGrades: 6-8Distance: 3.9 mi
- 8/10North Forsyth High SchoolGrades: 9-12Distance: 3 mi
Schools provided by the listing agent
- Elementary: Matt
- Middle: Liberty
- High: North Forsyth
Source: GAMLS. This data may not be complete. We recommend contacting the local school district to confirm school assignments for this home.
- $814,8084 bd3 ba3.3k sqft6325 Wallace Farms Dr, Cumming, GA 30028Sold
- $776,341-- bd-- ba-- sqft6320 Namon Ct, Cumming, GA 30028Sold
- $742,8603 bd3 ba2.8k sqft6330 Namon Ct, Cumming, GA 30028Sold
- $221,6003 bd2 ba1.5k sqft6207 Namon Wallace Dr, Cumming, GA 30028Off Market
- $709,551-- bd-- ba-- sqft6410 Wallace Farms Dr, Cumming, GA 30028Sold
- $758,2293 bd4 ba2.8k sqft6315 Wallace Farms Dr, Cumming, GA 30028Sold
- $175,000-- bd-- ba-- sqft6335 Namon Ct, Cumming, GA 30028Off Market
- $320,0003 bd2 ba1.4k sqft6262 Namon Wallace Dr, Cumming, GA 30028Off Market
A local agent can set up tours, give advice and negotiate with sellers.
Similar homes
- $775,0004 bd4 ba2.8k sqft6525 Namon Valley Dr, Cumming, GA 30028Active
 MLS ID #10812413, North Georgia Group, Keller Williams Community Partners. GAMLS
 - $649,9003 bd3 ba3.2k sqft6575 Riley Rd, Cumming, GA 30028Active
 MLS ID #10773754, Welch Team, Keller Williams Community Partners. GAMLS
 - $650,0004 bd3 ba2.5k sqft4450 Madison Hall Dr, Cumming, GA 30028Active
 MLS ID #10812289, Sara Archambeau, Keller Williams Realty Atl. Partners. GAMLS
 - $585,0005 bd3 ba3.1k sqft6295 Privet Way, Cumming, GA 30028Active
 MLS ID #10820368, Home Group, Keller Williams Realty North Atlanta. GAMLS
 - $649,9005 bd3 ba3.3k sqft3675 Andover St, Cumming, GA 30028ActiveMLS ID #10720811, Alicia Maddox, Engel & V?lkers Atlanta. GAMLS
- $700,0005 bd4 ba3.8k sqft2980 Coach River Way, Cumming, GA 30040ActiveMLS ID #10821219, Maxine Young, Atlanta Communities. GAMLS
- $674,9993 bd3 ba2.5k sqft6535 Serene Way, Dawsonville, GA 30534ActiveMLS ID #10776939, Stephanie Felix, Haven Real Estate Brokers. GAMLS
- $899,0004 bd4 ba3.2k sqft5822 John Burruss Rd, Cumming, GA 30040ActiveMLS ID #10821375, Trisha Cunningham, Atlanta Communities. GAMLS
- $715,0004 bd4 ba2.7k sqft5860 Climbing Rose Way, Cumming, GA 30041ActiveMLS ID #10794495, North Georgia Group, Keller Williams Community Partners. GAMLS
- $799,0004 bd3 ba2.6k sqft1790 Nestledown Dr, Cumming, GA 30040ActiveMLS ID #10820362, Janice Chatham, Keller Williams Realty North Atlanta. GAMLS
- $717,9925 bd5 ba3.3k sqft4885 Rosarian Dr, Cumming, GA 30040ActiveGAMLS
- $799,0004 bd4 ba3.1k sqft4120 Talavera Dr, Cumming, GA 30028ActiveMLS ID #10810995, Jody Tirone, Ansley RE|Christie's Int'l RE. GAMLS
- $450,0004 bd3 ba1.9k sqft5735 Crest Oak Way, Cumming, GA 30028ActiveMLS ID #10818015, Mindy Cintron, Keller Williams Community Partners. GAMLS
- $625,0005 bd3 ba2.5k sqft4745 Sandy Creek Dr, Cumming, GA 30028ActiveMLS ID #10774524, Todd Haucke, Coldwell Banker Realty. GAMLS
- $769,0004 bd3 ba3.1k sqft2695 Marie Way, Cumming, GA 30028ActiveMLS ID #10740643, Dallas Blanton, eXp Realty. GAMLS
- $624,3185 bd3 ba2.7k sqft1678 Branch Creek Dr Lot 109, Cumming, GA 30040ActiveMLS ID #10821617, Jaymie Dimbath, Pulte Realty of Georgia, Inc. GAMLS
- $619,9976 bd4 ba3.2k sqft4895 Rosarian Dr, Cumming, GA 30040ActiveMLS ID #10794187, Jaymie Dimbath, Pulte Realty of Georgia, Inc. GAMLS
- $669,9005 bd3 ba3.1k sqft3075 Saint Gallen Ct, Cumming, GA 30041ActiveMLS ID #10817513, Cory Toole, Keller Williams North GA Partners. GAMLS
- $664,9005 bd4 ba3.7k sqft3985 Starwood Dr, Cumming, GA 30028ActiveMLS ID #10590349, Sunny Parker Properties, Century 21 Results. GAMLS
- $850,0004 bd4 ba3.2k sqft2690 Marie Way, Cumming, GA 30028ActiveMLS ID #10760859, Dallas Blanton, eXp Realty. GAMLS
