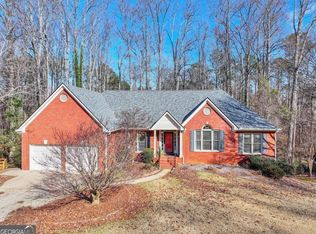
Beautifully updated 5-bedroom, 3-bath home nestled on a quiet cul-de-sac in the highly sought-after South Forsyth High School district. Hardwood floors span the main living areas of the main level, creating a warm and inviting atmosphere. The updated kitchen is the heart of the home, offering ample workspace and an ideal layout for both everyday living and entertaining. The renovated primary bathroom and hall bath provides a fresh, modern retreat, while a dedicated home office offers the perfect space for working remotely or studying. The finished terrace level provides endless possibilities for a media room, recreation space, guest accommodations, or multi-generational living. A climate-controlled workshop is ideal for hobbies, projects, or additional workspace, and extensive storage throughout the home ensures there's room for everything. Step outside to enjoy the fenced backyard, perfect for entertaining, pets, play, or relaxing in your own private outdoor space.
Active
Price cut: $5K (9/25)
$644,000
3075 Saint Gallen Ct, Cumming, GA 30041
5beds
3,150sqft
Single Family Residence
Built in 1995
0.6 Acres Lot
$633,000 Zestimate®
$204/sqft
$42/mo HOA
What's special
Fenced backyardUpdated kitchenDedicated home officeQuiet cul-de-sacRenovated primary bathroomClimate-controlled workshopFinished terrace level
- 79 days
- 362
- 38
Zillow last checked:
Listing updated:
Listed by:
Cory Toole 6785758632,
Keller Williams North GA Partners,
Kendall Toole 678-983-7762,
Keller Williams North GA Partners
Source: GAMLS,MLS#: 10817513
Facts & features
Interior
Bedrooms & bathrooms
- Bedrooms: 5
- Bathrooms: 3
- Full bathrooms: 3
- Main level bathrooms: 2
- Main level bedrooms: 3
Rooms
- Room types: Bonus Room, Foyer, Laundry, Office
Kitchen
- Features: Breakfast Area, Pantry, Solid Surface Counters
Heating
- Central
Cooling
- Ceiling Fan(s), Central Air
Appliances
- Included: Dishwasher, Microwave
- Laundry: Mud Room
Features
- Double Vanity, High Ceilings, Master On Main Level, Tray Ceiling(s), Vaulted Ceiling(s), Walk-In Closet(s)
- Flooring: Carpet, Hardwood
- Windows: Double Pane Windows
- Basement: Exterior Entry,Finished
- Number of fireplaces: 1
- Fireplace features: Living Room
- Common walls with other units/homes: No Common Walls
Interior area
- Total structure area: 3,150
- Total interior livable area: 3,150 sqft
- Finished area above ground: 1,850
- Finished area below ground: 1,300
Video & virtual tour
Property
Parking
- Total spaces: 2
- Parking features: Attached, Garage, Garage Door Opener, Parking Pad, Side/Rear Entrance
- Has attached garage: Yes
- Has uncovered spaces: Yes
Features
- Levels: Two
- Stories: 2
- Patio & porch: Deck
- Fencing: Back Yard
- Has view: Yes
- View description: Seasonal View
- Waterfront features: No Dock Or Boathouse
- Body of water: None
Lot
- Size: 0.6 Acres
- Features: Cul-De-Sac
- Residential vegetation: Wooded
Details
- Parcel number: 202 116
- Special conditions: Agent/Seller Relationship
Construction
Type & style
- Home type: SingleFamily
- Architectural style: Traditional
- Property subtype: Single Family Residence
Materials
- Concrete, Stucco
- Roof: Composition
Condition
- Resale
- New construction: No
- Year built: 1995
Details
- Warranty included: Yes
Utilities & green energy
- Electric: 220 Volts
- Sewer: Septic Tank
- Water: Public
- Utilities for property: Cable Available, Electricity Available, Natural Gas Available
Community & HOA
Community
- Features: Pool, Tennis Court(s)
- Security: Carbon Monoxide Detector(s), Security System, Smoke Detector(s)
- Subdivision: Geneva Woods
HOA
- Has HOA: Yes
- Services included: Swimming, Tennis
- HOA fee: $500 annually
Location
- Region: Cumming
Financial & listing details
- Price per square foot: $204/sqft
- Tax assessed value: $471,570
- Annual tax amount: $3,426
- Date on market: 8/2/2026
- Cumulative days on market: 79 days
- Listing agreement: Exclusive Right To Sell
- Electric utility on property: Yes
Estimated market value
$633,000
$601,000 - $665,000
$3,119/mo
Price history
| Date | Event | Price |
|---|---|---|
| 9/25/2026 | Price change | $644,000-0.8%$204/sqft |
Source:  GAMLS #10817513 Report a problem GAMLS #10817513 Report a problem | ||
| 9/3/2026 | Price change | $649,000-1.7%$206/sqft |
Source: GAMLS #10817513 Report a problem | ||
| 8/13/2026 | Price change | $659,900-1.5%$209/sqft |
Source: GAMLS #10817513 Report a problem | ||
| 8/2/2026 | Listed for sale | $669,900+332.2%$213/sqft |
Source:  FMLS GA #7807570 Report a problem FMLS GA #7807570 Report a problem | ||
| 12/22/1995 | Sold | $155,000$49/sqft |
Source: Public Record Report a problem | ||
Public tax history
| Year | Property taxes | Tax assessment |
|---|---|---|
| 2025 | $3,426 +2.8% | $188,628 +8.7% |
| 2024 | $3,331 +28.9% | $173,524 +15.2% |
| 2023 | $2,584 -9.7% | $150,688 +16.5% |
| 2022 | $2,862 +10.1% | $129,312 +17.2% |
| 2021 | $2,599 +6.2% | $110,308 +7.2% |
| 2020 | $2,447 +5.5% | $102,944 +6.5% |
| 2019 | $2,320 +8.1% | $96,616 +10.8% |
| 2017 | $2,146 0% | $87,184 |
| 2016 | $2,146 | $87,184 +16.4% |
| 2015 | $2,146 +26.8% | $74,904 +7% |
| 2014 | $1,692 -0.2% | $70,024 |
| 2013 | $1,696 -0.9% | $70,024 -0.9% |
| 2012 | $1,711 -1% | $70,640 -0.9% |
| 2011 | $1,728 | $71,300 -4.3% |
| 2010 | -- | $74,472 -3.7% |
| 2009 | -- | $77,312 |
| 2008 | -- | $77,312 +3.6% |
| 2007 | -- | $74,640 |
| 2006 | $1,502 | $74,640 |
| 2005 | $1,502 | $74,640 |
| 2004 | $1,502 +5.4% | $74,640 |
| 2003 | $1,425 +6.2% | -- |
| 2002 | $1,342 +19.5% | -- |
| 2001 | $1,123 -2.3% | -- |
| 2000 | $1,150 | -- |
Find assessor info on the county website
Monthly payment
Est. payment
Payment breakdown
Explore the cost of this home by adjusting the details. Changes won't be saved.Climate risks
Neighborhood: 30041
Nearby schools
Schools provided by the listing agent
- Elementary: Haw Creek
- Middle: Lakeside
- High: South Forsyth
Source: GAMLS. This data may not be complete. We recommend contacting the local school district to confirm school assignments for this home.



Similar homes
- $585,0004 bd3 ba3.1k sqft2125 Melrose Trce, Cumming, GA 30041Active

 MLS ID #10872316, Gina Sharma Team, Keller Williams Realty North Atlanta. GAMLS
 - $590,0004 bd4 ba3.9k sqft1525 Habersham Pl, Cumming, GA 30041Active
 MLS ID #10770131, DeElla Hoberg, eXp Realty. GAMLS
 - $580,0004 bd4 ba3.1k sqft2325 Ivey Oaks Rd, Cumming, GA 30041Active
 MLS ID #10798056, Maxine Young, Atlanta Communities. GAMLS
 - $638,0003 bd4 ba3k sqft1919 Pilgrim Mill Cir, Cumming, GA 30041Active
 MLS ID #10826776, Ivone Daffre, Chapman Hall Realtors Alpharetta. GAMLS
 - $795,0005 bd4 ba4.3k sqft2530 Wellsley Ln, Cumming, GA 30041ActiveMLS ID #10819710, Paul Amina, Chapman Hall Realtors. GAMLS
- $700,0004 bd3 ba4.2k sqft2045 Southers Cir, Suwanee, GA 30024ActiveMLS ID #10815493, Kami Pyvand, Coldwell Banker Realty. GAMLS
- $649,0006 bd4 ba4.3k sqft6360 Hampton Rock Ln, Cumming, GA 30041Active Under ContractMLS ID #10810404, Cory Toole, Keller Williams North GA Partners. GAMLS
- $599,0006 bd5 ba3.6k sqft5305 Old Haven Ct, Cumming, GA 30041ActiveMLS ID #10797859, Coleman Group, Maximum One Premier Realtors. GAMLS
- $489,9004 bd4 ba2.1k sqft4050 Shelby Ln, Cumming, GA 30041ActiveMLS ID #10833054, Joanie Cullity, The Rezerve. GAMLS
- $675,0005 bd4 ba3.8k sqft2980 Coach River Way, Cumming, GA 30040ActiveMLS ID #10849871, Lavanya Thadiparthi, Sekhars Realty, Inc.. GAMLS
- $619,9005 bd3 ba2.5k sqft4017 Wyndam Hill Dr, Suwanee, GA 30024ActiveMLS ID #10810505, Tina Zhang, Virtual Properties Realty.com. GAMLS
- $624,9005 bd3 ba3.1k sqft2373 Oak Falls Ln, Buford, GA 30519ActiveMLS ID #10867914, Lorine R Rogers, LIVE Property Group Real Estate. GAMLS
- $497,5002 bd2 ba1.8k sqft6615 Marlow Dr, Cumming, GA 30041ActiveMLS ID #10817316, Home With Sherry Team, Compass. GAMLS
- $800,0006 bd5 ba4.7k sqft5680 Cascade Trl, Cumming, GA 30040ActiveMLS ID #10873058, Home Group, Keller Williams Realty North Atlanta. GAMLS
- $620,0004 bd3 ba4.1k sqft4530 Bogan Gates Dr, Buford, GA 30519ActiveMLS ID #10847234, Hannah Branham, Anchor Real Estate Advisors. GAMLS
- $765,0004 bd3 ba2.8k sqft1790 Nestledown Dr, Cumming, GA 30040ActiveMLS ID #10820362, Janice Chatham, Keller Williams Realty North Atlanta. GAMLS
- $465,0004 bd3 ba2k sqft5640 Charleston Bay Dr, Cumming, GA 30041ActiveMLS ID #10809173, Janna G Maresco, Keller Williams Community Partners. GAMLS
- $700,0006 bd4 ba2.9k sqft8805 Saddle Trl, Ball Ground, GA 30107ActiveMLS ID #10869971, Summer Berg, Keller Williams Realty Atl. Partners. GAMLS
- $859,0003 bd3 ba2.3k sqft2815 Lake Ct, Cumming, GA 30041ActiveMLS ID #10759662, Rhonda Giarraffa, Century 21 Results. GAMLS
- $599,9005 bd3 ba3.3k sqft5883 Heritage Rdg, Flowery Branch, GA 30542ActiveMLS ID #10853499, Jana Waycaster, BHHS Georgia Properties. GAMLS
