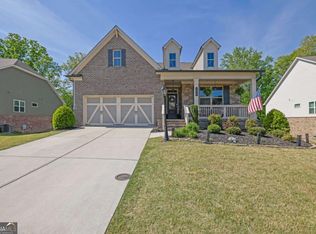
Experience refined, effortless living in one of Cumming's most prestigious gated active adult communities. Ideally situated in the heart of Cumming, this exceptional residence is just minutes from the vibrant Cumming City Center, where premier dining, boutique shopping, entertainment, and year-round community events are right at your doorstep. Crafted by renowned builder Jim Chapman, this impeccably maintained ranch showcases one of the community's largest and most coveted floor plans, thoughtfully designed with elegant finishes and exceptional functionality. The main level features a private office or guest suite with convenient access to a full bath, offering the perfect space for visitors or a sophisticated home office. Designed to impress, the gourmet chef's kitchen is the heart of the home, boasting gleaming granite countertops, double ovens, a gas cooktop, an expansive walk-in pantry, and an oversized island that seamlessly flows into the spacious dining area and breathtaking two-story great room. Anchored by a dramatic floor-to-ceiling stone fireplace, this spectacular living space is ideal for both intimate gatherings and grand entertaining. The luxurious primary suite is a private sanctuary, featuring a spa-inspired bath, an oversized walk-in closet. Upstairs, two generously sized bedrooms and a full bath provide comfortable accommodations for family and guests, while the expansive walk-out attic offers abundant storage and outstanding potential to be finished into additional living space, a media room, or hobby studio. Bathed in natural light, the sunroom creates a seamless extension of the living area and overlooks the beautifully fenced, private backyard-an inviting retreat for morning coffee, evening relaxation, or outdoor entertaining. Thoughtful upgrades throughout the home include engineered hardwood flooring, a Lennox air filtration system, and a premium whole house water purification system, ensuring exceptional comfort, quality, and peace of mind. Residents enjoy an unparalleled lifestyle with resort-inspired amenities, including an elegant clubhouse featuring a full kitchen, gathering spaces, and a state-of-the-art fitness center, along with a sparkling swimming pool, tennis and pickleball courts, and a beautifully maintained community garden. Offering timeless elegance, exceptional craftsmanship, and an unbeatable location, this extraordinary home presents a rare opportunity to enjoy luxury, low-maintenance living in one of Forsyth's most sought-after active adult communities. This is a residence that will exceed the expectations of even the most discerning buyer.
Active
$799,000
1790 Nestledown Dr, Cumming, GA 30040
4beds
2,644sqft
:
Get pre-qualified$5,251/mo
Single Family Residence
Built in 2018
0.26 Acres Lot
$779,700 Zestimate®
$302/sqft
$350/mo HOA
What's special
- 3 days |
- 244 |
- 6 |
Zillow last checked:
Listing updated:
Listed by:
Janice Chatham 770-876-0391,
Keller Williams Realty North Atlanta
Source: GAMLS,MLS#: 10820362
Facts & features
Interior
Bedrooms & bathrooms
- Bedrooms: 4
- Bathrooms: 3
- Full bathrooms: 3
- Main level bathrooms: 2
- Main level bedrooms: 2
Rooms
- Room types: Foyer, Great Room, Laundry, Other, Sun Room
Dining room
- Features: Seats 12+
Kitchen
- Features: Walk-in Pantry
Heating
- Central
Cooling
- Ceiling Fan(s), Central Air
Appliances
- Included: Dishwasher, Disposal, Double Oven, Microwave, Refrigerator
- Laundry: Mud Room
Features
- Bookcases, Double Vanity, Master On Main Level, Tray Ceiling(s), Walk-In Closet(s)
- Flooring: Hardwood, Tile
- Windows: Double Pane Windows, Window Treatments
- Basement: None
- Number of fireplaces: 1
- Fireplace features: Gas Starter
- Common walls with other units/homes: No Common Walls
Interior area
- Total structure area: 2,644
- Total interior livable area: 2,644 sqft
- Finished area above ground: 2,644
- Finished area below ground: 0
Video & virtual tour
Property
Parking
- Total spaces: 2
- Parking features: Garage, Kitchen Level
- Has garage: Yes
Accessibility
- Accessibility features: Accessible Entrance
Features
- Levels: Two
- Stories: 2
- Patio & porch: Patio
- Fencing: Back Yard
- Body of water: None
Lot
- Size: 0.26 Acres
- Features: Level, Private
Details
- Parcel number: 151 341
Construction
Type & style
- Home type: SingleFamily
- Architectural style: Brick Front,Traditional
- Property subtype: Single Family Residence
Materials
- Brick, Other
- Foundation: Slab
- Roof: Composition
Condition
- Resale
- New construction: No
- Year built: 2018
Utilities & green energy
- Electric: 220 Volts
- Sewer: Public Sewer
- Water: Public
- Utilities for property: Cable Available, Electricity Available, Natural Gas Available, Sewer Available, Underground Utilities, Water Available
Community & HOA
Community
- Features: Clubhouse, Gated, Pool, Retirement Community, Tennis Court(s), Walk To Schools, Near Shopping
- Security: Carbon Monoxide Detector(s), Smoke Detector(s)
- Senior community: Yes
- Subdivision: Nestledown Farms
HOA
- Has HOA: Yes
- Services included: Maintenance Grounds, Swimming
- HOA fee: $4,200 annually
Location
- Region: Cumming
Financial & listing details
- Price per square foot: $302/sqft
- Tax assessed value: $644,940
- Annual tax amount: $6,326
- Date on market: 8/6/2026
- Cumulative days on market: 3 days
- Listing agreement: Exclusive Right To Sell
- Electric utility on property: Yes
Estimated market value
$779,700
$741,000 - $819,000
$2,869/mo
Price history
| Date | Event | Price |
|---|---|---|
| 8/6/2026 | Listed for sale | $799,000+11.3%$302/sqft |
Source:  FMLS GA #7816797 Report a problem FMLS GA #7816797 Report a problem | ||
| 9/10/2025 | Sold | $718,000-3%$272/sqft |
Source:  GAMLS #10539351 Report a problem GAMLS #10539351 Report a problem | ||
| 9/8/2025 | Pending sale | $740,000$280/sqft |
Source: FMLS GA #7594211 Report a problem | ||
| 7/24/2025 | Price change | $740,000-1.3%$280/sqft |
Source: GAMLS #10539351 Report a problem | ||
| 6/29/2025 | Price change | $750,000-6.2%$284/sqft |
Source: FMLS GA #7594211 Report a problem | ||
| 6/13/2025 | Listed for sale | $799,999+81.1%$303/sqft |
Source: GAMLS #10539351 Report a problem | ||
| 12/11/2018 | Sold | $441,805$167/sqft |
Source: Public Record Report a problem | ||
Public tax history
| Year | Property taxes | Tax assessment |
|---|---|---|
| 2025 | $991 -0.7% | $257,976 +28.6% |
| 2024 | $998 +6.3% | $200,624 -17.6% |
| 2023 | $939 -5.9% | $243,584 +41.3% |
| 2022 | $998 +0% | $172,424 +0.1% |
| 2021 | $998 +0.1% | $172,316 +0.9% |
| 2020 | $997 -0.2% | $170,808 +3.2% |
| 2019 | $998 | $165,488 |
Find assessor info on the county website
Monthly payment
Est. payment
Payment breakdown
Explore the cost of this home by adjusting the details. Changes won't be saved.Climate risks
Neighborhood: Nestledown Farm
Nearby schools
GreatSchools rating
- 8/10Cumming Elementary SchoolGrades: PK-5Distance: 0.8 mi
- 5/10Otwell Middle SchoolGrades: 6-8Distance: 0.8 mi
- 8/10Forsyth Central High SchoolGrades: 9-12Distance: 0.8 mi
Schools provided by the listing agent
- Elementary: Cumming
- Middle: Otwell
- High: Forsyth Central
Source: GAMLS. This data may not be complete. We recommend contacting the local school district to confirm school assignments for this home.
- $730,2003 bd3 ba3.2k sqft1780 Nestledown Dr, Cumming, GA 30040Off Market
- $575,9003 bd3 ba2.1k sqft1820 Nestledown Dr, Cumming, GA 30040Off Market
- $535,1003 bd2 ba2.2k sqft1785 Nestledown Dr, Cumming, GA 30040Off Market
- $630,2004 bd3 ba2.7k sqft1805 Nestledown Dr, Cumming, GA 30040Off Market
- $642,9004 bd3 ba2.6k sqft1770 Nestledown Dr, Cumming, GA 30040Off Market
- $585,0003 bd3 ba2.2k sqft1815 Nestledown Dr, Cumming, GA 30040Sold
- $646,0004 bd3 ba2.9k sqft1765 Nestledown Dr, Cumming, GA 30040Off Market
- $644,6003 bd3 ba2.6k sqft1830 Nestledown Dr, Cumming, GA 30040Off Market
A local agent can set up tours, give advice and negotiate with sellers.
Similar homes
- $899,0004 bd4 ba3.2k sqft5822 John Burruss Rd, Cumming, GA 30040Active

 MLS ID #10821375, Trisha Cunningham, Atlanta Communities. GAMLS
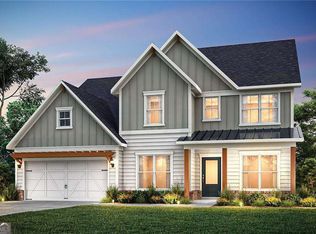
 - $700,0005 bd4 ba3.8k sqft2980 Coach River Way, Cumming, GA 30040Active
 MLS ID #10821219, Maxine Young, Atlanta Communities. GAMLS
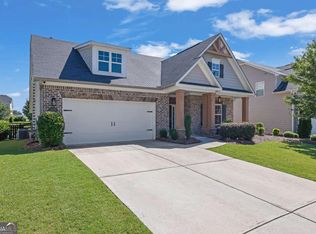
 - $819,8175 bd5 ba3.5k sqft1624 Wander Ml Lot 24, Cumming, GA 30040Active
 MLS ID #10817940, Jaymie Dimbath, Pulte Realty of Georgia, Inc. GAMLS
 - $650,0004 bd3 ba2.5k sqft4450 Madison Hall Dr, Cumming, GA 30028Active
 MLS ID #10812289, Sara Archambeau, Keller Williams Realty Atl. Partners. GAMLS
 - $799,9004 bd4 ba3.3k sqft159 Waverly Dr, Alpharetta, GA 30004ActiveMLS ID #10817785, Tia Attoma, Keller Williams Community Partners. GAMLS
- $810,0004 bd4 ba3.6k sqft1935 Button Fern Ln, Cumming, GA 30041ActiveMLS ID #10802715, Arnold Oh, eXp Realty. GAMLS
- $585,0005 bd3 ba3.1k sqft6295 Privet Way, Cumming, GA 30028ActiveMLS ID #10820368, Home Group, Keller Williams Realty North Atlanta. GAMLS
- $669,9005 bd3 ba3.1k sqft3075 Saint Gallen Ct, Cumming, GA 30041ActiveMLS ID #10817513, Cory Toole, Keller Williams North GA Partners. GAMLS
- $715,0004 bd4 ba2.7k sqft5860 Climbing Rose Way, Cumming, GA 30041ActiveMLS ID #10794495, North Georgia Group, Keller Williams Community Partners. GAMLS
- $800,0004 bd3 ba2.7k sqft1880 Mayfield Rd, Alpharetta, GA 30009ActiveMLS ID #10819105, Ann Marie Sharp, Sharp Vantage Realty. GAMLS
- $635,0004 bd3 ba3k sqft2860 Chardonnay Ln, Cumming, GA 30041ActiveMLS ID #10788117, Farnoush Tehrani, Keller Williams Realty First Atlanta. GAMLS
- $835,0004 bd3 ba3k sqft12350 Clairmonte Ave, Alpharetta, GA 30009ActiveMLS ID #10820114, Sahar Tehrani, Keller Williams Realty Atlanta North. GAMLS
- $750,0005 bd4 ba3.7k sqft6570 Canyon Cv, Cumming, GA 30028ActiveMLS ID #10790700, Cindy S Swann, HomeSmart. GAMLS
- $779,0004 bd3 ba2.7k sqft5660 Chestatee Landing Dr, Gainesville, GA 30506ActiveMLS ID #10811795, Maria De Leon, HomeSmart. GAMLS
- $800,0004 bd3 ba2.5k sqft5025 Jonquilla Dr, Alpharetta, GA 30004ActiveMLS ID #10806793, Jennifer Cloud, Compass. GAMLS
- $450,0004 bd3 ba1.8k sqft7660 Streamside Ln, Cumming, GA 30028ActiveMLS ID #10819832, Sara Archambeau, Keller Williams Realty Atl. Partners. GAMLS
- $690,0003 bd3 ba2.6k sqft6405 Wallace Farms Dr, Cumming, GA 30028ActiveMLS ID #10815513, Wendi Ligas, Keller Williams Realty Atl. Partners. GAMLS
- $619,9976 bd4 ba3.2k sqft4895 Rosarian Dr, Cumming, GA 30040ActiveMLS ID #10794187, Jaymie Dimbath, Pulte Realty of Georgia, Inc. GAMLS
- $625,0004 bd4 ba3.1k sqft2325 Ivey Oaks Rd, Cumming, GA 30041ActiveMLS ID #10798056, Maxine Young, Atlanta Communities. GAMLS
- $550,0004 bd3 ba3k sqft1654 Tide Mill Rd, Cumming, GA 30040ActiveMLS ID #10764920, North Georgia Group, Keller Williams Community Partners. GAMLS
