Perfectly positioned in one of Milton's premier areas, this home puts you right in the center of the area's best lifestyle. You are just minutes from the vibrant dining and shopping at Crabapple Market, with Downtown Alpharetta and Avalon only a short drive away. Situated in a highly desirable swim and tennis community with top-rated schools, the location truly offers the best of suburban living. From the moment you enter the two-story foyer, the home feels welcoming and bright. The main level features a formal dining room and a flexible home office or formal living room, ideal for anyone working from home. The back of the house is designed for easy daily living and gathering, featuring a spacious two-story great room that flows seamlessly into a sunny breakfast nook and a beautifully updated kitchen complete with brand-new quartz countertops and a modern tile backsplash. Upstairs, you will find fresh carpet throughout the entire bedroom level. The primary suite serves as a comfortable retreat, boasting an oversized walk-in closet and a completely renovated, spa-style bathroom perfect for unwinding. Three additional spacious bedrooms and a well-appointed full bath complete the upper level, offering plenty of space for family, guests, or a secondary workspace. The living space extends naturally outdoors to a private patio and a beautifully landscaped, fully fenced backyard with a dedicated play area, making it the perfect backdrop for weekend barbecues, morning coffee, or evening lawn games. With nearly $100K in upgrades and improvements, and a brand-new roof for total peace of mind, this home is entirely turn-key, beautifully updated, and ready for you to move right in.
Coming soon 08/15
$800,000
5025 Jonquilla Dr, Alpharetta, GA 30004
4beds
2,556sqft
:
Get pre-qualified$5,679/mo
Single Family Residence
Built in 1998
0.33 Acres Lot
$777,700 Zestimate®
$313/sqft
$73/mo HOA
What's special
Private patioBeautifully updated kitchenDedicated play areaSunny breakfast nookTwo-story foyerOversized walk-in closetModern tile backsplash
- --
- on Zillow |
- 1,436
- views |
- 108
- saves |
Zillow last checked:
Listing updated:
Listed by:
Jennifer Cloud 404-444-7077,
Compass,
Eve D Jones 770-365-1406,
Compass
Source: GAMLS,MLS#: 10806793
Facts & features
Interior
Bedrooms & bathrooms
- Bedrooms: 4
- Bathrooms: 3
- Full bathrooms: 2
- 1/2 bathrooms: 1
Rooms
- Room types: Great Room, Laundry
Dining room
- Features: Separate Room
Kitchen
- Features: Breakfast Bar, Breakfast Room, Pantry
Heating
- Forced Air, Natural Gas
Cooling
- Ceiling Fan(s), Central Air, Electric
Appliances
- Included: Dishwasher, Disposal, Dryer, Microwave, Refrigerator, Washer
- Laundry: Other
Features
- Double Vanity, High Ceilings, Tray Ceiling(s), Walk-In Closet(s)
- Flooring: Carpet, Hardwood, Tile
- Windows: Double Pane Windows
- Basement: None
- Attic: Pull Down Stairs
- Number of fireplaces: 1
- Fireplace features: Gas Starter
- Common walls with other units/homes: No Common Walls
Interior area
- Total structure area: 2,556
- Total interior livable area: 2,556 sqft
- Finished area above ground: 2,556
- Finished area below ground: 0
Property
Parking
- Total spaces: 2
- Parking features: Garage, Kitchen Level, Side/Rear Entrance
- Has garage: Yes
Features
- Levels: Two
- Stories: 2
- Patio & porch: Patio
- Exterior features: Other
- Fencing: Back Yard
- Body of water: None
Lot
- Size: 0.33 Acres
- Features: Level, Private
Details
- Parcel number: 22 417012061503
Construction
Type & style
- Home type: SingleFamily
- Architectural style: Traditional
- Property subtype: Single Family Residence
Materials
- Stone, Stucco
- Foundation: Slab
- Roof: Composition
Condition
- Updated/Remodeled
- New construction: No
- Year built: 1998
Utilities & green energy
- Sewer: Public Sewer
- Water: Public
- Utilities for property: Cable Available, Electricity Available, High Speed Internet, Natural Gas Available, Sewer Available, Water Available
Community & HOA
Community
- Features: Pool, Sidewalks, Street Lights, Tennis Court(s), Walk To Schools, Near Shopping
- Security: Smoke Detector(s)
- Subdivision: Westminster at Crabapple
HOA
- Has HOA: Yes
- Services included: Swimming, Tennis
- HOA fee: $880 annually
Location
- Region: Alpharetta
Financial & listing details
- Price per square foot: $313/sqft
- Tax assessed value: $668,000
- Annual tax amount: $3,802
- Date on market: 8/15/2026
- Listing agreement: Exclusive Right To Sell
- Electric utility on property: Yes
Estimated market value
$777,700
$739,000 - $817,000
$3,383/mo
Price history
| Date | Event | Price |
|---|---|---|
| 7/16/2026 | Listed for sale | $800,000+147.3%$313/sqft |
Source:  FMLS GA #7803915 Report a problem FMLS GA #7803915 Report a problem | ||
| 12/8/2009 | Sold | $323,500-4.5%$127/sqft |
Source: Public Record Report a problem | ||
| 10/22/2009 | Listed for sale | $338,623-3.3%$132/sqft |
Source: Sell and Save Realty, LLC #3963266 Report a problem | ||
| 1/17/2007 | Sold | $350,000+67.4%$137/sqft |
Source: Public Record Report a problem | ||
| 7/22/1998 | Sold | $209,100+380.7%$82/sqft |
Source: Public Record Report a problem | ||
| 3/10/1998 | Sold | $43,500$17/sqft |
Source: Public Record Report a problem | ||
Public tax history
| Year | Property taxes | Tax assessment |
|---|---|---|
| 2025 | $3,802 +3.1% | $267,200 +2.3% |
| 2024 | $3,687 +18.4% | $261,200 +2.8% |
| 2023 | $3,114 -10.5% | $254,080 +29.2% |
| 2022 | $3,478 +0.5% | $196,640 +20.1% |
| 2021 | $3,461 -16.7% | $163,680 +11.2% |
| 2020 | $4,156 +6.6% | $147,240 -9.8% |
| 2019 | $3,900 | $163,240 +23.7% |
| 2018 | $3,900 | $131,920 0% |
| 2017 | $3,900 -2.3% | $131,960 |
| 2016 | $3,993 +0.4% | $131,960 |
| 2015 | $3,976 +29.2% | $131,960 +16.7% |
| 2014 | $3,077 +4.2% | $113,120 |
| 2013 | $2,952 -0.4% | $113,120 |
| 2012 | $2,963 | $113,120 |
| 2011 | -- | $113,120 |
| 2010 | $3,284 | $113,120 |
| 2009 | -- | $113,120 -6.9% |
| 2008 | -- | $121,480 -0.1% |
| 2007 | $2,847 | $121,600 +14.5% |
| 2005 | -- | $106,160 +8.7% |
| 2004 | $2,440 +0.8% | $97,680 +4% |
| 2003 | $2,419 +1% | $93,920 +4.2% |
| 2002 | $2,394 -0.5% | $90,160 +4% |
| 2001 | $2,406 | $86,720 |
Find assessor info on the county website
Monthly payment
Est. payment
Payment breakdown
Explore the cost of this home by adjusting the details. Changes won't be saved.Climate risks
Neighborhood: 30004
Nearby schools
GreatSchools rating
- 8/10Crabapple Crossing Elementary SchoolGrades: PK-5Distance: 0.7 mi
- 8/10Northwestern Middle SchoolGrades: 6-8Distance: 0.9 mi
- 10/10Milton High SchoolGrades: 9-12Distance: 1.2 mi
Schools provided by the listing agent
- Elementary: Crabapple Crossing
- Middle: Northwestern
- High: Milton
Source: GAMLS. This data may not be complete. We recommend contacting the local school district to confirm school assignments for this home.
- $843,4005 bd4 ba2.8k sqft5015 Jonquilla Dr, Alpharetta, GA 30004Off Market
- $773,6004 bd2 ba2k sqft5035 Jonquilla Dr, Alpharetta, GA 30004Off Market
- $806,7005 bd4 ba3.1k sqft1025 Cathedral Dr, Alpharetta, GA 30004Off Market
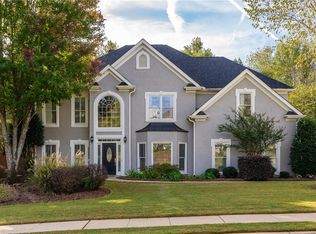
- $775,4004 bd3 ba2.6k sqft1035 Cathedral Dr, Alpharetta, GA 30004Off Market

- $720,2004 bd3 ba2.5k sqft1015 Cathedral Dr, Alpharetta, GA 30004Off Market
- $881,2005 bd4 ba4k sqft5005 Jonquilla Dr, Alpharetta, GA 30004Off Market
- $780,0004 bd3 ba2.4k sqft5020 Jonquilla Dr, Alpharetta, GA 30004Sold
- $712,2004 bd2 ba2.3k sqft5045 Jonquilla Dr, Alpharetta, GA 30004Off Market
A local agent can set up tours, give advice and negotiate with sellers.
Similar homes
- $750,0003 bd3 ba2.4k sqft555 Kingsport Dr, Roswell, GA 30076Active

 MLS ID #10809799, Holly N Leonard, Haven Real Estate Brokers. GAMLS
 - $649,0004 bd3 ba2.5k sqft245 Greenmont Cir, Alpharetta, GA 30009Active
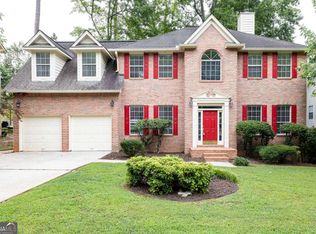 MLS ID #10805874, Abbie Agents, Keller Williams Realty Buckhead. GAMLS
 - $839,9006 bd4 ba3.5k sqft1030 Knoll Ter, Roswell, GA 30075Active
 MLS ID #10809018, Amy Knight, Atlanta Communities. GAMLS
 - $874,9004 bd4 ba3k sqft550 Heron Run Ct, Milton, GA 30004For Sale
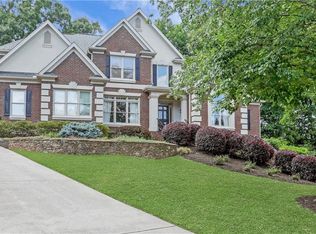
 MLS ID #7769795, Bradley Poole, Compass. FMLS GA
 - $700,0004 bd4 ba3.5k sqft9620 River Lake Dr, Roswell, GA 30075ActiveMLS ID #10809937, Andrew Gasper, ERA Foster & Bond. GAMLS
- $835,0004 bd4 ba2.9k sqft125 Rowan Ave, Alpharetta, GA 30009ActiveMLS ID #10719172, Jody Tirone, Ansley RE|Christie's Int'l RE. GAMLS
- $759,9004 bd4 ba2.6k sqft920 Whitetail Ct, Alpharetta, GA 30005ActiveMLS ID #10774495, Mike Sherwood, Keller Williams Realty Atl. Partners. GAMLS
- $950,0005 bd4 ba3.4k sqft4013 Almond Ct, Marietta, GA 30062ActiveMLS ID #10809552, Brenda Beshara, Compass. GAMLS
- $739,0004 bd5 ba3.7k sqft14170 Old Course Dr, Roswell, GA 30075ActiveMLS ID #10760705, Heather Kromer, Keller Williams Realty Consultants. GAMLS
- $675,0004 bd3 ba2.6k sqft105 River Terrace Point, Roswell, GA 30076ActiveMLS ID #10798907, Zinah Ghazi, Bluestone Realty. GAMLS
- $649,9994 bd3 ba2.3k sqft5510 N Hillbrooke Trce, Johns Creek, GA 30005Active Under ContractMLS ID #10806863, Daniel D LaBossiere, Century 21 Results. GAMLS
- $800,0005 bd5 ba3k sqft2430 Stonevalley Ln, Cumming, GA 30041ActiveMLS ID #10717726, Rodi Victor, Keller Williams Realty North Atlanta. GAMLS
- $644,9004 bd3 ba2.2k sqft5265 N Hillbrooke Trce, Johns Creek, GA 30005ActiveMLS ID #10803163, Jennifer Hamilton, Keller Williams Realty. GAMLS
- $650,0004 bd3 ba2.2k sqft11840 Aspen Forest Dr, Johns Creek, GA 30005ActiveMLS ID #10805091, Elena A Gist, Keller Williams Realty Buckhead. GAMLS
- $775,0004 bd3 ba3.1k sqft1245 Smokehouse Trl, Cumming, GA 30041ActiveMLS ID #10788138, Jill Hensley, Atlanta Communities. GAMLS
- $619,9005 bd3 ba2.5k sqft4017 Wyndam Hill Dr, Suwanee, GA 30024ActiveMLS ID #10810505, Tina Zhang, Virtual Properties Realty.com. GAMLS
- $615,0005 bd4 ba3.1k sqft5989 Grand Loop Rd, Sugar Hill, GA 30518ActiveMLS ID #10810522, Anne Sepko, Keller Williams Realty Atl. Partners. GAMLS
- $650,0003 bd4 ba2.6k sqft945 Kenway Ave, Roswell, GA 30076ActiveMLS ID #10791446, Terence Richardson, Compass. GAMLS
- $775,0004 bd4 ba2.6k sqft1452 Sylvan Cir, Atlanta, GA 30319ActiveMLS ID #10778204, Kristen DiCarlo, Keller Williams Realty. GAMLS
- $749,9995 bd4 ba3.1k sqft6168 Collins Rd, Acworth, GA 30101ActiveMLS ID #10802492, Robert Lammert, Compass. GAMLS
