Ideally located in a quiet neighborhood just one mile from Wills Park and less than two miles from both Downtown Alpharetta, Avalon, and Crabapple Market, this beautifully updated home offers the perfect blend of modern style and everyday comfort. Situated in the highly desirable Milton High School district, you'll enjoy an unbeatable location with sidewalks leading to Wills Park, Downtown Alpharetta, and Crabapple. Designed with entertaining and daily living in mind, the open-concept floor plan features a stunning renovated kitchen complete with white cabinetry, stainless steel appliances, a stone farmhouse sink, and honed granite counters connected to an expansive breakfast eating area with a built in picturesque window seat. The kitchen flows effortlessly into the family room with a gas fireplace and decorative wood shiplap wall. Upstairs, the spacious primary retreat includes a tray ceiling, hardwood floors and a beautifully renovated spa-inspired bath with dual vanities, and a large walk-in shower. Two generously sized secondary bedrooms with excellent closet space share an updated hall bath. Step outside to your own private backyard retreat featuring a stunning gunite pool oasis, covered patio, expansive deck, level fenced yard, and an exceptional setting for relaxing, entertaining, and making memories all year long. Just minutes from Avalon, GA 400, premier shopping, dining, and entertainment, this exceptional home truly offers the best of Alpharetta
Active
$750,000
555 Kingsport Dr, Roswell, GA 30076
3beds
2,488sqft
:
Get pre-qualified$5,268/mo
Single Family Residence
Built in 1998
10,454 Square Feet Lot
$728,600 Zestimate®
$301/sqft
$21/mo HOA
What's special
Updated hall bathLevel fenced yardHardwood floorsExpansive deckOpen-concept floor planStunning renovated kitchenStainless steel appliances
- 6 days |
- 832 |
- 62 |
Zillow last checked:
Listing updated:
Listed by:
Holly N Leonard 770-363-4595,
Haven Real Estate Brokers,
Fred J Reahm 770-715-1542,
Haven Real Estate Brokers
Source: GAMLS,MLS#: 10809799
Facts & features
Interior
Bedrooms & bathrooms
- Bedrooms: 3
- Bathrooms: 3
- Full bathrooms: 2
- 1/2 bathrooms: 1
Rooms
- Room types: Foyer
Dining room
- Features: Seats 12+
Kitchen
- Features: Pantry
Heating
- Forced Air
Cooling
- Ceiling Fan(s), Central Air
Appliances
- Included: Dishwasher, Disposal, Microwave, Refrigerator
- Laundry: Other
Features
- Double Vanity, Tray Ceiling(s), Walk-In Closet(s)
- Flooring: Hardwood
- Basement: None
- Number of fireplaces: 1
- Fireplace features: Gas Log
- Common walls with other units/homes: No Common Walls
Interior area
- Total structure area: 2,488
- Total interior livable area: 2,488 sqft
- Finished area above ground: 2,488
- Finished area below ground: 0
Property
Parking
- Total spaces: 2
- Parking features: Attached, Garage
- Has attached garage: Yes
Features
- Levels: Two
- Stories: 2
- Patio & porch: Deck, Patio
- Has private pool: Yes
- Pool features: In Ground
- Fencing: Fenced
- Body of water: None
Lot
- Size: 10,454 Square Feet
- Features: Corner Lot, Level, Private
Details
- Parcel number: 22 434012761081
Construction
Type & style
- Home type: SingleFamily
- Architectural style: Brick Front,Traditional
- Property subtype: Single Family Residence
Materials
- Brick
- Foundation: Slab
- Roof: Composition
Condition
- Resale
- New construction: No
- Year built: 1998
Utilities & green energy
- Sewer: Public Sewer
- Water: Public
- Utilities for property: High Speed Internet, Underground Utilities
Community & HOA
Community
- Features: None
- Security: Smoke Detector(s)
- Subdivision: Kingsport
HOA
- Has HOA: Yes
- Services included: None
- HOA fee: $250 annually
Location
- Region: Roswell
Financial & listing details
- Price per square foot: $301/sqft
- Tax assessed value: $609,600
- Annual tax amount: $3,275
- Date on market: 7/21/2026
- Cumulative days on market: 7 days
- Listing agreement: Exclusive Agency
Estimated market value
$728,600
$692,000 - $765,000
$3,161/mo
Price history
| Date | Event | Price |
|---|---|---|
| 7/21/2026 | Listed for sale | $750,000+94.2%$301/sqft |
Source:  FMLS GA #7808355 Report a problem FMLS GA #7808355 Report a problem | ||
| 6/7/2018 | Sold | $386,250-3.4%$155/sqft |
Source:  FMLS GA #5992154 Report a problem FMLS GA #5992154 Report a problem | ||
| 6/7/2018 | Price change | $399,999-5.9%$161/sqft |
Source: Berkshire Hathaway HomeServices Georgia Properties - Cobb Roswell #5992154 Report a problem | ||
| 5/30/2018 | Price change | $424,900+6.2%$171/sqft |
Source: Berkshire Hathaway HomeServices Georgia Properties - Cobb Roswell #5992154 Report a problem | ||
| 5/11/2018 | Pending sale | $399,999$161/sqft |
Source: Berkshire Hathaway HomeServices Georgia Properties - Cobb Roswell #5992154 Report a problem | ||
| 5/1/2018 | Price change | $399,999-3.6%$161/sqft |
Source: Berkshire Hathaway HomeServices Georgia Properties - Cobb Roswell #5992154 Report a problem | ||
| 4/19/2018 | Price change | $414,900-2.4%$167/sqft |
Source: Berkshire Hathaway HomeServices Georgia Properties - Cobb Roswell #5992154 Report a problem | ||
| 4/6/2018 | Listed for sale | $424,900+50.7%$171/sqft |
Source: Berkshire Hathaway HomeServices Georgia Properties #5992154 Report a problem | ||
| 4/26/2013 | Sold | $282,000-1.1%$113/sqft |
Source: Public Record Report a problem | ||
| 3/28/2013 | Pending sale | $285,000$115/sqft |
Source: Harry Norman, Realtors #5114035 Report a problem | ||
| 3/20/2013 | Listed for sale | $285,000$115/sqft |
Source: Harry Norman, Realtors #5114035 Report a problem | ||
| 3/12/2013 | Pending sale | $285,000$115/sqft |
Source: Harry Norman, Realtors #5114035 Report a problem | ||
| 2/23/2013 | Listed for sale | $285,000+23.6%$115/sqft |
Source: Harry Norman, Realtors #5114035 Report a problem | ||
| 12/9/2002 | Sold | $230,500+29.8%$93/sqft |
Source: Public Record Report a problem | ||
| 9/9/1998 | Sold | $177,600$71/sqft |
Source: Public Record Report a problem | ||
Public tax history
| Year | Property taxes | Tax assessment |
|---|---|---|
| 2025 | $3,275 +3.2% | $243,840 +4.8% |
| 2024 | $3,174 +21.5% | $232,680 +10.3% |
| 2023 | $2,612 -12.8% | $210,920 +15.3% |
| 2022 | $2,994 +0.7% | $183,000 +32.6% |
| 2021 | $2,973 -31.7% | $138,040 -10.5% |
| 2020 | $4,351 +37.3% | $154,160 -49.1% |
| 2019 | $3,170 | $302,880 +172.9% |
| 2018 | $3,170 | $111,000 +2.2% |
| 2017 | $3,170 -0.6% | $108,600 |
| 2016 | $3,188 +0.5% | $108,600 |
| 2015 | $3,171 +19.8% | $108,600 +9.6% |
| 2014 | $2,646 +4.1% | $99,080 |
| 2013 | $2,543 -0.4% | $99,080 |
| 2012 | $2,553 | $99,080 |
| 2011 | -- | $99,080 |
| 2010 | $2,562 | $99,080 -5.6% |
| 2009 | -- | $105,000 |
| 2008 | -- | $105,000 -0.2% |
| 2007 | -- | $105,160 +12.4% |
| 2005 | -- | $93,520 +3.6% |
| 2004 | $2,538 +2.5% | $90,240 +3.9% |
| 2003 | $2,477 | $86,840 |
Find assessor info on the county website
Monthly payment
Est. payment
Payment breakdown
Explore the cost of this home by adjusting the details. Changes won't be saved.Climate risks
Neighborhood: 30076
Nearby schools
GreatSchools rating
- 9/10Hembree Springs Elementary SchoolGrades: PK-5Distance: 1.1 mi
- 8/10Northwestern Middle SchoolGrades: 6-8Distance: 1.6 mi
- 10/10Milton High SchoolGrades: 9-12Distance: 1.8 mi
Schools provided by the listing agent
- Elementary: Hembree Springs
- Middle: Northwestern
- High: Milton
Source: GAMLS. This data may not be complete. We recommend contacting the local school district to confirm school assignments for this home.
- $590,1003 bd3 ba2.3k sqft565 Kingsport Dr, Roswell, GA 30076Off Market
- $337,8003 bd2 ba1.6k sqft7256 Kings Cv UNIT 11, Austell, GA 30168Off Market
- $342,9003 bd2 ba1.6k sqft7208 Kings Cv UNIT 9, Austell, GA 30168Off Market
- $586,7003 bd3 ba2.5k sqft305 Kingspring Ct, Alpharetta, GA 30004Off Market
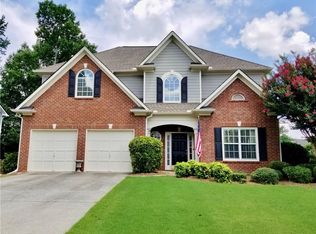
- $611,7003 bd3 ba2k sqft575 Kingsport Dr, Roswell, GA 30076Off Market
- $584,9003 bd3 ba2.2k sqft315 Kingspring Ct, Alpharetta, GA 30004Off Market
- $636,0004 bd3 ba2.4k sqft550 Kingsport Dr, Roswell, GA 30076Sold
- $664,1004 bd3 ba2.9k sqft570 Kingsport Dr, Roswell, GA 30076Off Market
A local agent can set up tours, give advice and negotiate with sellers.
Similar homes
- $649,0004 bd3 ba2.5k sqft245 Greenmont Cir, Alpharetta, GA 30009Active
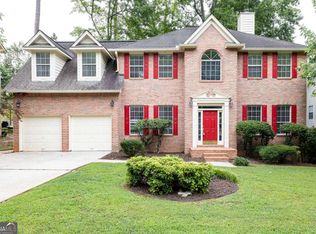
 MLS ID #10805874, Abbie Agents, Keller Williams Realty Buckhead. GAMLS
 - $675,0004 bd3 ba2.6k sqft105 River Terrace Point, Roswell, GA 30076Active
 MLS ID #10798907, Zinah Ghazi, Bluestone Realty. GAMLS
 - $650,0003 bd4 ba2.6k sqft945 Kenway Ave, Roswell, GA 30076Active
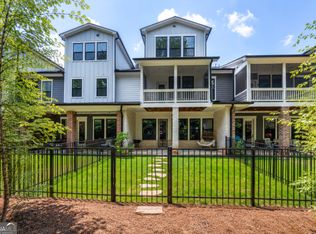 MLS ID #10791446, Terence Richardson, Compass. GAMLS
 - $499,9003 bd2 ba1.7k sqft2235 Orchard Pl, Roswell, GA 30076Active
 MLS ID #10812678, Roxie Hernandez, Keller Williams Realty Consultants. GAMLS
 - $839,9006 bd4 ba3.5k sqft1030 Knoll Ter, Roswell, GA 30075Active Under ContractMLS ID #10809018, Amy Knight, Atlanta Communities. GAMLS
- $759,9004 bd4 ba2.6k sqft920 Whitetail Ct, Alpharetta, GA 30005ActiveMLS ID #10774495, Mike Sherwood, Keller Williams Realty Atl. Partners. GAMLS
- $725,0003 bd3 ba2.2k sqft802 Lakeglen Dr, Suwanee, GA 30024ActiveMLS ID #10807013, Home Group, Keller Williams Realty North Atlanta. GAMLS
- $399,9003 bd3 ba1.6k sqft1243 Harris Commons Pl, Roswell, GA 30076ActiveMLS ID #10772980, Imran Ahmad, Keller Williams Realty North Atlanta. GAMLS
- $644,9004 bd3 ba2.2k sqft5265 N Hillbrooke Trce, Johns Creek, GA 30005ActiveMLS ID #10803163, Jennifer Hamilton, Keller Williams Realty. GAMLS
- $799,0004 bd4 ba3.1k sqft4120 Talavera Dr, Cumming, GA 30028ActiveMLS ID #10810995, Jody Tirone, Ansley RE|Christie's Int'l RE. GAMLS
- $899,9005 bd5 ba3.7k sqft115 Centennial Trce, Roswell, GA 30076ActiveMLS ID #10797955, Leah Gause, Redfin Corporation. GAMLS
- $835,0004 bd4 ba2.9k sqft125 Rowan Ave, Alpharetta, GA 30009ActiveMLS ID #10719172, Jody Tirone, Ansley RE|Christie's Int'l RE. GAMLS
- $700,0004 bd4 ba3.6k sqft4134 Oberon Dr SE, Smyrna, GA 30080ActiveMLS ID #10811350, Linde Bors, Keller Williams Realty First Atlanta. GAMLS
- $675,0004 bd4 ba3.4k sqft2602 Long Pointe, Roswell, GA 30076ActiveMLS ID #10776261, Greg Hart, 1 Look Real Estate. GAMLS
- $950,0005 bd4 ba3.4k sqft4013 Almond Ct, Marietta, GA 30062ActiveMLS ID #10809552, Brenda Beshara, Compass. GAMLS
- $775,0004 bd3 ba3.1k sqft1245 Smokehouse Trl, Cumming, GA 30041ActiveMLS ID #10788138, Jill Hensley, Atlanta Communities. GAMLS
- $749,9995 bd4 ba3.1k sqft6168 Collins Rd, Acworth, GA 30101ActiveMLS ID #10802492, Robert Lammert, Compass. GAMLS
- $615,0004 bd3 ba2.4k sqft6795 Fox Creek Dr, Cumming, GA 30040ActiveMLS ID #10803373, Jennifer Patton, Coldwell Banker Realty. GAMLS
- $650,0005 bd4 ba3.5k sqft219 Revillion Way, Woodstock, GA 30188Active Under ContractMLS ID #10806348, The Wistrick Team, Keller Williams Realty Partners. GAMLS
- $749,9996 bd4 ba3.6k sqft6005 Deer Walk Trl, Sugar Hill, GA 30518ActiveMLS ID #10786569, Anne Sepko, Keller Williams Realty Atl. Partners. GAMLS
