Welcome Home to this updated and move-in ready home in the highly desirable Paces Ferry Park, located in the award-winning Teasley Elementary School district! In addition to its incredibly convenient location, what sets this house apart is a spacious kitchen, a variety of bonus rooms providing a flexible footprint, beautiful high vault ceilings providing a wonderful amount of natural light, and one of the largest level fenced backyards in the neighborhood, if not most of Smyrna. Tucked away on a cul-de-sac in this social swim and tennis community, this beautifully updated home offers room to gather, the flexibility to grow, and a location that makes everyday living incredibly convenient. While easy access to I-285 and I-75 means you're connected to the airport and everything Metro Atlanta has to offer, the house is also just minutes from Vinings, The Battery Atlanta, and Smyrna Village. It's a location that makes both daily commutes and weekend plans effortless. With its vibrant green space, local restaurants, community events, live music, and activities for all ages, Smyrna Village has become one of the area's favorite places to spend an evening. When it's time to slow down closer to home, the neighborhood amenities make it easy with a pool, tennis courts, playground, sidewalks, and a welcoming community atmosphere that brings neighbors together. Inside, three thoughtfully designed levels provide room for every stage of life. The first floor has a dedicated office which creates an ideal work-from-home space, while a bonus room off the primary living area keeps people close together even when they are doing their own activity. On the second floor, four spacious bedrooms and three full bathrooms offer comfort and privacy. The third floor offers another bonus room and stairwell access to the attic. In addition to updated bathrooms and kitchens, many of the largest items such as HVAC units and the roof have been replaced by the current owner. Homes that combine this much space, flexibility, outdoor living, and location rarely become available. Schedule your private showing today and discover why this home is so easy to fall in love with.
Active
$700,000
4134 Oberon Dr SE, Smyrna, GA 30080
4beds
3,615sqft
:
Get pre-qualified$4,734/mo
Single Family Residence
Built in 2002
0.29 Acres Lot
$682,600 Zestimate®
$194/sqft
$56/mo HOA
What's special
Outdoor livingSpacious kitchenUpdated bathrooms and kitchensFour spacious bedrooms
- 16 days |
- 982 |
- 90 |
Zillow last checked:
Listing updated:
Listed by:
Linde Bors 404-991-6529,
Keller Williams Realty First Atlanta
Source: GAMLS,MLS#: 10811350
Facts & features
Interior
Bedrooms & bathrooms
- Bedrooms: 4
- Bathrooms: 4
- Full bathrooms: 3
- 1/2 bathrooms: 1
Rooms
- Room types: Family Room, Laundry, Office, Other
Dining room
- Features: Separate Room
Kitchen
- Features: Breakfast Area, Breakfast Bar, Kitchen Island, Solid Surface Counters, Walk-in Pantry
Heating
- Natural Gas
Cooling
- Ceiling Fan(s), Central Air
Appliances
- Included: Dishwasher, Disposal, Microwave, Oven/Range (Combo), Refrigerator
- Laundry: Other
Features
- Bookcases, Double Vanity, High Ceilings, Separate Shower, Soaking Tub, Split Foyer, Tray Ceiling(s), Entrance Foyer, Vaulted Ceiling(s), Walk-In Closet(s)
- Flooring: Hardwood
- Basement: None
- Number of fireplaces: 1
- Fireplace features: Family Room, Gas Log
- Common walls with other units/homes: No Common Walls
Interior area
- Total structure area: 3,615
- Total interior livable area: 3,615 sqft
- Finished area above ground: 3,615
- Finished area below ground: 0
Video & virtual tour
Property
Parking
- Total spaces: 2
- Parking features: Attached, Garage, Garage Door Opener, Kitchen Level
- Has attached garage: Yes
Features
- Levels: Three Or More
- Stories: 3
- Patio & porch: Patio
- Exterior features: Garden
- Fencing: Back Yard,Wood
Lot
- Size: 0.29 Acres
- Features: Cul-De-Sac, Level, Private
Details
- Parcel number: 17076600050
Construction
Type & style
- Home type: SingleFamily
- Architectural style: Brick 3 Side,Brick Front,Traditional
- Property subtype: Single Family Residence
Materials
- Brick, Vinyl Siding
- Foundation: Slab
- Roof: Other
Condition
- Resale
- New construction: No
- Year built: 2002
Utilities & green energy
- Sewer: Public Sewer
- Water: Public
- Utilities for property: Cable Available, Electricity Available, High Speed Internet, Natural Gas Available, Sewer Connected, Underground Utilities, Water Available
Community & HOA
Community
- Features: Clubhouse, Playground, Pool, Sidewalks, Street Lights, Swim Team, Tennis Court(s)
- Security: Carbon Monoxide Detector(s), Smoke Detector(s)
- Subdivision: Paces Ferry Park
HOA
- Has HOA: Yes
- Services included: Swimming, Tennis
- HOA fee: $675 annually
Location
- Region: Smyrna
Financial & listing details
- Price per square foot: $194/sqft
- Tax assessed value: $689,890
- Annual tax amount: $7,192
- Date on market: 7/23/2026
- Cumulative days on market: 16 days
- Listing agreement: Exclusive Right To Sell
- Electric utility on property: Yes
Estimated market value
$682,600
$648,000 - $717,000
$4,370/mo
Price history
| Date | Event | Price |
|---|---|---|
| 7/23/2026 | Listed for sale | $700,000-3.4%$194/sqft |
Source:  GAMLS #10811350 Report a problem GAMLS #10811350 Report a problem | ||
| 7/23/2026 | Listing removed | $725,000$201/sqft |
Source: GAMLS #10797287 Report a problem | ||
| 7/9/2026 | Listed for sale | $725,000+42.4%$201/sqft |
Source:  FMLS GA #7797126 Report a problem FMLS GA #7797126 Report a problem | ||
| 7/2/2019 | Listing removed | $509,000$141/sqft |
Source: Compass #6530231 Report a problem | ||
| 7/2/2019 | Listed for sale | $509,000+6%$141/sqft |
Source: Compass #6530231 Report a problem | ||
| 7/1/2019 | Sold | $480,000-5.7%$133/sqft |
Source:  GAMLS #8556575 Report a problem GAMLS #8556575 Report a problem | ||
| 6/6/2019 | Pending sale | $509,000$141/sqft |
Source: Compass #6530231 Report a problem | ||
| 4/25/2019 | Price change | $509,000-1.9%$141/sqft |
Source: Compass #6530231 Report a problem | ||
| 4/4/2019 | Listed for sale | $519,000+15.4%$144/sqft |
Source: Compass #8556575 Report a problem | ||
| 7/13/2017 | Listing removed | $449,900$124/sqft |
Source: Atlanta - Smyrna/Vinings #5830168 Report a problem | ||
| 7/13/2017 | Listed for sale | $449,900+2.3%$124/sqft |
Source: Atlanta - Smyrna/Vinings #5830168 Report a problem | ||
| 7/12/2017 | Sold | $440,000-2.2%$122/sqft |
Source: Agent Provided Report a problem | ||
| 5/30/2017 | Pending sale | $449,900$124/sqft |
Source: Atlanta - Smyrna/Vinings #5830168 Report a problem | ||
| 4/23/2017 | Price change | $449,900-8.2%$124/sqft |
Source: Keller Williams - Atlanta - Smyrna/Vinings #5830168 Report a problem | ||
| 4/13/2017 | Price change | $489,900-3.7%$136/sqft |
Source: Keller Williams - Atlanta - Smyrna/Vinings #5830168 Report a problem | ||
| 4/7/2017 | Listed for sale | $508,900+25.7%$141/sqft |
Source: KELLER WILLIAMS REALTY CITYSIDE #5830168 Report a problem | ||
| 3/31/2015 | Sold | $405,000-2.4%$112/sqft |
Source:  FMLS GA #5369132 Report a problem FMLS GA #5369132 Report a problem | ||
| 9/4/2007 | Sold | $415,000+5.1%$115/sqft |
Source: Public Record Report a problem | ||
| 6/24/2004 | Sold | $395,000+18.6%$109/sqft |
Source: Public Record Report a problem | ||
| 2/1/2002 | Sold | $333,000$92/sqft |
Source: Public Record Report a problem | ||
Public tax history
| Year | Property taxes | Tax assessment |
|---|---|---|
| 2024 | $7,198 +12.9% | $275,956 +4.9% |
| 2023 | $6,376 +19.8% | $263,076 +40% |
| 2022 | $5,324 | $187,932 |
| 2021 | $5,324 +17.9% | $187,932 +19% |
| 2020 | $4,518 -8.9% | $157,864 -10% |
| 2019 | $4,961 | $175,404 |
| 2018 | $4,961 | $175,404 +8.3% |
| 2017 | $4,961 +12.7% | $161,964 |
| 2016 | $4,401 -4.3% | $161,964 -1.8% |
| 2015 | $4,597 +8.8% | $164,864 +9.1% |
| 2014 | $4,226 +7.3% | $151,080 +7.7% |
| 2013 | $3,938 -0.8% | $140,284 |
| 2012 | $3,971 -16.3% | $140,284 -15.3% |
| 2011 | $4,743 +5.4% | $165,560 |
| 2010 | $4,502 | $165,560 |
| 2009 | $4,502 +1.5% | $165,560 |
| 2006 | $4,438 -10.3% | $165,560 |
| 2005 | $4,945 +17.3% | $165,560 +17.3% |
| 2004 | $4,216 | $141,152 |
| 2003 | $4,216 +25.9% | $141,152 +25.9% |
| 2002 | $3,349 +154% | $112,120 +155.3% |
| 2001 | $1,318 | $43,920 |
Find assessor info on the county website
Monthly payment
Est. payment
Payment breakdown
Explore the cost of this home by adjusting the details. Changes won't be saved.Climate risks
Neighborhood: 30080
Nearby schools
GreatSchools rating
- 7/10Teasley Elementary SchoolGrades: PK-5Distance: 1 mi
- 6/10Campbell Middle SchoolGrades: 6-8Distance: 1.8 mi
- 6/10Campbell High SchoolGrades: 9-12Distance: 3.5 mi
Schools provided by the listing agent
- Elementary: Teasley
- Middle: Campbell
- High: Campbell
Source: GAMLS. This data may not be complete. We recommend contacting the local school district to confirm school assignments for this home.
- $730,0005 bd3 ba3.4k sqft4132 Oberon Dr SE, Smyrna, GA 30080Off Market
- $865,2005 bd4 ba5.3k sqft4136 Oberon Dr SE, Smyrna, GA 30080Off Market
- $779,4006 bd5 ba4.6k sqft2273 Norbury Dr SE, Smyrna, GA 30080Off Market

- $1,010,0006 bd6 ba6.7k sqft2274 Norbury Dr SE, Smyrna, GA 30080For Sale
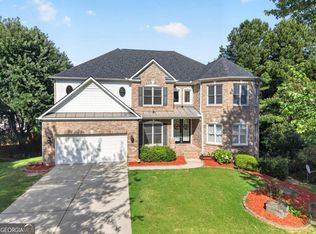
- $720,0005 bd4 ba3.5k sqft4130 Oberon Dr SE, Smyrna, GA 30080Off Market
- $777,1004 bd4 ba4k sqft4135 Oberon Dr SE, Smyrna, GA 30080Off Market
- $799,5005 bd4 ba4.1k sqft2271 Norbury Dr SE, Smyrna, GA 30080Off Market
- $722,4005 bd4 ba3.4k sqft4128 Oberon Dr SE, Smyrna, GA 30080Off Market
A local agent can set up tours, give advice and negotiate with sellers.
Similar homes
- $764,9004 bd4 ba5k sqft4160 Gateswalk Dr SE, Smyrna, GA 30080Active
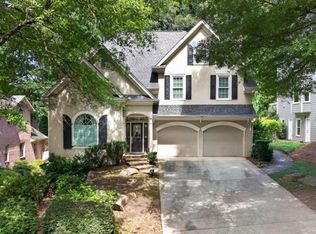
 MLS ID #10793087, Antonio Merkerson, Coldwell Banker Realty. GAMLS
 - $679,9904 bd3 ba2.8k sqft5008 Highland Oaks Ct SE, Smyrna, GA 30126Active
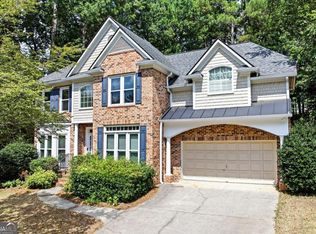 MLS ID #10803830, Hanyang Chen, Virtual Properties Realty.com. GAMLS
 - $949,9006 bd5 ba5.2k sqft4449 Redan Ct, Smyrna, GA 30080Active
 MLS ID #10820878, Mike Price, eXp Realty. GAMLS
 - $650,0004 bd4 ba2.8k sqft3363 Old Concord Rd SE, Smyrna, GA 30082Active
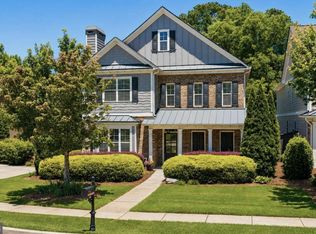 MLS ID #10780089, Sara Lee Parker, Keller Williams Realty. GAMLS
 - $575,0004 bd4 ba2.5k sqft3541 S Sherwood Rd SE, Smyrna, GA 30082ActiveMLS ID #10818370, Brandon Nunley, Ansley RE | Christie's Int'l RE. GAMLS
- $699,0004 bd4 ba4.3k sqft4870 Forestglade Ct, Stone Mountain, GA 30087ActiveMLS ID #10816755, Shawn Howard, HomeSmart. GAMLS
- $535,0004 bd4 ba2.6k sqft4784 Blue Elm Ln SE #3, Smyrna, GA 30080ActiveMLS ID #10810224, Celena Evans, Atlanta Communities. GAMLS
- $689,9005 bd6 ba4.3k sqft5911 Downington Pl NW, Acworth, GA 30101ActiveMLS ID #10820358, Jessica Stepp, Mavis Lane Realty, LLC. GAMLS
- $685,0004 bd4 ba3.7k sqft3210 Chippewa Run NW, Kennesaw, GA 30152ActiveMLS ID #10807842, Craig Hatcher, Georgia Residential Realty. GAMLS
- $675,0005 bd4 ba3.4k sqft3087 Mountain Shadow Way, Marietta, GA 30064ActiveMLS ID #10819942, Lisa Simpson, I Heart Atlanta Brokerage. GAMLS
- $699,9004 bd3 ba3.5k sqft505 Wyncourtney Dr, Sandy Springs, GA 30328ActiveMLS ID #10782623, Jennifer Barnes, Keller Williams Realty PeachtreeRoad. GAMLS
- $525,0003 bd3 ba2.1k sqft2101 Berryhill Cir SE, Smyrna, GA 30082Active Under ContractMLS ID #10803883, Brandon Nunley, Ansley RE | Christie's Int'l RE. GAMLS
- $605,0004 bd4 ba2.8k sqft1901 Weston Ln, Tucker, GA 30084ActiveMLS ID #10818436, Justin Anderson, Real Broker, LLC. GAMLS
- $699,9995 bd4 ba3.5k sqft5483 Heatherbrooke Dr NW, Acworth, GA 30101Active Under ContractMLS ID #10801759, Jennifer Slatton, Keller Williams Realty. GAMLS
- $519,0003 bd4 ba2.1k sqft4387 Strand Dr, Smyrna, GA 30080ActiveMLS ID #10733466, Shannell Murphy, Maxx Legacy Collection. GAMLS
- $629,9005 bd4 ba3.3k sqft977 Marbury Ct SW, Marietta, GA 30064ActiveMLS ID #10791918, Stacy H Corley, Atlanta Communities. GAMLS
- $699,0005 bd4 ba3.1k sqft1308 Levine Ln NW, Kennesaw, GA 30152Active Under ContractMLS ID #10783491, Kenya Green, Keller Williams Realty Cityside. GAMLS
- $570,0003 bd4 ba3.6k sqft2951 Rivergreen Ln SE, Atlanta, GA 30339ActiveMLS ID #10820441, Jenny K Smith, Keller Williams Northwest. GAMLS
- $499,9004 bd4 ba3.5k sqft346 Tonawanda Dr SE, Atlanta, GA 30315ActiveMLS ID #10820650, Vileine Wilson, HomeSmart. GAMLS
- $675,0004 bd3 ba2.6k sqft105 River Terrace Point, Roswell, GA 30076ActiveMLS ID #10798907, Zinah Ghazi, Bluestone Realty. GAMLS
