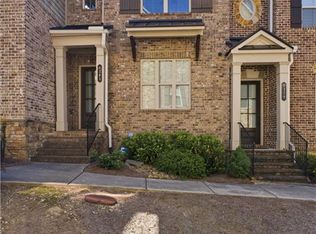
NEW PRICE + BUYER INCENTIVES AVAILABLE. END-UNIT | 2,150 SQ FT | 3 BEDROOMS | 3.5 BATHS | FINISHED LOWER LEVEL Now offered at $509,000! EXCITING BUYER FINANCING INCENTIVES!! Beautiful END-UNIT townhome in Smyrna's sought-after 30080 area. Qualified buyers may be eligible for a lender credit toward allowable closing costs and/or an interest-rate buydown when using our preferred lender. Ask how this incentive could help make your clientspurchase more affordable! Don't miss this opportunity to own a beautifully maintained end-unit townhome in the sought-after Brandly Hall community of Smyrna. Step inside and immediately notice the difference an end-unit makes-with additional windows, abundant natural light and a spacious, open feel throughout. This 3-bedroom, 3.5-bath home offers approximately 2,150 square feet of thoughtfully designed living space, including a finished lower level that provides flexibility for a home office, media room, gym, guest space or additional living area. The main level features beautiful hardwood flooring, a spacious open-concept layout and a well-appointed kitchen with quartz countertops, stainless steel appliances and ample cabinetry. The living room offers custom built-in shelving and a fireplace, creating an inviting space for both everyday living and entertaining. Upstairs, you'll find spacious bedrooms, convenient laundry and a comfortable primary suite designed for everyday retreat. As an end unit, the home enjoys additional natural light and a peaceful view of the greenspace. Located in Smyrna's 30080 area with convenient access to shopping, dining, major highways, Truist Park and The Battery, this home offers the combination buyers are looking for: space, style, location and low-maintenance townhome living. NEW PRICE. END UNIT. BUYER INCENTIVE. THIS ONE DESERVES A LOOK!
Active
Price cut: $10K (8/15)
$509,000
4387 Strand Dr, Smyrna, GA 30080
3beds
2,150sqft
Townhouse
Built in 2015
871 Square Feet Lot
$505,200 Zestimate®
$237/sqft
$350/mo HOA
What's special
Finished lower levelEnd-unit townhomeAbundant natural lightBeautiful hardwood flooringStainless steel appliancesWell-appointed kitchenAdditional windows
- 147 days
- 315
- 17
Zillow last checked:
Listing updated:
Listed by:
Shannell Murphy 678-315-1554,
Maxx Legacy Collection
Source: GAMLS,MLS#: 10733466
Facts & features
Interior
Bedrooms & bathrooms
- Bedrooms: 3
- Bathrooms: 4
- Full bathrooms: 3
- 1/2 bathrooms: 1
Rooms
- Room types: Foyer, Laundry
Kitchen
- Features: Breakfast Area, Kitchen Island
Heating
- Central
Cooling
- Ceiling Fan(s), Central Air
Appliances
- Included: Cooktop, Microwave, Oven, Refrigerator, Stainless Steel Appliance(s)
- Laundry: Upper Level
Features
- Double Vanity
- Flooring: Carpet, Hardwood, Tile
- Basement: Bath Finished,Finished
- Number of fireplaces: 1
- Fireplace features: Living Room
- Common walls with other units/homes: End Unit
Interior area
- Total structure area: 2,150
- Total interior livable area: 2,150 sqft
- Finished area above ground: 2,150
- Finished area below ground: 0
Video & virtual tour
Property
Parking
- Total spaces: 2
- Parking features: Garage, Side/Rear Entrance
- Has garage: Yes
Features
- Levels: Three Or More
- Stories: 3
- Patio & porch: Deck
- Body of water: None
Lot
- Size: 871 Square Feet
- Features: None
Details
- Parcel number: 17062202450
Construction
Type & style
- Home type: Townhouse
- Architectural style: Brick Front,Traditional
- Property subtype: Townhouse
- Attached to another structure: Yes
Materials
- Concrete, Stone
- Roof: Composition
Condition
- Resale
- New construction: No
- Year built: 2015
Utilities & green energy
- Sewer: Public Sewer
- Water: Public
- Utilities for property: Cable Available, Electricity Available, High Speed Internet, Natural Gas Available, Phone Available, Sewer Available, Underground Utilities, Water Available
Community & HOA
Community
- Features: None
- Security: Smoke Detector(s)
- Subdivision: Brandly Hall
HOA
- Has HOA: Yes
- Services included: Maintenance Grounds, Trash, Water
- HOA fee: $4,200 annually
Location
- Region: Smyrna
Financial & listing details
- Price per square foot: $237/sqft
- Tax assessed value: $471,400
- Annual tax amount: $5,358
- Date on market: 4/15/2026
- Cumulative days on market: 147 days
- Listing agreement: Exclusive Right To Sell
- Listing terms: Cash,Conventional,FHA,VA Loan
- Electric utility on property: Yes
Estimated market value
$505,200
$480,000 - $530,000
$3,414/mo
Price history
| Date | Event | Price |
|---|---|---|
| 8/15/2026 | Price change | $509,000-1.9%$237/sqft |
Source:  GAMLS #10733466 Report a problem GAMLS #10733466 Report a problem | ||
| 4/15/2026 | Listed for sale | $519,000+1.8%$241/sqft |
Source: GAMLS #10733466 Report a problem | ||
| 10/31/2023 | Sold | $510,000+2%$237/sqft |
Source:  FMLS GA #7258741 Report a problem FMLS GA #7258741 Report a problem | ||
| 9/6/2023 | Pending sale | $500,000$233/sqft |
Source: GAMLS #10198028 Report a problem | ||
| 8/31/2023 | Listed for sale | $500,000+45.9%$233/sqft |
Source: FMLS GA #7258741 Report a problem | ||
| 2/19/2016 | Sold | $342,807$159/sqft |
Source: Public Record Report a problem | ||
Public tax history
| Year | Property taxes | Tax assessment |
|---|---|---|
| 2024 | $5,194 +38.5% | $188,560 +16% |
| 2023 | $3,750 -13.3% | $162,568 |
| 2022 | $4,324 +9.8% | $162,568 +12.2% |
| 2021 | $3,936 | $144,860 |
| 2020 | $3,936 | $144,860 |
| 2019 | $3,936 +14% | $144,860 +18% |
| 2018 | $3,453 | $122,772 |
| 2017 | $3,453 +55.6% | $122,772 +59.1% |
| 2016 | $2,218 | $77,156 |
Find assessor info on the county website
Monthly payment
Est. payment
Payment breakdown
Explore the cost of this home by adjusting the details. Changes won't be saved.Climate risks
Neighborhood: 30080
Nearby schools
Schools provided by the listing agent
- Elementary: Nickajack
- Middle: Campbell
- High: Campbell
Source: GAMLS. This data may not be complete. We recommend contacting the local school district to confirm school assignments for this home.


Similar homes
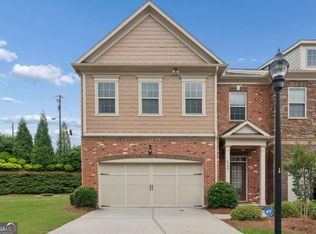
- $535,0004 bd4 ba2.6k sqft4784 Blue Elm Ln SE #3, Smyrna, GA 30080Active
 MLS ID #10810224, Celena Evans, Atlanta Communities. GAMLS
 - $499,0003 bd4 ba2.1k sqft1708 Evenstad Way, Smyrna, GA 30080Active
 MLS ID #10784193, Whitney Agee Team, eXp Realty. GAMLS
 - $599,0004 bd4 ba2.5k sqft486 Stagecoach Bnd, Smyrna, GA 30080Active
 MLS ID #10829475, Katrina Wall, Keller Williams Atlanta Perimeter. GAMLS
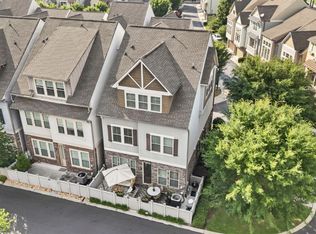
 - $575,0003 bd4 ba2.6k sqft454 Cranleigh Ridge Se, Smyrna, GA 30080Active Under Contract
 MLS ID #10785415, Dominique Garrick, Keller Williams West Atlanta. GAMLS
 - $499,0004 bd4 ba2.5k sqft3837 Chattahoochee Summit Dr SE, Atlanta, GA 30339ActiveMLS ID #10797049, Jennifer Barnes, Keller Williams Realty PeachtreeRoad. GAMLS
- $502,8713 bd4 ba1.8k sqft1920 Rogers Ct, Atlanta, GA 30318ActiveGAMLS
- $449,9003 bd4 ba2.5k sqft4934 Payson Way SE Unit 23, Atlanta, GA 30339Active Under ContractMLS ID #10793727, Maryam Schwegman, Ansley RE | Christie's Int'l RE. GAMLS
- $400,0002 bd4 ba2.7k sqft330 Holbrook Rd #7, Smyrna, GA 30082ActiveMLS ID #10785792, Brandon Nunley, Ansley RE | Christie's Int'l RE. GAMLS
- $625,0003 bd4 ba2.3k sqft3908 Danube Ln, Atlanta, GA 30339ActiveMLS ID #10834593, David Bascoe, Compass. GAMLS
- $615,0003 bd4 ba2.3k sqft2474 Figaro Dr, Atlanta, GA 30339ActiveMLS ID #10805546, Willie Arnold, Norluxe Realty. GAMLS
- $565,0004 bd4 ba2.5k sqft3541 S Sherwood Rd SE, Smyrna, GA 30082ActiveMLS ID #10818370, Brandon Nunley, Ansley RE | Christie's Int'l RE. GAMLS
- $485,0003 bd4 ba1.8k sqft2274 Limehurst Dr NE, Atlanta, GA 30319ActiveMLS ID #10805846, Fidie Ramli, ERA Foster & Bond. GAMLS
- $499,9003 bd3 ba2.1k sqft4179 Mansion Way, Atlanta, GA 30341Active Under ContractMLS ID #10804366, Russell Allen, Keller Williams Realty. GAMLS
- $499,0003 bd3 ba1.8k sqft1780 Westmoreland Ln NW, Atlanta, GA 30318ActiveMLS ID #10796710, Ken Liberty, Keller Williams Realty Buckhead. GAMLS
- $625,0004 bd4 ba2.8k sqft3363 Old Concord Rd SE, Smyrna, GA 30082ActiveMLS ID #10780089, Sara Lee Parker, Keller Williams Realty. GAMLS
- $529,9003 bd4 ba2k sqft997 Pearl Point, Sandy Springs, GA 30328ActiveMLS ID #10803470, Kristina Blass, Compass. GAMLS
- $494,9003 bd4 ba2.1k sqft857 Constellation Dr, Decatur, GA 30033ActiveMLS ID #10785042, Timothy Cox, Keller Williams Realty. GAMLS
- $550,0004 bd4 ba2.2k sqft2493 Burtz St NW, Atlanta, GA 30318ActiveMLS ID #10813953, Ken Liberty, Keller Williams Realty Buckhead. GAMLS
- $479,0003 bd4 ba2.3k sqft3237 Greenwood Oak Dr, Norcross, GA 30092ActiveMLS ID #10830897, Nicole McAluney, Ansley RE|Christie's Int'l RE. GAMLS
- $490,0003 bd3 ba2.3k sqft3162 Vickery Dr NE, Marietta, GA 30066ActiveMLS ID #10823895, Jeff Costen, eXp Realty. GAMLS
