Seller to pay 5% toward closing costs, prepaids & points. Welcome to one of the most coveted gated townhome communities in Atlanta in an unbeatable natural setting with resort-style amenities. This rare end-unit backs directly to the Chattahoochee National Forest, with one of five hiking trails to the river starting right behind the home, a true outdoor lover's dream. Just inside you will find hardwood floors, freshly painted interior, new kitchen, and double-sided fireplace. The kitchen has been beautifully updated with stainless appliances, new marble flooring and a matching marble backsplash. The finished office is a standout feature, complete with custom built-in bookcases and a desk, perfect for working from home. The living area is anchored by a double-sided fireplace shared with the separate dining room. Primary suite has a vaulted ceiling with large walk-in closet and spa-like bath. Piece of mind with a new roof. Outdoor living is just as impressive, with an extended deck featuring a pergola cover for shaded relaxation, plus a separate covered concrete patio overlooking a natural area. Low maintenance living in this friendly community with a great amount of green space. Don't miss the community pool, clubhouse with rocking-chair front porch, fitness center, walking trails and easy access to 285/75, Buckhead Sandy Springs, Marietta, hospitals, shopping, great restaurants, and The Battery & Truist Park. Just inside the perimeter, convenient to EVERYTHING, Atlanta address with Cobb Co taxes.
Active
$525,000
3837 Chattahoochee Summit Dr SE, Atlanta, GA 30339
4beds
2,511sqft
:
Get pre-qualified$3,701/mo
Townhouse
Built in 2004
871 Square Feet Lot
$516,500 Zestimate®
$209/sqft
$350/mo HOA
What's special
Double-sided fireplaceHardwood floorsNew roofNew kitchenLarge walk-in closetStainless appliancesMatching marble backsplash
- 38 days |
- 446 |
- 28 |
Zillow last checked:
Listing updated:
Listed by:
Jennifer Barnes 404-419-3535,
Keller Williams Realty PeachtreeRoad,
Dawn Young 404-610-0311,
Keller Williams Realty PeachtreeRoad
Source: GAMLS,MLS#: 10797049
Facts & features
Interior
Bedrooms & bathrooms
- Bedrooms: 4
- Bathrooms: 4
- Full bathrooms: 3
- 1/2 bathrooms: 1
Rooms
- Room types: Laundry, Office
Dining room
- Features: Seats 12+, Separate Room
Kitchen
- Features: Breakfast Area, Breakfast Bar, Pantry
Heating
- Forced Air, Heat Pump, Natural Gas, Zoned
Cooling
- Ceiling Fan(s), Electric, Zoned
Appliances
- Included: Dishwasher, Disposal, Microwave, Oven/Range (Combo), Refrigerator, Stainless Steel Appliance(s)
- Laundry: Upper Level
Features
- Double Vanity, Separate Shower, Soaking Tub, Vaulted Ceiling(s), Walk-In Closet(s)
- Flooring: Carpet, Hardwood, Tile
- Windows: Double Pane Windows
- Basement: None
- Number of fireplaces: 1
- Fireplace features: Living Room, Other
- Common walls with other units/homes: 1 Common Wall
Interior area
- Total structure area: 2,511
- Total interior livable area: 2,511 sqft
- Finished area above ground: 2,511
- Finished area below ground: 0
Property
Parking
- Total spaces: 2
- Parking features: Attached, Basement, Garage, Garage Door Opener
- Has attached garage: Yes
Features
- Levels: Three Or More
- Stories: 3
- Patio & porch: Deck, Patio
- Waterfront features: No Dock Or Boathouse
- Body of water: None
Lot
- Size: 871 Square Feet
- Features: Level
- Residential vegetation: Partially Wooded
Details
- Parcel number: 17102901700
Construction
Type & style
- Home type: Townhouse
- Architectural style: Brick 3 Side,Traditional
- Property subtype: Townhouse
- Attached to another structure: Yes
Materials
- Brick, Concrete
- Foundation: Slab
- Roof: Composition
Condition
- Resale
- New construction: No
- Year built: 2004
Utilities & green energy
- Electric: 220 Volts
- Sewer: Public Sewer
- Water: Public
- Utilities for property: Cable Available, Electricity Available, High Speed Internet, Natural Gas Available, Phone Available, Sewer Available, Underground Utilities, Water Available
Community & HOA
Community
- Features: Clubhouse, Fitness Center, Gated, Pool, Street Lights, Near Public Transport, Near Shopping
- Security: Gated Community, Smoke Detector(s)
- Subdivision: Chattahoochee Bluffs
HOA
- Has HOA: Yes
- Services included: Maintenance Structure, Maintenance Grounds, Pest Control, Sewer, Swimming, Trash, Water
- HOA fee: $4,200 annually
Location
- Region: Atlanta
Financial & listing details
- Price per square foot: $209/sqft
- Annual tax amount: $1,302
- Date on market: 7/2/2026
- Cumulative days on market: 39 days
- Listing agreement: Exclusive Right To Sell
- Electric utility on property: Yes
Estimated market value
$516,500
$491,000 - $542,000
$3,459/mo
Price history
| Date | Event | Price |
|---|---|---|
| 7/2/2026 | Listed for sale | $525,000+85.5%$209/sqft |
Source:  GAMLS #10797049 Report a problem GAMLS #10797049 Report a problem | ||
| 3/24/2021 | Listing removed | -- |
Source: Owner Report a problem | ||
| 7/19/2013 | Sold | $283,000-2.1%$113/sqft |
Source: Agent Provided Report a problem | ||
| 5/29/2013 | Pending sale | $289,000$115/sqft |
Source: Owner #5151245 Report a problem | ||
| 5/23/2013 | Listed for sale | $289,000+15.6%$115/sqft |
Source: Owner #5151245 Report a problem | ||
| 10/1/2010 | Listing removed | $250,000$100/sqft |
Source: Keller Williams Realty Premier Atlanta #4111389 Report a problem | ||
| 9/11/2010 | Price change | $250,000-5.7%$100/sqft |
Source: Keller Williams Realty Premier Atlanta #4111389 Report a problem | ||
| 8/21/2010 | Listed for sale | $265,000$106/sqft |
Source: Keller Williams Realty Premier Atlanta #4111389 Report a problem | ||
Public tax history
Tax history is unavailable.
Monthly payment
Est. payment
Payment breakdown
Explore the cost of this home by adjusting the details. Changes won't be saved.Climate risks
Neighborhood: 30339
Nearby schools
GreatSchools rating
- 3/10Brumby Elementary SchoolGrades: PK-5Distance: 3.1 mi
- 6/10East Cobb Middle SchoolGrades: 6-8Distance: 3 mi
- 7/10Wheeler High SchoolGrades: 9-12Distance: 5.2 mi
Schools provided by the listing agent
- Elementary: Brumby
- Middle: East Cobb
- High: Wheeler
Source: GAMLS. This data may not be complete. We recommend contacting the local school district to confirm school assignments for this home.
- $483,9003 bd3 ba1.9k sqft3837 Chattahoochee Summit Dr SE #7, Atlanta, GA 30339Off Market
- $490,6003 bd3 ba1.9k sqft3839 Chattahoochee Summit Dr SE #7, Atlanta, GA 30339Off Market
- $491,5003 bd4 ba2.5k sqft3839 Chattahoochee Summit Dr SE, Atlanta, GA 30339Off Market

- $505,1003 bd3 ba2.4k sqft3841 Chattahoochee Summit Dr SE #7, Atlanta, GA 30339Off Market
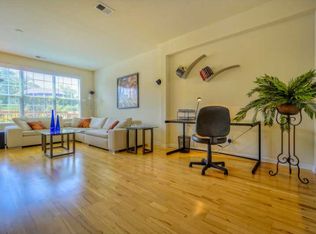
- $534,5004 bd4 ba2.5k sqft3833 Chattahoochee Summit Dr SE #6, Atlanta, GA 30339Off Market
- $473,1003 bd4 ba1.9k sqft3845 Chattahoochee Summit Dr SE #7, Atlanta, GA 30339Off Market
- $413,7003 bd4 ba1.9k sqft3842 Chattahoochee Summit Dr SE #31, Atlanta, GA 30339Off Market
- $411,5003 bd2 ba1.5k sqft3844 Chattahoochee Summit Dr SE #31, Atlanta, GA 30339Off Market
A local agent can set up tours, give advice and negotiate with sellers.
Similar homes
- $570,0003 bd4 ba3.6k sqft2951 Rivergreen Ln SE, Atlanta, GA 30339Active
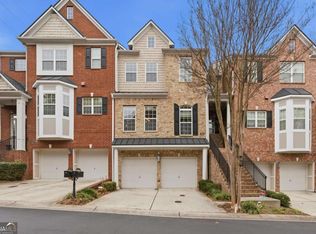
 MLS ID #10820441, Jenny K Smith, Keller Williams Northwest. GAMLS
 - $469,9003 bd4 ba2.5k sqft4934 Payson Way SE Unit 23, Atlanta, GA 30339Active
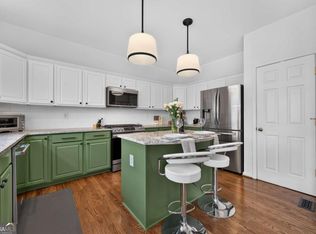 MLS ID #10793727, Maryam Schwegman, Ansley RE | Christie's Int'l RE. GAMLS
 - $535,0004 bd4 ba2.6k sqft4784 Blue Elm Ln SE #3, Smyrna, GA 30080Active
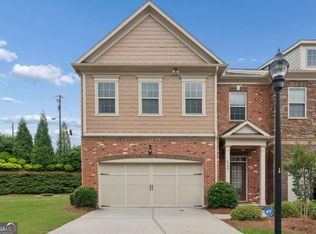 MLS ID #10810224, Celena Evans, Atlanta Communities. GAMLS
 - $525,0003 bd3 ba1.9k sqft4545 Wieuca Rd NE APT 20, Atlanta, GA 30342Active Under Contract
 MLS ID #10801804, Kim S Russell, Coldwell Banker Realty. GAMLS
 - $599,0004 bd4 ba2.8k sqft963 Westmoreland Cir NW, Atlanta, GA 30318ActiveMLS ID #10821278, Ken Liberty, Keller Williams Realty Buckhead. GAMLS
- $519,0003 bd4 ba2.1k sqft4387 Strand Dr, Smyrna, GA 30080ActiveMLS ID #10733466, Shannell Murphy, Maxx Legacy Collection. GAMLS
- $535,0003 bd4 ba2k sqft997 Pearl Point, Sandy Springs, GA 30328ActiveMLS ID #10803470, Kristina Blass, Compass. GAMLS
- $615,0003 bd4 ba3.4k sqft4727 Ivy Ridge Dr SE, Atlanta, GA 30339ActiveMLS ID #10696830, Janice Walker, Keller Williams Atlanta Midtown. GAMLS
- $514,9003 bd3 ba2.1k sqft4179 Mansion Way, Atlanta, GA 30341ActiveMLS ID #10804366, Russell Allen, Keller Williams Realty. GAMLS
- $550,0004 bd4 ba2.2k sqft2493 Burtz St NW, Atlanta, GA 30318ActiveMLS ID #10813953, Ken Liberty, Keller Williams Realty Buckhead. GAMLS
- $489,0004 bd3 ba3.1k sqft974 Laurel Springs Ln SW, Marietta, GA 30064ActiveMLS ID #10819140, Willie Arnold, Norluxe Realty. GAMLS
- $669,9003 bd4 ba3.3k sqft1603 Rivergreen Ct SE #20, Atlanta, GA 30339ActiveMLS ID #10682194, Heather Gerald, Engel & V?lkers North GA Mountains. GAMLS
- $550,0003 bd4 ba2.3k sqft1850 Preserve Way, Atlanta, GA 30341ActiveMLS ID #10801899, Angie Bertino, Bolst, Inc.. GAMLS
- $549,0003 bd4 ba1.9k sqft831 Charles Bank Ave SE, Atlanta, GA 30312ActiveMLS ID #10816315, Kit Eisterhold, Engel & V?lkers Atlanta. GAMLS
- $459,0004 bd4 ba2.8k sqft1006 Camden Ct, Sandy Springs, GA 30327ActiveMLS ID #10802721, Yan Zhao, Crye-Leike Commercial, Inc.. GAMLS
- $560,0003 bd4 ba2k sqft909 Dumaine Trce, Sandy Springs, GA 30328ActiveMLS ID #10807747, Ali Crook, ERA Foster & Bond. GAMLS
- $525,0003 bd3 ba1.4k sqft941 Tilden St NW, Atlanta, GA 30318ActiveMLS ID #10815787, Brandon Nunley, Ansley RE | Christie's Int'l RE. GAMLS
- $575,0004 bd4 ba2.5k sqft3541 S Sherwood Rd SE, Smyrna, GA 30082ActiveMLS ID #10818370, Brandon Nunley, Ansley RE | Christie's Int'l RE. GAMLS
- $650,0005 bd4 ba3.5k sqft2770 Brookgrove Ln SE, Atlanta, GA 30339Active Under ContractMLS ID #10803921, Brandon Nunley, Ansley RE | Christie's Int'l RE. GAMLS
- $525,0003 bd3 ba2.1k sqft2101 Berryhill Cir SE, Smyrna, GA 30082Active Under ContractMLS ID #10803883, Brandon Nunley, Ansley RE | Christie's Int'l RE. GAMLS
