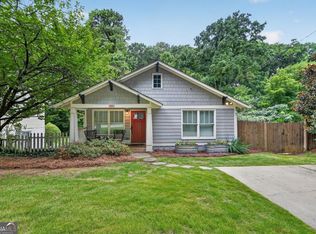
Charming Craftsman-style home in Atlanta's desirable Riverside area near the evolving Upper Westside! This home offers character, space, and flexibility with a bedroom and full bath on the main level, perfect for guests, a home office, or multi-generational living. The open-concept layout creates an easy flow for everyday living and entertaining, complemented by hardwoods throughout and NO CARPET. Upstairs features three spacious bedrooms, including large secondary rooms and an inviting owner's suite with a skylight in the bath, soaking tub, and a bright, relaxing feel. Enjoy a huge fenced backyard with plenty of space for pets, play, gardening, entertaining, or future outdoor living plans. No HOA, making this a great opportunity for the savvy investor or homeowner who wants to be close to all the good stuff-parks, trails, shopping, dining, and everyday conveniences. Ideally located near Shirley Franklin Park, formerly Westside Park, the Proctor Creek Greenway, Riverside, the Upper Westside, The Works, Westside Paper, local restaurants, breweries, Midtown, Downtown, Georgia Tech, Mercedes-Benz Stadium, and major interstates for easy access around Atlanta.
Active
Price cut: $25K (8/5)
$550,000
2493 Burtz St NW, Atlanta, GA 30318
4beds
2,248sqft
Single Family Residence
Built in 1930
7,492 Square Feet Lot
$537,100 Zestimate®
$245/sqft
$-- HOA
What's special
- 85 days
- 196
- 20
Zillow last checked:
Listing updated:
Listed by:
Ken Liberty 770-865-2391,
Keller Williams Realty Buckhead
Source: GAMLS,MLS#: 10813953
Facts & features
Interior
Bedrooms & bathrooms
- Bedrooms: 4
- Bathrooms: 4
- Full bathrooms: 3
- 1/2 bathrooms: 1
- Main level bathrooms: 1
- Main level bedrooms: 1
Rooms
- Room types: Other
Kitchen
- Features: Breakfast Area, Breakfast Bar, Kitchen Island, Pantry
Heating
- Central
Cooling
- Central Air
Appliances
- Included: Dishwasher, Disposal, Dryer, Gas Water Heater, Microwave, Refrigerator, Washer
- Laundry: In Kitchen
Features
- Double Vanity, High Ceilings, Roommate Plan, Tray Ceiling(s), Walk-In Closet(s)
- Flooring: Hardwood, Tile
- Windows: Double Pane Windows
- Basement: Crawl Space
- Attic: Pull Down Stairs
- Has fireplace: No
- Common walls with other units/homes: No Common Walls
Interior area
- Total structure area: 2,248
- Total interior livable area: 2,248 sqft
- Finished area above ground: 2,248
- Finished area below ground: 0
Property
Parking
- Total spaces: 6
- Parking features: None
Features
- Levels: Two
- Stories: 2
- Patio & porch: Patio
- Fencing: Back Yard,Wood
- Body of water: None
Lot
- Size: 7,492 Square Feet
- Features: Level, Private
- Residential vegetation: Wooded
Details
- Additional structures: Shed(s)
- Parcel number: 17 025200170240
Construction
Type & style
- Home type: SingleFamily
- Architectural style: Brick Front,Craftsman
- Property subtype: Single Family Residence
Materials
- Wood Siding
- Roof: Composition
Condition
- Resale
- New construction: No
- Year built: 1930
Utilities & green energy
- Electric: 220 Volts
- Sewer: Public Sewer
- Water: Public
- Utilities for property: Cable Available, Electricity Available, High Speed Internet, Natural Gas Available, Phone Available, Sewer Available, Underground Utilities, Water Available
Community & HOA
Community
- Features: Park, Street Lights, Near Public Transport, Walk To Schools, Near Shopping
- Security: Carbon Monoxide Detector(s), Security System
- Subdivision: Riverside
HOA
- Has HOA: No
- Services included: Other
Location
- Region: Atlanta
Financial & listing details
- Price per square foot: $245/sqft
- Tax assessed value: $505,100
- Annual tax amount: $8,265
- Date on market: 7/24/2026
- Cumulative days on market: 85 days
- Listing agreement: Exclusive Agency
- Electric utility on property: Yes
Estimated market value
$537,100
$510,000 - $564,000
$2,950/mo
Price history
| Date | Event | Price |
|---|---|---|
| 8/5/2026 | Price change | $550,000-4.3%$245/sqft |
Source:  GAMLS #10813953 Report a problem GAMLS #10813953 Report a problem | ||
| 7/28/2026 | Listed for sale | $575,000$256/sqft |
Source:  FMLS GA #7810118 Report a problem FMLS GA #7810118 Report a problem | ||
| 7/24/2026 | Listing removed | $575,000$256/sqft |
Source: FMLS GA #7785792 Report a problem | ||
| 6/12/2026 | Listed for sale | $575,000+16.2%$256/sqft |
Source: FMLS GA #7785792 Report a problem | ||
| 9/27/2023 | Listing removed | -- |
Source: Zillow Rentals Report a problem | ||
| 9/20/2023 | Listed for rent | $3,050$1/sqft |
Source: Zillow Rentals Report a problem | ||
| 9/19/2023 | Listing removed | -- |
Source: FMLS GA #7201226 Report a problem | ||
| 7/21/2023 | Price change | $3,050-3.2%$1/sqft |
Source: FMLS GA #7201226 Report a problem | ||
| 5/18/2023 | Price change | $3,150-7.4%$1/sqft |
Source: FMLS GA #7201226 Report a problem | ||
| 4/12/2023 | Listed for rent | $3,400+183.3%$2/sqft |
Source: FMLS GA #7201226 Report a problem | ||
| 2/7/2023 | Sold | $495,000+1.5%$220/sqft |
Source: FMLS GA #7156734 Report a problem | ||
| 1/11/2023 | Pending sale | $487,500$217/sqft |
Source: GAMLS #10118493 Report a problem | ||
| 1/10/2023 | Contingent | $487,500$217/sqft |
Source: FMLS GA #7156734 Report a problem | ||
| 12/28/2022 | Listed for sale | $487,500+23.4%$217/sqft |
Source: GAMLS #10118493 Report a problem | ||
| 2/26/2021 | Sold | $395,000+1.3%$176/sqft |
Source: Public Record Report a problem | ||
| 1/20/2021 | Pending sale | $389,900$173/sqft |
Source: FMLS GA #6819952 Report a problem | ||
| 1/12/2021 | Price change | $389,900-2.5%$173/sqft |
Source: FMLS GA #6819952 Report a problem | ||
| 1/4/2021 | Listed for sale | $399,900$178/sqft |
Source: Simple Showing, Inc. #6819952 Report a problem | ||
| 12/22/2020 | Pending sale | $399,900$178/sqft |
Source: Simple Showing, Inc. #6819952 Report a problem | ||
| 12/18/2020 | Listed for sale | $399,900+29%$178/sqft |
Source: Simple Showing, Inc. #6819952 Report a problem | ||
| 1/2/2020 | Sold | $310,000-2.8%$138/sqft |
Source:  GAMLS #8669555 Report a problem GAMLS #8669555 Report a problem | ||
| 12/5/2019 | Pending sale | $319,000$142/sqft |
Source: Atlanta InTown Real Estate #8669555 Report a problem | ||
| 11/26/2019 | Price change | $319,000-4.7%$142/sqft |
Source: Atlanta InTown Real Estate #8669555 Report a problem | ||
| 11/21/2019 | Price change | $334,900-3.2%$149/sqft |
Source: Atlanta InTown Real Estate #8669555 Report a problem | ||
| 11/7/2019 | Price change | $345,900-1.1%$154/sqft |
Source: Atlanta InTown Real Estate #8669555 Report a problem | ||
| 10/2/2019 | Listed for sale | $349,900+62.3%$156/sqft |
Source: Atlanta InTown Real Estate #8669555 Report a problem | ||
| 12/13/2011 | Listing removed | $1,200$1/sqft |
Source: PalmerHouse Properties #4273644 Report a problem | ||
| 8/31/2009 | Sold | $215,569$96/sqft |
Source: Public Record Report a problem | ||
Public tax history
| Year | Property taxes | Tax assessment |
|---|---|---|
| 2025 | $8,265 +5.1% | $202,040 +5.2% |
| 2024 | $7,864 +181.9% | $192,080 +25.3% |
| 2023 | $2,790 -32.2% | $153,240 |
| 2022 | $4,117 -18% | $153,240 +23.6% |
| 2021 | $5,023 +34.5% | $124,000 +37.5% |
| 2020 | $3,734 +41.6% | $90,200 |
| 2019 | $2,637 | $90,200 -10.8% |
| 2018 | $2,637 | $101,080 +93.6% |
| 2017 | $2,637 -3.4% | $52,200 |
| 2016 | $2,731 +62.3% | $52,200 |
| 2015 | $1,683 -4.3% | $52,200 +34.7% |
| 2014 | $1,757 | $38,760 +23.6% |
| 2013 | -- | $31,360 |
| 2012 | -- | $31,360 -17.4% |
| 2011 | -- | $37,960 -15% |
| 2010 | $1,972 +279% | $44,640 -9.6% |
| 2009 | $520 | $49,400 |
| 2008 | -- | $49,400 |
| 2007 | $520 | $49,400 |
Find assessor info on the county website
Monthly payment
Est. payment
Payment breakdown
Explore the cost of this home by adjusting the details. Changes won't be saved.Climate risks
Neighborhood: Riverside
Nearby schools
Schools provided by the listing agent
- Elementary: Bolton
- Middle: Sutton
- High: North Atlanta
Source: GAMLS. This data may not be complete. We recommend contacting the local school district to confirm school assignments for this home.


Similar homes
- $565,0003 bd3 ba2.3k sqft1882 Cambria Ave NW, Atlanta, GA 30318Active
 MLS ID #10827502, Frank H Bailey III, Cultivate Communities RE. GAMLS
 - $599,9005 bd4 ba2.5k sqft2032 Stanfield Ave NW, Atlanta, GA 30318Active
 MLS ID #10856579, Robert Timmons, Keller Williams Realty PeachtreeRoad. GAMLS
 - $750,0006 bd4 ba3.2k sqft2199 Collins Dr NW, Atlanta, GA 30318Active
 MLS ID #10871136, Olaniyi Adewole, eXp Realty. GAMLS
 - $675,0004 bd4 ba2.7k sqft1038 Rice St NW, Atlanta, GA 30318Active
 MLS ID #10823823, Allen Lo, Bolst. GAMLS
 - $550,0004 bd3 ba2.5k sqft3774 Cherokee Pl SE, Marietta, GA 30067ActiveMLS ID #10868533, Randi Soniker, Compass. GAMLS
- $489,0003 bd3 ba1.5k sqft941 Tilden St NW, Atlanta, GA 30318ActiveMLS ID #10815787, Brandon Nunley, Ansley RE | Christie's Int'l RE. GAMLS
- $560,0004 bd3 ba2.4k sqft2420 Greyhurst Way SW, Smyrna, GA 30082ActiveMLS ID #10845720, Erin Etheredge, Atlanta Communities. GAMLS
- $550,0003 bd3 ba2k sqft485 Connally St SE, Atlanta, GA 30312ActiveMLS ID #10683737, Heather Sabb, Coldwell Banker Realty. GAMLS
- $289,9004 bd3 ba1.6k sqft166 Burbank Dr NW, Atlanta, GA 30314ActiveMLS ID #10874087, Kris M Kolarich, Southern Classic Realtors. GAMLS
- $539,0003 bd3 ba2.1k sqft2862 Dunnington Cir, Chamblee, GA 30341ActiveMLS ID #10857221, Robert Lammert, Compass. GAMLS
- $585,0004 bd3 ba2k sqft4372 Ashwoody Trl NE, Atlanta, GA 30319ActiveMLS ID #10843289, Cynthia Little, Redfin Corporation. GAMLS
- $399,0004 bd3 ba2.3k sqft964 Mayson Turner Rd NW, Atlanta, GA 30314ActiveMLS ID #10827380, Shantia Whitfield, Coldwell Banker Realty. GAMLS
- $525,0004 bd4 ba2.6k sqft4784 Blue Elm Ln SE #3, Smyrna, GA 30080ActiveMLS ID #10810224, Celena Evans, Atlanta Communities. GAMLS
- $500,0003 bd2 ba1.3k sqft1128 Scott Blvd, Decatur, GA 30030ActiveMLS ID #10868804, Heather Tell, HomeSmart. GAMLS
- $475,0003 bd2 ba2.1k sqft3939 Tall Pine Dr, Marietta, GA 30062ActiveMLS ID #10871877, Dodie Fretwell, Century 21 Results. GAMLS
- $500,0004 bd3 ba2.2k sqft3631 Santa Fe Trl, Doraville, GA 30340ActiveMLS ID #10816974, Stefen Ash, Keller Williams Realty Atl. Partners. GAMLS
- $429,0005 bd3 ba3.3k sqft70 Chappell Rd NW, Atlanta, GA 30314ActiveMLS ID #10785422, Mary Muhammad, Pristine Palaces Realty LLC. GAMLS
- $600,0004 bd4 ba3.3k sqft3324 Henderson Creek Rd, Atlanta, GA 30341ActiveMLS ID #10840096, Tommy Ngo, Redfin Corporation. GAMLS
- $414,0004 bd4 ba2.6k sqft1115 Martin Luther King Jr Dr SW, Atlanta, GA 30314ActiveMLS ID #10771181, TaMara Roberts-Hodges, The Commission Luxury Group. GAMLS
- $495,0003 bd2 ba1.2k sqft97 Mortimer St SE, Atlanta, GA 30317ActiveMLS ID #10838641, Eileen Leone, Atlanta Communities. GAMLS
