**PRICE IMPROVEMENT** Welcome to this stunning modern residence located in the heart of Atlanta’s thriving westside corridor. Featuring 4 spacious bedrooms and 3.5 luxurious bathrooms, this thoughtfully designed home blends contemporary style with everyday functionality. Just moments from the Atlanta BeltLine, Atlanta University Center, and the vibrant Lee + White development, this location offers unbeatable access to some of the city’s top dining, entertainment, and cultural destinations. Step inside to discover an open-concept floor plan filled with natural light, designer finishes, and seamless indoor-outdoor flow ideal for entertaining or relaxing in style. The oversized primary suite serves as a private retreat with spa-inspired touches, while the additional bedrooms provide flexibility for guests, a home office, or income-producing opportunities. Conveniently located just minutes from Mercedes-Benz Stadium, State Farm Arena, Centennial Olympic Park, Downtown Atlanta, Midtown, and Hartsfield-Jackson Atlanta International Airport, this home places you near everything Atlanta has to offer. Easy access to I-20, I-75/85, and MARTA makes commuting effortless. Positioned in one of Atlanta’s fastest-growing and rapidly revitalizing communities, this property presents an incredible opportunity for homeowners and investors alike. With continued development throughout the westside and the upcoming 2026 FIFA World Cup bringing even more growth and global attention to the city, now is the perfect time to secure your place in this high-demand area.
Active
Price cut: $25K (6/12)
$414,000
1115 Martin Luther King Jr Dr SW, Atlanta, GA 30314
4beds
2,647sqft
:
Get pre-qualified$2,984/mo
Single Family Residence, Residential
Built in 1930
5,000 Square Feet Lot
$410,300 Zestimate®
$156/sqft
$-- HOA
What's special
Filled with natural lightDesigner finishesOpen-concept floor plan
- 66 days |
- 295 |
- 21 |
Zillow last checked:
Listing updated:
Listed by:
Tamara RobertsHodges,
The Commission Luxury Group LLC 678-853-5222,
Neiketa Johnson,
The Commission Luxury Group LLC
Source: FMLS GA,MLS#: 7776017
Facts & features
Interior
Bedrooms & bathrooms
- Bedrooms: 4
- Bathrooms: 4
- Full bathrooms: 3
- 1/2 bathrooms: 1
Rooms
- Room types: Other
Primary bedroom
- Features: Oversized Master, Split Bedroom Plan
- Level: Oversized Master, Split Bedroom Plan
Bedroom
- Features: Oversized Master, Split Bedroom Plan
Primary bathroom
- Features: Double Vanity, Separate His/Hers, Separate Tub/Shower, Soaking Tub
Dining room
- Features: Open Concept
Kitchen
- Features: Cabinets White, Kitchen Island, Pantry, Stone Counters, View to Family Room
Heating
- Central, Forced Air
Cooling
- Ceiling Fan(s), Central Air
Appliances
- Included: Disposal, Range Hood, Refrigerator
- Laundry: Laundry Room
Features
- High Ceilings 10 ft Main, High Ceilings 10 ft Upper, Recessed Lighting, Walk-In Closet(s)
- Flooring: Luxury Vinyl, Tile
- Windows: Double Pane Windows
- Basement: None
- Has fireplace: No
- Fireplace features: None
- Common walls with other units/homes: No Common Walls
Interior area
- Total structure area: 2,647
- Total interior livable area: 2,647 sqft
Video & virtual tour
Property
Parking
- Total spaces: 4
- Parking features: Driveway
- Has uncovered spaces: Yes
Accessibility
- Accessibility features: None
Features
- Levels: Two
- Stories: 2
- Patio & porch: Front Porch
- Exterior features: Private Yard, Rain Gutters, No Dock
- Pool features: None
- Spa features: None
- Fencing: Back Yard
- Has view: Yes
- View description: City
- Waterfront features: None
- Body of water: None
Lot
- Size: 5,000 Square Feet
- Features: Back Yard, Front Yard
Details
- Additional structures: None
- Parcel number: 14 011600010134
- Other equipment: None
- Horse amenities: None
Construction
Type & style
- Home type: SingleFamily
- Architectural style: Traditional
- Property subtype: Single Family Residence, Residential
Materials
- HardiPlank Type
- Foundation: Block
- Roof: Shingle
Condition
- Resale
- New construction: No
- Year built: 1930
Utilities & green energy
- Electric: 220 Volts
- Sewer: Public Sewer
- Water: Public
- Utilities for property: Electricity Available, Phone Available, Sewer Available, Water Available
Green energy
- Energy efficient items: Construction
- Energy generation: None
Community & HOA
Community
- Features: None
- Security: Smoke Detector(s)
HOA
- Has HOA: No
Location
- Region: Atlanta
Financial & listing details
- Price per square foot: $156/sqft
- Annual tax amount: $9,079
- Date on market: 5/25/2026
- Cumulative days on market: 66 days
- Electric utility on property: Yes
- Road surface type: Asphalt
Estimated market value
$410,300
$390,000 - $431,000
$4,139/mo
Price history
| Date | Event | Price |
|---|---|---|
| 6/12/2026 | Price change | $414,000-5.7%$156/sqft |
Source:  GAMLS #10771181 Report a problem GAMLS #10771181 Report a problem | ||
| 5/25/2026 | Listed for sale | $439,000-12%$166/sqft |
Source:  FMLS GA #7776017 Report a problem FMLS GA #7776017 Report a problem | ||
| 7/2/2025 | Listing removed | $499,000$189/sqft |
Source: FMLS GA #7550887 Report a problem | ||
| 4/28/2025 | Price change | $499,000-4.9%$189/sqft |
Source: GAMLS #10490645 Report a problem | ||
| 4/14/2025 | Price change | $524,900-4.4%$198/sqft |
Source: FMLS GA #7550887 Report a problem | ||
| 4/1/2025 | Listed for sale | $549,000$207/sqft |
Source: FMLS GA #7550887 Report a problem | ||
Public tax history
Tax history is unavailable.
Monthly payment
Est. payment
Payment breakdown
Explore the cost of this home by adjusting the details. Changes won't be saved.Climate risks
Neighborhood: Washington Park
Nearby schools
GreatSchools rating
- 2/10M. A. Jones Elementary SchoolGrades: PK-5Distance: 0.4 mi
- 5/10Herman J. Russell West End AcademyGrades: 6-8Distance: 1.4 mi
- 2/10Booker T. Washington High SchoolGrades: 9-12Distance: 0.2 mi
Schools provided by the listing agent
- Elementary: M. A. Jones
- Middle: Herman J. Russell West End Academy
- High: Booker T. Washington
Source: FMLS GA. This data may not be complete. We recommend contacting the local school district to confirm school assignments for this home.
- $376,7004 bd2 ba1.3k sqft1115 Martin Luther King Jr Dr NW, Atlanta, GA 30314Off Market

- $202,7002 bd1 ba1k sqft1111 Martin Luther King Jr Dr SW, Atlanta, GA 30314Off Market
- $183,7002 bd1 ba908 sqft1117 Martin Luther King Jr Dr NW, Atlanta, GA 30314Off Market
- $195,1002 bd1 ba1k sqft1121 Martin Luther King Jr Dr NW, Atlanta, GA 30314Off Market

- $294,9002 bd1 ba-- sqft1121 Mlk Jr Dr NW, Atlanta, GA 30314Off Market
- $45,0006,359.76 Square Feet0 Morris Brown Dr SW, Atlanta, GA 30314Sold
- $242,6005 bd3 ba1.6k sqft1126 Hunter Pl NW, Atlanta, GA 30314Off Market
- $199,0003 bd1 ba1.1k sqft1125 Martin Luther King Jr Dr SW, Atlanta, GA 30314For Sale
A local agent can set up tours, give advice and negotiate with sellers.
Similar homes
- $434,9995 bd3 ba3.3k sqft70 Chappell Rd NW, Atlanta, GA 30314Active
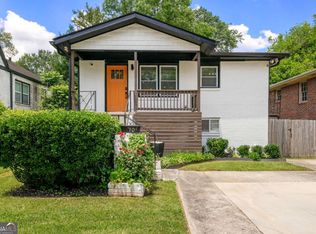
 MLS ID #10785422, Mary Muhammad, Pristine Palaces Realty LLC. GAMLS
 - $359,0004 bd3 ba2.1k sqft76 Leathers Cir NW, Atlanta, GA 30314For Sale

 MLS ID #7777511, Amy Gibson Davidson, Residential Trust Realty, LLC.. FMLS GA
 - $330,0003 bd2 ba2.5k sqft42 Burbank Dr NW, Atlanta, GA 30314Active
 MLS ID #10695811, Argelis Cortez, BHHS Georgia Properties. GAMLS
 - $435,0004 bd3 ba2.1k sqft8 S Eugenia Pl NW, Atlanta, GA 30318For Sale
 MLS ID #7793456, KENDRA CHAMBLISS, HomeSmart. FMLS GA
 - $499,9006 bd3 ba3k sqft1447 Andrews St NW, Atlanta, GA 30314ActiveMLS ID #10784181, Dani Rivas, BHHS Georgia Properties. GAMLS
- $359,5004 bd3 ba1.4k sqft1091 Regent St SW, Atlanta, GA 30310For SaleMLS ID #7792865, DAN PEAK, First United Realty of Ga, Inc.. FMLS GA
- $490,0005 bd5 ba2.1k sqft837 Laurelmont Dr SW, Atlanta, GA 30311For SaleMLS ID #7768458, Kevin Vaz, HomeSmart. FMLS GA
- $435,0003 bd3 ba2.1k sqft57 Moury Ave SE, Atlanta, GA 30315ActiveMLS ID #10799737, Rhonda Duffy, Duffy Realty. GAMLS
- $437,0004 bd3 ba2.3k sqft2128 Mark Trl, Decatur, GA 30032For SaleMLS ID #7805770, Tatiana Nelthrope, Brick and Bloom Property Management, LLC. FMLS GA
- $415,0004 bd3 ba2.2k sqft4686 Fountainhead Dr, Stone Mountain, GA 30083For SaleMLS ID #7775193, Alex Miller, Compass. FMLS GA
- $309,9004 bd3 ba3.1k sqft1987 Ruth St NW, Atlanta, GA 30318ActiveMLS ID #10684960, Tom Sands, Realty Professionals. GAMLS
- $370,0004 bd2 ba1.7k sqft595 English Ave NW, Atlanta, GA 30318For SaleMLS ID #7772998, Kyjuana Perry, DreamHomeToday.net. FMLS GA
- $418,0004 bd3 ba2.3k sqft3645 Beaconfield Ct, Atlanta, GA 30354For SaleMLS ID #7805292, Micah Stampley, Berkshire Hathaway HomeServices Georgia Properties. FMLS GA
- $324,9003 bd3 ba1.7k sqft884 Coleman St SW, Atlanta, GA 30310New ConstructionMLS ID #7797954, Spencer Peterson, STP Realty, Co.. FMLS GA
- $325,0003 bd3 ba1.7k sqft2627 Macon Dr SW, Atlanta, GA 30315ActiveMLS ID #10803102, Rachel Lipszyc, Azure Realty. GAMLS
- $515,0005 bd4 ba3k sqft502 Waterford Rd NW, Atlanta, GA 30318For SaleMLS ID #7754175, Dexter Alexander Culbreath, Atlanta Fine Homes Sotheby's International. FMLS GA
- $575,0004 bd4 ba2.2k sqft2493 Burtz St NW, Atlanta, GA 30318ActiveMLS ID #10813953, Ken Liberty, Keller Williams Realty Buckhead. GAMLS
- $414,0003 bd2 ba1.6k sqft2010 Delphine Dr, Decatur, GA 30032ActiveMLS ID #10741545, Kristy Mahurin, BHHS Georgia Properties. GAMLS
- $425,0002 bd2 ba1.4k sqft2152 Forrest Pl NW, Atlanta, GA 30318ActiveMLS ID #10738555, Sarah Figueroa, BHHS Georgia Properties. GAMLS
- $425,0003 bd3 ba1.7k sqft916 Westmoreland Cir NW, Atlanta, GA 30318For SaleMLS ID #7773575, Tiffany Butera, HomeSmart. FMLS GA
