|| LIKE-NEW 2022 CONSTRUCTION || MINUTES TO WESTSIDE VILLAGE, THE BELTLINE, SUMMERHILL & DOWNTOWN ATLANTA || LUXURY PRIMARY SUITE WITH PRIVATE BALCONY || LEVEL 2 EV CHARGER + SMART HOME LIGHTING || PRIVATE BACKYARD + 4 OUTDOOR LIVING SPACES || MODERN INTOWN LIVING || INSPECTED & READY TO MOVE-IN || Modern Atlanta home featuring multiple private balconies, updated HVAC with replaced coils, excellent construction, and NO HOA! Superb location within 0.5 miles of the YMCA/library and under 2 miles to Summerhill dining, shopping, and groceries. FROM THE OWNERS We have loved living here, especially enjoying the numerous private balconies that offer peaceful outdoor retreats. We have meticulously maintained the home with bi-annual HVAC checks and coil replacements. The location is unbeatable-just a half-mile to the local YMCA and library, and under 2 miles to Summerhill restaurants and shopping, all with no HOA fees. FROM THE LISTING AGENT Pricing reflects the home's excellent construction quality, outdoor balcony spaces, consistent mechanical maintenance, and prime proximity to Summerhill. Rhonda Duffy | 31 years of experience | DUFFY Realty of Atlanta. A compiled "Life at 57 Moury Ave SE" property summary is available for review and includes the owner's perspective, documented improvements and maintenance history, neighborhood insights, and answers to KEY BUYER QUESTIONS designed to help buyers evaluate the home with clarity and confidence.
Active
Price cut: $10K (8/12)
$425,000
57 Moury Ave SE, Atlanta, GA 30315
3beds
2,100sqft
Single Family Residence
Built in 2022
6,011 Square Feet Lot
$420,800 Zestimate®
$202/sqft
$-- HOA
What's special
Private backyardSmart home lightingMultiple private balconiesPeaceful outdoor retreats
- 55 days
- 462
- 67
Zillow last checked:
Listing updated:
Listed by:
Rhonda Duffy 678-318-3613,
Duffy Realty
Source: GAMLS,MLS#: 10799737
Facts & features
Interior
Bedrooms & bathrooms
- Bedrooms: 3
- Bathrooms: 3
- Full bathrooms: 3
- Main level bathrooms: 1
- Main level bedrooms: 1
Rooms
- Room types: Family Room
Kitchen
- Features: Kitchen Island, Pantry, Solid Surface Counters
Heating
- Electric
Cooling
- Central Air, Ceiling Fan(s)
Appliances
- Included: Dryer, Washer
- Laundry: In Hall, Upper Level
Features
- Walk-In Closet(s), Double Vanity, Vaulted Ceiling(s)
- Flooring: Carpet, Hardwood
- Windows: Double Pane Windows
- Basement: None
- Number of fireplaces: 1
- Fireplace features: Factory Built, Family Room, Gas Starter
- Common walls with other units/homes: No Common Walls
Interior area
- Total structure area: 2,100
- Total interior livable area: 2,100 sqft
- Finished area above ground: 2,100
- Finished area below ground: 0
Property
Parking
- Total spaces: 2
- Parking features: Off Street
Features
- Levels: Two
- Stories: 2
- Patio & porch: Deck, Porch
- Exterior features: Balcony
- Fencing: Wood,Fenced
- Has view: Yes
- View description: City
Lot
- Size: 6,011 Square Feet
- Features: Other
Details
- Parcel number: 14 005700020233
Construction
Type & style
- Home type: SingleFamily
- Architectural style: Traditional,Craftsman
- Property subtype: Single Family Residence
Materials
- Concrete, Stucco
- Roof: Composition
Condition
- Resale
- New construction: No
- Year built: 2022
Details
- Warranty included: Yes
Utilities & green energy
- Sewer: Public Sewer
- Water: Public
- Utilities for property: Cable Available, Electricity Available, Natural Gas Available, Phone Available, Sewer Available, Water Available, High Speed Internet
Green energy
- Energy efficient items: Thermostat, Windows, Insulation
Community & HOA
Community
- Features: Street Lights, Near Shopping, Walk To Schools, Near Public Transport
- Security: Smoke Detector(s)
- Subdivision: Historic South Atlanta
HOA
- Has HOA: No
- Services included: None
Location
- Region: Atlanta
Financial & listing details
- Price per square foot: $202/sqft
- Tax assessed value: $369,900
- Annual tax amount: $4,446
- Date on market: 7/13/2026
- Cumulative days on market: 55 days
- Listing agreement: Exclusive Right To Sell
- Electric utility on property: Yes
Estimated market value
$420,800
$400,000 - $442,000
$2,897/mo
Price history
| Date | Event | Price |
|---|---|---|
| 8/12/2026 | Price change | $425,000-2.3%$202/sqft |
Source:  FMLS GA #7800069 Report a problem FMLS GA #7800069 Report a problem | ||
| 7/13/2026 | Listed for sale | $435,000-7.2%$207/sqft |
Source:  GAMLS #10799737 Report a problem GAMLS #10799737 Report a problem | ||
| 7/18/2025 | Listing removed | $2,750$1/sqft |
Source: Zillow Rentals Report a problem | ||
| 6/25/2025 | Price change | $2,750-1.6%$1/sqft |
Source: Zillow Rentals Report a problem | ||
| 6/7/2025 | Price change | $2,795-5.3%$1/sqft |
Source: Zillow Rentals Report a problem | ||
| 6/6/2025 | Listed for rent | $2,950$1/sqft |
Source: Zillow Rentals Report a problem | ||
| 6/5/2025 | Listing removed | $469,000$223/sqft |
Source: GAMLS #10465645 Report a problem | ||
| 5/14/2025 | Price change | $469,000-0.2%$223/sqft |
Source: GAMLS #10465645 Report a problem | ||
| 4/14/2025 | Price change | $470,000-1.1%$224/sqft |
Source: FMLS GA #7530151 Report a problem | ||
| 2/25/2025 | Price change | $475,000+13.1%$226/sqft |
Source: FMLS GA #7530151 Report a problem | ||
| 7/28/2022 | Pending sale | $420,000-1.2%$200/sqft |
Source: GAMLS #20053176 Report a problem | ||
| 7/25/2022 | Sold | $425,000+1.2%$202/sqft |
Source: FMLS GA #7072843 Report a problem | ||
| 6/30/2022 | Contingent | $420,000$200/sqft |
Source: FMLS GA #7072843 Report a problem | ||
| 6/25/2022 | Listed for sale | $420,000-6.5%$200/sqft |
Source: FMLS GA #7072843 Report a problem | ||
| 6/23/2022 | Listing removed | $449,000$214/sqft |
Source: FMLS GA #7046143 Report a problem | ||
| 6/8/2022 | Price change | $449,000-2.2%$214/sqft |
Source: FMLS GA #7046143 Report a problem | ||
| 5/20/2022 | Listed for sale | $459,000+503.9%$219/sqft |
Source: FMLS GA #7046143 Report a problem | ||
| 6/15/2021 | Sold | $76,000+117.1%$36/sqft |
Source: Public Record Report a problem | ||
| 11/12/2020 | Sold | $35,000+40%$17/sqft |
Source: Public Record Report a problem | ||
| 4/5/2019 | Sold | $25,000+145.1%$12/sqft |
Source: Public Record Report a problem | ||
| 7/28/2017 | Sold | $10,200+155%$5/sqft |
Source: Public Record Report a problem | ||
| 2/6/2008 | Sold | $4,000$2/sqft |
Source: Public Record Report a problem | ||
Public tax history
| Year | Property taxes | Tax assessment |
|---|---|---|
| 2025 | $4,446 -5% | $147,960 -5.7% |
| 2024 | $4,680 +71.2% | $156,960 +9.2% |
| 2023 | $2,734 -41.7% | $143,720 +23.9% |
| 2022 | $4,693 +504.9% | $115,960 +526.1% |
| 2021 | $776 +2.3% | $18,520 +1.1% |
| 2020 | $758 +219.8% | $18,320 +4.8% |
| 2019 | $237 | $17,480 +355.2% |
| 2018 | $237 | $3,840 +4.3% |
| 2017 | $237 +0% | $3,680 |
| 2016 | $237 +3.1% | $3,680 |
| 2015 | $230 +37.8% | $3,680 |
| 2014 | $167 +12.6% | $3,680 +9.5% |
| 2013 | $148 -0.7% | $3,360 |
| 2012 | $149 -49% | $3,360 -50.6% |
| 2011 | $293 -2.5% | $6,800 |
| 2010 | $300 -17% | $6,800 -28.9% |
| 2009 | $362 -39.5% | $9,560 -24.1% |
| 2008 | $598 +11.8% | $12,600 |
| 2007 | $535 | $12,600 |
Find assessor info on the county website
Monthly payment
Est. payment
Payment breakdown
Explore the cost of this home by adjusting the details. Changes won't be saved.Climate risks
Neighborhood: South Atlanta
Nearby schools
Schools provided by the listing agent
- Elementary: Slater
- Middle: Price
- High: Carver
Source: GAMLS. This data may not be complete. We recommend contacting the local school district to confirm school assignments for this home.

Similar homes
- $399,0005 bd4 ba2.1k sqft1110 Oak Knoll Ter SE, Atlanta, GA 30315Active

 MLS ID #10831409, Natara Rice, Sanders Real Estate. GAMLS
 - $430,0003 bd5 ba2k sqft701 Pryor St SW #5, Atlanta, GA 30315For Sale

 MLS ID #7803434, MICHELLE PLEASANT, Keller Williams Realty West Atlanta. FMLS GA
 - $389,9003 bd3 ba1.7k sqft1023 Byron Dr SW, Atlanta, GA 30310For Sale
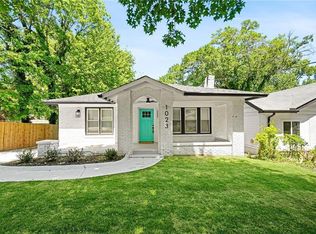 MLS ID #7821952, Neika E, Compass. FMLS GA
 - $435,0004 bd3 ba2.1k sqft941 Ashby Cir NW, Atlanta, GA 30314For Sale
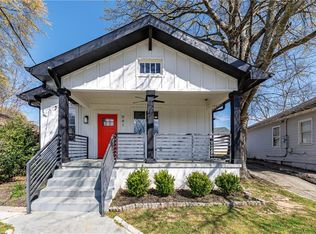 MLS ID #7825426, Cary Lyle, Dorsey Alston Realtors. FMLS GA
 - $425,0003 bd2 ba1.6k sqft1308 Beecher St SW, Atlanta, GA 30310ActiveMLS ID #10792239, Deborah Morton, The Agency - Atlanta Metro. GAMLS
- $550,0003 bd3 ba1.8k sqft994 Hank Aaron Dr SE, Atlanta, GA 30315ActiveMLS ID #10718965, Bobbie Spiller, Knapp Realty. GAMLS
- $499,9004 bd2 ba1.7k sqft652 Hugh St SW, Atlanta, GA 30310ActiveMLS ID #10832698, Matt Holt, Excalibur Homes, LLC. GAMLS
- $475,0003 bd3 ba1.5k sqft1390 Cozy Cir SE, Atlanta, GA 30315For SaleMLS ID #7827808, Micah Rock, Bolst, Inc.. FMLS GA
- $325,0004 bd3 ba1.5k sqft897 Lawton St SW, Atlanta, GA 30310For SaleMLS ID #7833041, Alex Miller, Compass. FMLS GA
- $425,0004 bd3 ba1.8k sqft1221 Elizabeth Ave SW, Atlanta, GA 30310ActiveMLS ID #10763244, Tristain O'Donnell, Engel & V?lkers Atlanta. GAMLS
- $354,0004 bd3 ba1.4k sqft1467 Timms Cir SE, Atlanta, GA 30316ActiveMLS ID #10835389, Céline Higgins Evans, Simply List. GAMLS
- $465,0003 bd2 ba1.6k sqft1409 NW Mims St, Atlanta, GA 30314New ConstructionMLS ID #7829383, John Holmes, New Visions Real Estate Firm, LLC. FMLS GA
- $495,0003 bd4 ba2.8k sqft2424 Boulder Rd SE, Atlanta, GA 30316For SaleMLS ID #7828128, Sarah Odom, Atlanta Fine Homes Sotheby's International. FMLS GA
- $350,0004 bd4 ba1.9k sqft573 Ira St SW, Atlanta, GA 30312ActiveMLS ID #10835597, Nikhil Sharma, TOP Brokerage. GAMLS
- $414,0003 bd2 ba1.6k sqft2010 Delphine Dr, Decatur, GA 30032ActiveMLS ID #10741545, Kristy Mahurin, BHHS Georgia Properties. GAMLS
- $415,0003 bd4 ba2k sqft6428 Brookside Blvd SE, Mableton, GA 30126ActiveMLS ID #10837137, Joe Weathers, Relate Realty. GAMLS
- $309,9003 bd3 ba1.7k sqft884 Coleman St SW, Atlanta, GA 30310New ConstructionMLS ID #7797954, Spencer Peterson, STP Realty, Co.. FMLS GA
- $495,0004 bd3 ba2.1k sqft1423 Lanvale Dr SW, Atlanta, GA 30310For SaleMLS ID #7629931, Hope Kepley, Komp Realty, LLC.. FMLS GA
- $375,0003 bd3 ba1.5k sqft2769 Glenwood Ave SE, Atlanta, GA 30317Active Under ContractMLS ID #10649798, EmpowerHome Team Atlanta, Keller Williams Realty First Atlanta. GAMLS
