
Pull into the driveway of a like-new 2021 home that lives every bit as fresh as the day it was built - crisp board-and-batten farmhouse curb appeal, a two-car garage, and a level, generously sized lot in sought-after Browns Mill Walk. This is where everyday comfort meets the open, light-filled living you've been picturing. Inside, the main level flows as one - kitchen, dining, and great room connected for the way you actually live. The kitchen anchors it all: rich espresso cabinetry, speckled granite counters, a full stainless steel appliance suite, subway-tile backsplash, and an oversized island with breakfast-bar seating. A wall of windows pours natural light across the great room, where a cozy fireplace becomes the heart of the home. Upstairs, the vaulted owner's suite is a true retreat - room for a sitting area or work-from-home setup, plus a spa-style bath with dual vanities, a deep soaking tub, and a separate glass shower. Step out back to a private patio made for weekend grilling. 3 beds, 2.5 baths, 2,020 sq ft of move-in-ready space - minutes to I-75/I-85, Hartsfield-Jackson, and downtown Atlanta. Homes this clean and this bright don't sit long in Browns Mill Walk. Schedule your private tour today and come see where your next chapter starts.
Active
Price cut: $6K (8/17)
$359,000
454 Burgundy Ter, Atlanta, GA 30354
3beds
2,020sqft
Single Family Residence
Built in 2021
10,280 Square Feet Lot
$354,700 Zestimate®
$178/sqft
$-- HOA
What's special
Cozy fireplaceTwo-car garageOpen light-filled livingSpeckled granite countersSeparate glass showerSubway-tile backsplashRich espresso cabinetry
- 133 days
- 242
- 43
Zillow last checked:
Listing updated:
Listed by:
Sami Mekonnen 901-834-0694,
All Points Team,
All Points Team 404-620-4663,
All Points Team
Source: GAMLS,MLS#: 10775918
Facts & features
Interior
Bedrooms & bathrooms
- Bedrooms: 3
- Bathrooms: 3
- Full bathrooms: 2
- 1/2 bathrooms: 1
Rooms
- Room types: Laundry
Kitchen
- Features: Breakfast Area, Kitchen Island, Pantry
Heating
- Central
Cooling
- Central Air
Appliances
- Included: Dishwasher, Disposal, Microwave, Refrigerator
- Laundry: Upper Level
Features
- High Ceilings
- Flooring: Carpet, Laminate
- Windows: Bay Window(s)
- Basement: None
- Number of fireplaces: 1
- Fireplace features: Living Room
- Common walls with other units/homes: No Common Walls
Interior area
- Total structure area: 2,020
- Total interior livable area: 2,020 sqft
- Finished area above ground: 2,020
- Finished area below ground: 0
Property
Parking
- Total spaces: 2
- Parking features: Garage
- Has garage: Yes
Features
- Levels: Two
- Stories: 2
- Waterfront features: No Dock Or Boathouse
- Body of water: None
Lot
- Size: 10,280 Square Feet
- Features: Level
Details
- Parcel number: 14 0036 LL1875
Construction
Type & style
- Home type: SingleFamily
- Architectural style: Traditional
- Property subtype: Single Family Residence
Materials
- Wood Siding
- Foundation: Slab
- Roof: Composition
Condition
- Resale
- New construction: No
- Year built: 2021
Utilities & green energy
- Electric: 220 Volts
- Sewer: Public Sewer
- Water: Public
- Utilities for property: Cable Available, Electricity Available, Phone Available, Sewer Available, Water Available
Community & HOA
Community
- Features: None
- Security: Smoke Detector(s)
- Subdivision: Common Area/Pk/Browns Mill Wal
HOA
- Has HOA: No
- Services included: None
Location
- Region: Atlanta
Financial & listing details
- Price per square foot: $178/sqft
- Tax assessed value: $376,300
- Annual tax amount: $6,158
- Date on market: 6/1/2026
- Cumulative days on market: 134 days
- Listing agreement: Exclusive Right To Sell
- Listing terms: 1031 Exchange,Cash,Conventional,FHA,VA Loan
- Electric utility on property: Yes
Estimated market value
$354,700
$337,000 - $372,000
$2,740/mo
Price history
| Date | Event | Price |
|---|---|---|
| 9/9/2026 | Listed for rent | $2,800-3.4%$1/sqft |
Source: FMLS GA #7823433 Report a problem | ||
| 8/17/2026 | Price change | $359,000-1.6%$178/sqft |
Source:  GAMLS #10775918 Report a problem GAMLS #10775918 Report a problem | ||
| 7/17/2026 | Price change | $364,999-1.4%$181/sqft |
Source: GAMLS #10775918 Report a problem | ||
| 6/15/2026 | Price change | $369,999-2.6%$183/sqft |
Source: GAMLS #10775918 Report a problem | ||
| 6/1/2026 | Listed for sale | $380,000-3.8%$188/sqft |
Source:  FMLS GA #7779512 Report a problem FMLS GA #7779512 Report a problem | ||
| 6/1/2026 | Listing removed | $2,900$1/sqft |
Source: FMLS GA #7772973 Report a problem | ||
| 5/19/2026 | Listed for rent | $2,900$1/sqft |
Source: FMLS GA #7772973 Report a problem | ||
| 5/13/2026 | Listing removed | $2,900$1/sqft |
Source: FMLS GA #7757951 Report a problem | ||
| 4/22/2026 | Listed for rent | $2,900$1/sqft |
Source: FMLS GA #7757951 Report a problem | ||
| 4/16/2026 | Listing removed | $2,900$1/sqft |
Source: FMLS GA #7740927 Report a problem | ||
| 3/25/2026 | Listed for rent | $2,900-6.5%$1/sqft |
Source: FMLS GA #7740927 Report a problem | ||
| 2/9/2026 | Listing removed | $3,100$2/sqft |
Source: Zillow Rentals Report a problem | ||
| 2/6/2026 | Listed for rent | $3,100$2/sqft |
Source: Zillow Rentals Report a problem | ||
| 2/20/2025 | Listing removed | $3,100$2/sqft |
Source: Zillow Rentals Report a problem | ||
| 2/18/2025 | Price change | $3,100-3.1%$2/sqft |
Source: Zillow Rentals Report a problem | ||
| 2/10/2025 | Listed for rent | $3,200+6.7%$2/sqft |
Source: Zillow Rentals Report a problem | ||
| 6/19/2024 | Listing removed | -- |
Source: Zillow Rentals Report a problem | ||
| 6/13/2024 | Price change | $3,000-7.7%$1/sqft |
Source: Zillow Rentals Report a problem | ||
| 6/4/2024 | Listed for rent | $3,250$2/sqft |
Source: Zillow Rentals Report a problem | ||
| 5/26/2024 | Listing removed | -- |
Source: Zillow Rentals Report a problem | ||
| 5/11/2024 | Listed for rent | $3,250-4.1%$2/sqft |
Source: Zillow Rentals Report a problem | ||
| 5/10/2024 | Listing removed | -- |
Source: Zillow Rentals Report a problem | ||
| 4/19/2024 | Listed for rent | $3,390-5.8%$2/sqft |
Source: Zillow Rentals Report a problem | ||
| 4/8/2024 | Listing removed | -- |
Source: Zillow Rentals Report a problem | ||
| 4/5/2024 | Listed for rent | $3,600$2/sqft |
Source: Zillow Rentals Report a problem | ||
| 5/10/2022 | Sold | $394,990$196/sqft |
Source: FMLS GA #6964441 Report a problem | ||
Public tax history
| Year | Property taxes | Tax assessment |
|---|---|---|
| 2025 | $6,158 -4.5% | $150,520 -4.5% |
| 2024 | $6,451 +28.3% | $157,560 |
| 2023 | $5,026 +53.3% | $157,560 +94.4% |
| 2022 | $3,280 +332.5% | $81,040 +332.9% |
| 2021 | $758 +408.8% | $18,720 +420% |
| 2020 | $149 -19.7% | $3,600 |
| 2019 | $186 | $3,600 -79.5% |
| 2018 | $186 | $17,520 +525.7% |
| 2017 | $186 -2.6% | $2,800 |
| 2016 | $191 +4% | $2,800 |
| 2015 | $183 -61.1% | $2,800 -83.4% |
| 2014 | $472 +2.8% | $16,840 +61.9% |
| 2013 | $459 -0.7% | $10,400 |
| 2012 | $462 | $10,400 |
| 2011 | -- | $10,400 |
| 2010 | $459 -0.8% | $10,400 |
| 2009 | $463 | $10,400 |
Find assessor info on the county website
Monthly payment
Est. payment
Payment breakdown
Explore the cost of this home by adjusting the details. Changes won't be saved.Climate risks
Neighborhood: Rosedale Heights
Nearby schools
Schools provided by the listing agent
- Elementary: Humphries
- Middle: Long
- High: South Atlanta
Source: GAMLS. This data may not be complete. We recommend contacting the local school district to confirm school assignments for this home.


Similar homes
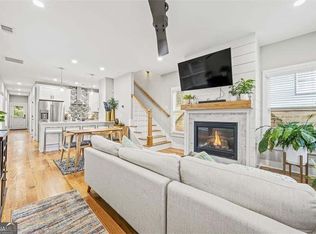
- $400,0003 bd3 ba2.1k sqft57 Moury Ave SE, Atlanta, GA 30315Active
 MLS ID #10799737, Rhonda Duffy, Duffy Realty. GAMLS
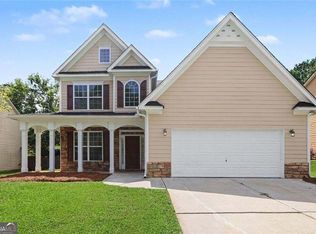
 - $360,0005 bd3 ba2.8k sqft6486 E Stonelake Pl SW, Atlanta, GA 30331Active
 MLS ID #10827752, Robert E Salmons Jr., Entera Realty. GAMLS
 - $425,0003 bd4 ba1.9k sqft3484 Orchard St, Hapeville, GA 30354Active
 MLS ID #10851539, Worrell Thomas, Century 21 Connect Realty. GAMLS
 - $475,0004 bd3 ba1.8k sqft244 Milton Ave SE, Atlanta, GA 30315Active
 MLS ID #10842351, Jo Gipson, Compass. GAMLS
 - $350,0003 bd3 ba1.9k sqft6216 Thorncrest Dr NW, Tucker, GA 30084ActiveMLS ID #10858267, Kimberly Wallace, Keller Williams Realty Cityside. GAMLS
- $299,0003 bd2 ba1.4k sqft872 Beryl St SW, Atlanta, GA 30310ActiveMLS ID #10848312, Wade Dorminy, Atlas Real Estate Inc.. GAMLS
- $305,0003 bd3 ba1.3k sqft1051 Ada Ave NW, Atlanta, GA 30318ActiveMLS ID #10814379, Randesha L Jones, Real Broker, LLC. GAMLS
- $380,0004 bd3 ba2.7k sqft856 Haydens Rdg, Ellenwood, GA 30294ActiveMLS ID #10837824, Michelle Lee, 14th & Luxe Realty. GAMLS
- $399,9003 bd3 ba1.6k sqft2034 Bixby Byway Dr SE, Atlanta, GA 30317Active Under ContractMLS ID #10819608, Sean Henry, Hester Group, REALTORS. GAMLS
- $265,0003 bd2 ba1.1k sqft2818 Meadowview Dr SE, Atlanta, GA 30316ActiveMLS ID #10828054, Johnnie Howard, eXp Realty. GAMLS
- $365,9004 bd3 ba2.6k sqft7579 Crawford Ct, Fairburn, GA 30213ActiveMLS ID #10837654, Santian Dupar, Keller Williams Realty Atl. Partners. GAMLS
- $314,5003 bd3 ba1.7k sqft4876 Longview Run, Decatur, GA 30035ActiveMLS ID #10713346, Raphael Kirby, Keller Williams West Atlanta. GAMLS
- $299,9003 bd3 ba1.8k sqft3060 Harvest Cir, Fairburn, GA 30213ActiveMLS ID #10854599, Anoly Bristol, Compass. GAMLS
- $325,0004 bd3 ba2.2k sqft242 Birch Cir, Riverdale, GA 30274ActiveMLS ID #10781197, Karin Ochoa, HomeSmart. GAMLS
- $299,0004 bd3 ba2k sqft1908 Stanton Rd, East Point, GA 30344For Sale
 MLS ID #7784402, Kasondra McConnell, Compass. FMLS GA
 - $399,0005 bd3 ba2.4k sqft4934 Rapahoe Trl, Atlanta, GA 30349ActiveMLS ID #10831216, Justin Linder, BHGRE Metro Brokers. GAMLS
- $299,9003 bd3 ba1.9k sqft1307 Heritage Ct, Hampton, GA 30228ActiveMLS ID #10840604, Lauren Owens, HomeSmart. GAMLS
- $335,0003 bd3 ba2.1k sqft188 Pine Branch Dr, Stockbridge, GA 30281ActiveMLS ID #10848963, Carol Lawson, Chapman Hall Realtors. GAMLS
- $329,9004 bd3 ba2.4k sqft2002 Bridgewater Pass, Hampton, GA 30228ActiveMLS ID #10829845, Tammi K Sewall, Southern Classic Realtors. GAMLS
- $365,0002 bd3 ba1.8k sqft2030 Main St NW #207, Atlanta, GA 30318For SaleMLS ID #7830224, Carrie Cala, Dorsey Alston Realtors. FMLS GA
