Welcome home to 3060 Harvest Circle, a bright and sun-filled home where every detail has been updated so you can unpack and start living. This split-level home offers a smart, flexible layout with the primary bedroom on the main level for easy everyday living, plus a convenient half bath for guests. Step inside to fresh paint throughout and brand-new luxury vinyl plank flooring and plush new carpet in bedrooms. The updated kitchen shines with new granite countertops, a full suite of stainless steel appliances, and a brand-new refrigerator, ready for everything from weeknight dinners to weekend entertaining. The lower level adds two more bedrooms and a full bathroom, giving you room for guests, a home office, a hobby space, or whatever your lifestyle calls for. With separation between levels, everyone gets their own space. Enjoy the convenience of Fairburn's easy access to I-85, Hartsfield-Jackson Atlanta International Airport, and everything metro Atlanta has to offer. Homes this updated don't last long. Schedule your private showing today!
Active
Price cut: $15.1K (10/4)
$299,900
3060 Harvest Cir, Fairburn, GA 30213
3beds
1,896sqft
Single Family Residence
Built in 2001
0.5 Acres Lot
$298,300 Zestimate®
$158/sqft
$-- HOA
What's special
Updated kitchenBright and sun-filled homeNew granite countertopsSmart flexible layoutBrand-new refrigeratorFresh paint throughout
- 10 days
- 233
- 40
Zillow last checked:
Listing updated:
Listed by:
Anoly Bristol thebristolpromise@gmail.com,
Compass
Source: GAMLS,MLS#: 10854599
Facts & features
Interior
Bedrooms & bathrooms
- Bedrooms: 3
- Bathrooms: 3
- Full bathrooms: 2
- 1/2 bathrooms: 1
- Main level bathrooms: 1
- Main level bedrooms: 1
Rooms
- Room types: Laundry, Other
Dining room
- Features: Dining Rm/Living Rm Combo
Kitchen
- Features: Pantry, Solid Surface Counters
Heating
- Forced Air
Cooling
- Ceiling Fan(s), Central Air
Appliances
- Included: Electric Water Heater, Ice Maker, Microwave, Refrigerator
- Laundry: Laundry Closet
Features
- Tray Ceiling(s), Walk-In Closet(s)
- Flooring: Carpet, Vinyl
- Windows: Double Pane Windows
- Basement: Full
- Number of fireplaces: 1
- Fireplace features: Living Room
- Common walls with other units/homes: No Common Walls
Interior area
- Total structure area: 1,896
- Total interior livable area: 1,896 sqft
- Finished area above ground: 1,896
- Finished area below ground: 0
Property
Parking
- Parking features: Garage, Attached
- Has attached garage: Yes
Accessibility
- Accessibility features: Other
Features
- Levels: Multi/Split
- Patio & porch: Deck
Lot
- Size: 0.5 Acres
- Features: Level
Details
- Parcel number: 09F110300450204
- Special conditions: Agent/Seller Relationship
Construction
Type & style
- Home type: SingleFamily
- Architectural style: Colonial
- Property subtype: Single Family Residence
Materials
- Stucco
- Roof: Other
Condition
- Resale
- New construction: No
- Year built: 2001
Utilities & green energy
- Electric: 220 Volts
- Sewer: Public Sewer
- Water: Public
- Utilities for property: Cable Available, Electricity Available, Phone Available, Sewer Available, Water Available
Community & HOA
Community
- Features: None
- Security: Smoke Detector(s)
- Subdivision: TROTTERS FARM
HOA
- Has HOA: No
- Services included: None
Location
- Region: Fairburn
Financial & listing details
- Price per square foot: $158/sqft
- Tax assessed value: $261,500
- Annual tax amount: $3,732
- Date on market: 9/28/2026
- Cumulative days on market: 10 days
- Listing agreement: Exclusive Right To Sell
- Listing terms: Cash,Conventional,FHA,VA Loan
- Electric utility on property: Yes
Estimated market value
$298,300
$283,000 - $313,000
$2,103/mo
Price history
| Date | Event | Price |
|---|---|---|
| 10/4/2026 | Price change | $299,900-4.8%$158/sqft |
Source:  GAMLS #10854599 Report a problem GAMLS #10854599 Report a problem | ||
| 9/28/2026 | Listed for sale | $315,000+135.1%$166/sqft |
Source:  FMLS GA #7845712 Report a problem FMLS GA #7845712 Report a problem | ||
| 7/6/2022 | Listing removed | -- |
Source: Zillow Rental Network Premium Report a problem | ||
| 6/24/2022 | Listed for rent | $1,850$1/sqft |
Source: Zillow Rental Network Premium Report a problem | ||
| 6/27/2016 | Sold | $134,000$71/sqft |
Source: Public Record Report a problem | ||
Public tax history
| Year | Property taxes | Tax assessment |
|---|---|---|
| 2025 | $2,732 -15.3% | $104,600 -15.3% |
| 2024 | $3,226 +7.3% | $123,520 +7.6% |
| 2023 | $3,006 +289.9% | $114,760 +19.3% |
| 2022 | $771 +2.3% | $96,160 +33.2% |
| 2021 | $753 -59.5% | $72,200 +9.6% |
| 2020 | $1,860 +83.4% | $65,880 +18.8% |
| 2019 | $1,014 | $55,440 +2.4% |
| 2018 | $1,014 | $54,160 +48.8% |
| 2017 | $1,014 +39.8% | $36,400 |
| 2016 | $725 +1.5% | $36,400 |
| 2015 | $714 -1.5% | $36,400 |
| 2014 | $725 | $36,400 |
| 2013 | -- | $36,400 |
| 2012 | $719 | $36,400 -6.3% |
| 2011 | -- | $38,840 -14.2% |
| 2010 | $1,020 -40.8% | $45,280 -36.3% |
| 2009 | $1,722 | $71,080 |
| 2008 | -- | $71,080 -0.1% |
| 2007 | $1,560 | $71,160 +23.5% |
| 2005 | -- | $57,600 -3.9% |
| 2004 | $1,326 -5.5% | $59,920 -1.4% |
| 2003 | $1,404 | $60,760 |
Find assessor info on the county website
Monthly payment
Est. payment
Payment breakdown
Explore the cost of this home by adjusting the details. Changes won't be saved.Climate risks
Neighborhood: 30213
Nearby schools
Schools provided by the listing agent
- Elementary: Campbell
- Middle: Bear Creek
- High: Creekside
Source: GAMLS. This data may not be complete. We recommend contacting the local school district to confirm school assignments for this home.
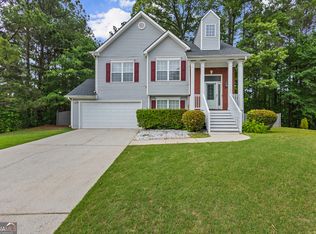
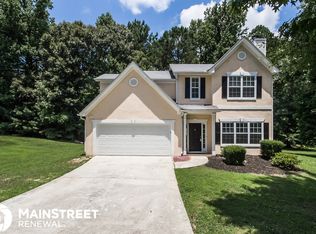
Similar homes
- $290,0003 bd2 ba1.4k sqft1016 Meadow Glen Cir, Fairburn, GA 30213Active

 MLS ID #10811095, Jessica Diaz, Coldwell Banker Realty. GAMLS
 - $304,9983 bd3 ba1.9k sqft5527 Radford Loop, Fairburn, GA 30213Active Under Contract
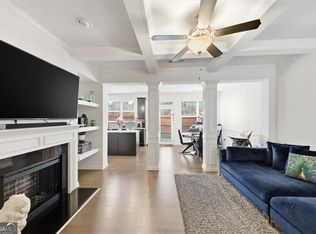 MLS ID #10703627, Natara A Beaurum, Hester Group, REALTORS. GAMLS
 - $335,0003 bd3 ba2.4k sqft7627 Rudder Cir, Fairburn, GA 30213Active
 MLS ID #10842178, Tangie M Warrior, Warrior Real Estate. GAMLS
 - $275,0003 bd3 ba1.8k sqft2192 Stenger Rd, Douglasville, GA 30135Active
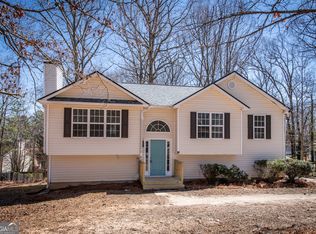 MLS ID #10868625, Chris Brown, GA Classic Realty. GAMLS
 - $280,0003 bd3 ba1.8k sqft7805 Rock Rose Ln, Fairburn, GA 30213ActiveMLS ID #10813550, Tracy Mazyck, Compass. GAMLS
- $365,9004 bd3 ba2.6k sqft7579 Crawford Ct, Fairburn, GA 30213ActiveMLS ID #10837654, Santian Dupar, Keller Williams Realty Atl. Partners. GAMLS
- $220,0003 bd3 ba1.5k sqft7766 Carnegie Dr, Fairburn, GA 30213ActiveMLS ID #10828921, Nakita Head, Keller Williams West Atlanta. GAMLS
- $265,0003 bd2 ba1.7k sqft5605 Scofield Rd S, Atlanta, GA 30349ActiveMLS ID #10857117, Letrissa B Frieson, Keller Williams West Atlanta. GAMLS
- $299,9003 bd3 ba1.9k sqft1307 Heritage Ct, Hampton, GA 30228ActiveMLS ID #10840604, Lauren Owens, HomeSmart. GAMLS
- $369,0005 bd1 ba2.3k sqft446 Samara Ct, South Fulton, GA 30213ActiveMLS ID #10825700, Stenisha A Reed, Solutions First Realty LLC. GAMLS
- $279,9003 bd3 ba1.9k sqft4965 Rapahoe Trl, Atlanta, GA 30349ActiveMLS ID #10816541, Quineisha N Walton, Atlanta Communities. GAMLS
- $289,9004 bd3 ba2.4k sqft3150 Skyler Ct, Douglasville, GA 30135Active Under ContractMLS ID #10847113, Victoria Jones, Zach Taylor Real Estate. GAMLS
- $259,9004 bd3 ba1.8k sqft2407 Hackamore Dr, Atlanta, GA 30349ActiveMLS ID #10849166, Rodney Maison, Keller Williams Realty Atl. Partners. GAMLS
- $265,0004 bd3 ba1.8k sqft4406 Ravenwood Dr, Union City, GA 30291ActiveMLS ID #10690535, Michelle Hayes, Hester Group, REALTORS. GAMLS
- $350,0004 bd3 ba2.4k sqft7896 Winkman Dr, South Fulton, GA 30213ActiveMLS ID #10844145, Whitney Elizabeth, Coldwell Banker Realty. GAMLS
- $278,8004 bd2 ba1k sqft2946 Carriage Ln, Atlanta, GA 30349ActiveMLS ID #10830637, Chris Hurd, Blue Mountain Realty GA LLC. GAMLS
- $249,5003 bd3 ba2.1k sqft3480 Carriage Chase Rd, Atlanta, GA 30349For Sale
 MLS ID #7815846, DIMEJI LADAPO, Simon Gregory Properties, LLC.. FMLS GA
 - $319,9953 bd3 ba1.6k sqft200 Weatherly Dr, Fayetteville, GA 30214ActiveMLS ID #10866763, Coleman Whitaker, Presto Real Estate Corp.. GAMLS
- $320,0003 bd3 ba1.9k sqft3705 Winding Trail Ct, Douglasville, GA 30135ActiveMLS ID #10824929, Hayden Manswell, Atlanta Communities. GAMLS
- $295,0004 bd2 ba2.5k sqft3138 Skyler Ct, Douglasville, GA 30135ActiveMLS ID #10770146, Rashida Jackson, Fathom Realty GA, LLC. GAMLS
