Welcome to this charming two-story home located in the desirable Ravenwood community within the Langston Hughes High School district. Step inside to find an inviting main level featuring a spacious living room, a bright dining area, and a stylish kitchen with white cabinetry, granite countertops, and stainless steel appliances. A convenient main-level bedroom and full bath offer the perfect setup for guests or a home office. Upstairs, the elegant primary suite features a relaxing ensuite bath with a soaking tub and separate shower. Two additional bedrooms and a full bath provide plenty of space for family or guests. The laundry room is conveniently located just off the kitchen for easy access. Enjoy the convenience of a one-car garage and a well-maintained community close to schools, shopping, and dining. This home perfectly blends comfort, style, and functionality. A must-see!
Active under contract
$265,000
4406 Ravenwood Dr, Union City, GA 30291
4beds
1,848sqft
Single Family Residence
Built in 2003
3,746 Square Feet Lot
$264,600 Zestimate®
$143/sqft
$50/mo HOA
What's special
One-car garageStainless steel appliancesSeparate showerGranite countertopsBright dining areaElegant primary suiteConvenient main-level bedroom
- 193 days |
- 302 |
- 32 |
Zillow last checked:
Listing updated:
Listed by:
Michelle Hayes 347-742-4838,
Hester Group, REALTORS
Source: GAMLS,MLS#: 10690535
Facts & features
Interior
Bedrooms & bathrooms
- Bedrooms: 4
- Bathrooms: 3
- Full bathrooms: 3
- Main level bathrooms: 1
- Main level bedrooms: 1
Rooms
- Room types: Family Room
Dining room
- Features: Dining Rm/Living Rm Combo
Kitchen
- Features: Breakfast Bar, Pantry
Heating
- Electric
Cooling
- Ceiling Fan(s), Central Air
Appliances
- Included: Dishwasher, Microwave, Refrigerator, Washer, Dryer
- Laundry: In Kitchen
Features
- Vaulted Ceiling(s), Walk-In Closet(s)
- Flooring: Carpet
- Basement: None
- Number of fireplaces: 1
- Fireplace features: Family Room
- Common walls with other units/homes: No Common Walls
Interior area
- Total structure area: 1,848
- Total interior livable area: 1,848 sqft
- Finished area above ground: 1,848
- Finished area below ground: 0
Property
Parking
- Total spaces: 1
- Parking features: Garage
- Has garage: Yes
Features
- Levels: Two
- Stories: 2
- Body of water: None
Lot
- Size: 3,746 Square Feet
- Features: Private
Details
- Parcel number: 09F210000981837
Construction
Type & style
- Home type: SingleFamily
- Architectural style: Traditional
- Property subtype: Single Family Residence
Materials
- Brick, Vinyl Siding
- Foundation: Slab
- Roof: Composition
Condition
- Resale
- New construction: No
- Year built: 2003
Utilities & green energy
- Sewer: Public Sewer
- Water: Public
- Utilities for property: Cable Available, Electricity Available, Phone Available, Sewer Available, Water Available
Green energy
- Energy efficient items: Thermostat
Community & HOA
Community
- Features: Playground, Sidewalks, Street Lights
- Security: Smoke Detector(s)
- Subdivision: RAVENWOOD
HOA
- Has HOA: Yes
- Services included: Maintenance Grounds
- HOA fee: $600 annually
Location
- Region: Union City
Financial & listing details
- Price per square foot: $143/sqft
- Tax assessed value: $225,200
- Annual tax amount: $3,391
- Date on market: 2/12/2026
- Cumulative days on market: 139 days
- Listing agreement: Exclusive Right To Sell
- Listing terms: Cash,Conventional,FHA,VA Loan
- Electric utility on property: Yes
Estimated market value
$264,600
$251,000 - $278,000
$2,124/mo
Price history
| Date | Event | Price |
|---|---|---|
| 6/11/2026 | Listed for sale | $265,000$143/sqft |
Source:  GAMLS #10690535 Report a problem GAMLS #10690535 Report a problem | ||
| 4/26/2026 | Pending sale | $265,000$143/sqft |
Source:  FMLS GA #7718608 Report a problem FMLS GA #7718608 Report a problem | ||
| 4/24/2026 | Listed for sale | $265,000$143/sqft |
Source: FMLS GA #7718608 Report a problem | ||
| 4/15/2026 | Pending sale | $265,000$143/sqft |
Source: FMLS GA #7718608 Report a problem | ||
| 3/23/2026 | Price change | $265,000-7%$143/sqft |
Source: GAMLS #10690535 Report a problem | ||
| 2/12/2026 | Listed for sale | $285,000-1.7%$154/sqft |
Source: GAMLS #10690535 Report a problem | ||
| 4/25/2023 | Sold | $290,000-1.5%$157/sqft |
Source: FMLS GA #7154753 Report a problem | ||
| 4/5/2023 | Pending sale | $294,300$159/sqft |
Source: FMLS GA #7154753 Report a problem | ||
| 3/28/2023 | Contingent | $294,300$159/sqft |
Source: FMLS GA #7154753 Report a problem | ||
| 3/28/2023 | Pending sale | $294,300$159/sqft |
Source: GAMLS #10117078 Report a problem | ||
| 3/10/2023 | Listed for sale | $294,300$159/sqft |
Source: FMLS GA #7154753 Report a problem | ||
| 2/28/2023 | Listing removed | $294,300$159/sqft |
Source: GAMLS #10117078 Report a problem | ||
| 2/24/2023 | Price change | $294,300-8%$159/sqft |
Source: GAMLS #10117078 Report a problem | ||
| 2/3/2023 | Price change | $320,000-9.3%$173/sqft |
Source: FMLS GA #7154753 Report a problem | ||
| 1/22/2023 | Price change | $352,800-1%$191/sqft |
Source: GAMLS #10117078 Report a problem | ||
| 1/8/2023 | Price change | $356,400-1%$193/sqft |
Source: GAMLS #10117078 Report a problem | ||
| 12/17/2022 | Listed for sale | $360,000+58.6%$195/sqft |
Source: FMLS GA #7154753 Report a problem | ||
| 9/21/2022 | Sold | $227,000+0.9%$123/sqft |
Source: FMLS GA #7106283 Report a problem | ||
| 9/8/2022 | Pending sale | $225,000$122/sqft |
Source: FMLS GA #7106283 Report a problem | ||
| 9/1/2022 | Listed for sale | $225,000$122/sqft |
Source: GAMLS #10087518 Report a problem | ||
| 8/30/2022 | Contingent | $225,000$122/sqft |
Source: FMLS GA #7106283 Report a problem | ||
| 8/27/2022 | Listed for sale | $225,000+69.2%$122/sqft |
Source: FMLS GA #7106283 Report a problem | ||
| 6/22/2004 | Sold | $133,000+385.4%$72/sqft |
Source: Public Record Report a problem | ||
| 2/4/2004 | Sold | $27,400$15/sqft |
Source: Public Record Report a problem | ||
Public tax history
| Year | Property taxes | Tax assessment |
|---|---|---|
| 2025 | $3,391 +20.3% | $90,080 -16.5% |
| 2024 | $2,819 +18.5% | $107,920 +18.9% |
| 2023 | $2,378 +12.2% | $90,800 +12.7% |
| 2022 | $2,120 +13.4% | $80,560 +17% |
| 2021 | $1,869 -0.3% | $68,880 +3.7% |
| 2020 | $1,874 -30% | $66,400 +4.6% |
| 2019 | $2,677 | $63,480 +2.4% |
| 2018 | $2,677 | $62,000 +95.5% |
| 2017 | $2,677 +85.1% | $31,720 |
| 2016 | $1,446 +1.3% | $31,720 |
| 2015 | $1,427 +84.8% | $31,720 +25.9% |
| 2014 | $772 +38.7% | $25,200 +31.8% |
| 2013 | $557 -0.4% | $19,120 |
| 2012 | $559 | $19,120 -27% |
| 2011 | -- | $26,200 -4.9% |
| 2010 | $800 -45.2% | $27,560 -47% |
| 2009 | $1,459 | $52,040 |
| 2008 | -- | $52,040 -0.1% |
| 2007 | $1,491 | $52,080 +0.2% |
| 2005 | -- | $51,960 |
Find assessor info on the county website
Monthly payment
Est. payment
Payment breakdown
Explore the cost of this home by adjusting the details. Changes won't be saved.Climate risks
Neighborhood: 30291
Nearby schools
GreatSchools rating
- 9/10Liberty Point Elementary SchoolGrades: PK-5Distance: 0.4 mi
- 5/10Camp Creek Middle SchoolGrades: 6-8Distance: 3.7 mi
- 4/10Langston Hughes High SchoolGrades: 9-12Distance: 3.9 mi
Schools provided by the listing agent
- Elementary: Liberty Point
- Middle: Renaissance
- High: Langston Hughes
Source: GAMLS. This data may not be complete. We recommend contacting the local school district to confirm school assignments for this home.
- $260,9004 bd3 ba-- sqft4404 Ravenwood Dr, Union City, GA 30291Off Market

- $248,4004 bd3 ba1.9k sqft4402 Ravenwood Dr, Union City, GA 30291Off Market

- $213,0002 bd3 ba1.7k sqft4400 Ravenwood Dr, Union City, GA 30291Off Market
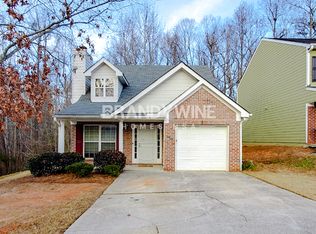
- $246,0003 bd2 ba1.8k sqft4408 Ravenwood Dr, Union City, GA 30291Off Market
- $251,6004 bd3 ba1.8k sqft4412 Ravenwood Dr, Union City, GA 30291Off Market
- $290,4004 bd3 ba-- sqft4516 Ravenwood Dr #276, Union City, GA 30291Off Market
- $271,3003 bd3 ba-- sqft4518 Ravenwood Dr #275, Union City, GA 30291Off Market
- $219,3003 bd3 ba1.2k sqft4600 Ravenwood Loop, Union City, GA 30291Off Market
A local agent can set up tours, give advice and negotiate with sellers.
Similar homes
- $269,0003 bd2 ba1.6k sqft7373 Gossamer St, Union City, GA 30291Active
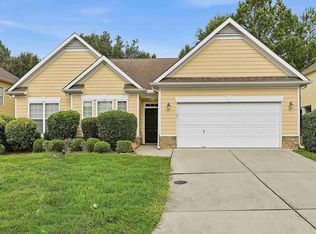
 MLS ID #10789479, Charlotte Evans, Keller Williams Realty Atl. Partners. GAMLS
 - $257,4004 bd3 ba1.8k sqft5648 Feldwood Rd, Atlanta, GA 30349For Sale

 MLS ID #7787220, Mario Fox, Atlanta Fine Homes Sotheby's International. FMLS GA
 - $249,5003 bd3 ba2.1k sqft3480 Carriage Chase Rd, Atlanta, GA 30349For Sale
 MLS ID #7815846, DIMEJI LADAPO, Simon Gregory Properties, LLC.. FMLS GA
 - $224,6002 bd2 ba1.8k sqft7101 Woodridge Ln, Union City, GA 30291Active
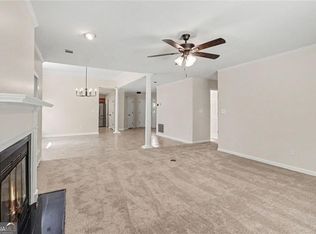 MLS ID #10792612, Victoria Jones, Zach Taylor Real Estate. GAMLS
 - $220,0003 bd3 ba1.5k sqft6036 Oakley Rd, South Fulton, GA 30291ActiveMLS ID #10808428, Quiada Turner, HomeSmart. GAMLS
- $315,0005 bd3 ba2.2k sqft4951 Estonian Dr, Fairburn, GA 30213For SaleMLS ID #7793856, Sierra Solaun, Total Investment Property Services, LLC.. FMLS GA
- $309,9004 bd3 ba2.1k sqft107 Shadow Creek Ct, Fairburn, GA 30213ActiveMLS ID #10790970, Robert E Salmons Jr., Entera Realty. GAMLS
- $220,0003 bd3 ba1.5k sqft7766 Carnegie Dr, Fairburn, GA 30213ActiveMLS ID #10828921, Nakita Head, Keller Williams West Atlanta. GAMLS
- $380,0004 bd3 ba2.6k sqft603 Enterkin Ct, Atlanta, GA 30349ActiveMLS ID #10831883, Tanya L Ess-Young, RE/MAX Pure. GAMLS
- $269,9003 bd4 ba1.6k sqft7710 Bucknell Ter, Fairburn, GA 30213ActiveMLS ID #10722399, Whitney Smith, BHHS Georgia Properties. GAMLS
- $260,0003 bd2 ba1.3k sqft4466 Big Bluff Ct, Douglasville, GA 30135Active Under ContractMLS ID #10783308, Shay Brunson, BHGRE Metro Brokers. GAMLS
- $245,0004 bd3 ba1.7k sqft5343 Sapphire Cir, Ellenwood, GA 30294Active Under ContractMLS ID #10792624, Victoria Jones, Zach Taylor Real Estate. GAMLS
- $329,9004 bd3 ba2.3k sqft5896 Village Loop, Fairburn, GA 30213For SaleMLS ID #7788575, Sierra Solaun, Total Investment Property Services, LLC.. FMLS GA
- $259,0003 bd3 ba1.5k sqft579 Magnolia Cir, Palmetto, GA 30268ActiveMLS ID #10828729, Jennifer Oakes, Magnolia Realty Co.. GAMLS
- $285,0003 bd2 ba2.1k sqft1776 N Olympian Way SW, Atlanta, GA 30310ActiveMLS ID #10829774, Curtis Swilley, Rock River Realty LLC. GAMLS
- $309,9003 bd3 ba1.9k sqft7726 Baron Rd, Fairburn, GA 30213ActiveMLS ID #10828683, Tia J Rosser, Redfin Corporation. GAMLS
- $365,0004 bd3 ba2k sqft4987 Rapahoe Trl, Union City, GA 30349ActiveMLS ID #10809805, Patricia Bradford, BHGRE Metro Brokers. GAMLS
- $285,0003 bd2 ba1.6k sqft1921 Dunlap Ave, Atlanta, GA 30344ActiveMLS ID #10818540, Matt Norris, Motto. GAMLS
- $295,0004 bd2 ba2.5k sqft3138 Skyler Ct, Douglasville, GA 30135ActiveMLS ID #10770146, Rashida Jackson, Fathom Realty GA, LLC. GAMLS
- $209,8003 bd2 ba1.5k sqft530 Mica Trce, Atlanta, GA 30349Active Under ContractMLS ID #10738279, Victoria Jones, Zach Taylor Real Estate. GAMLS
