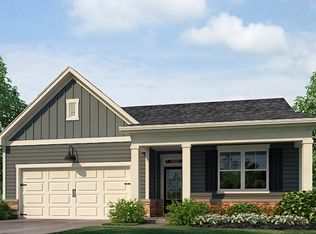
This exceptional 4-bedroom, 2.5-bathroom two-story home is in pristine, move-in ready condition, offering a beautifully upgraded layout designed for spacious modern comfort and effortless living. The main level serves as a stylish hub for entertaining and daily life, featuring a premium kitchen beautifully outfitted with elegant granite countertops and a sleek suite of stainless steel appliances. The main living spaces flow seamlessly out to a fully fenced backyard, providing a secure and private outdoor oasis that is absolutely perfect for pets, play, gardening, or relaxing weekend barbecues. Moving upstairs, the home transitions to quiet personal retreats where all four bedrooms feature cozy, plush carpeting underfoot for ultimate warmth and comfort. Complete with an attached 2-car garage providing secure parking and extensive extra storage space, this turn-key residence allows you to move right in and start enjoying your new home immediately without the hassle of renovations. One or more photos are virtually staged.
Active
Price cut: $10K (7/30)
$309,900
107 Shadow Creek Ct, Fairburn, GA 30213
4beds
2,189sqft
Single Family Residence
Built in 2004
6,490 Square Feet Lot
$309,700 Zestimate®
$142/sqft
$101/mo HOA
What's special
Spacious modern comfortFully fenced backyardBeautifully upgraded layoutElegant granite countertopsPremium kitchen
- 107 days
- 746
- 98
Zillow last checked:
Listing updated:
Listed by:
Robert E Salmons Jr. 888-216-6364,
Entera Realty
Source: GAMLS,MLS#: 10790970
Facts & features
Interior
Bedrooms & bathrooms
- Bedrooms: 4
- Bathrooms: 3
- Full bathrooms: 2
- 1/2 bathrooms: 1
Rooms
- Room types: Laundry
Kitchen
- Features: Breakfast Bar, Pantry
Heating
- Forced Air
Cooling
- Central Air
Appliances
- Included: Disposal, Ice Maker, Oven/Range (Combo), Electric Water Heater
- Laundry: Upper Level
Features
- High Ceilings, Walk-In Closet(s)
- Flooring: Hardwood, Vinyl
- Basement: None
- Number of fireplaces: 1
- Fireplace features: Living Room
- Common walls with other units/homes: No Common Walls
Interior area
- Total structure area: 2,189
- Total interior livable area: 2,189 sqft
- Finished area above ground: 2,189
- Finished area below ground: 0
Property
Parking
- Total spaces: 2
- Parking features: Garage
- Has garage: Yes
Features
- Levels: Two
- Stories: 2
- Patio & porch: Patio
- Fencing: Back Yard
- Has view: Yes
- View description: City
Lot
- Size: 6,490 Square Feet
- Features: Level
Details
- Parcel number: 07 170001524996
- Special conditions: Investor Owned
Construction
Type & style
- Home type: SingleFamily
- Architectural style: Traditional
- Property subtype: Single Family Residence
Materials
- Brick
- Foundation: Slab
- Roof: Composition
Condition
- Resale
- New construction: No
- Year built: 2004
Utilities & green energy
- Sewer: Public Sewer
- Water: Public
- Utilities for property: Electricity Available, Sewer Available, Water Available, Underground Utilities
Community & HOA
Community
- Features: None
- Subdivision: DURHAM LAKES
HOA
- Has HOA: Yes
- Services included: None
- HOA fee: $1,210 annually
Location
- Region: Fairburn
Financial & listing details
- Price per square foot: $142/sqft
- Tax assessed value: $296,500
- Annual tax amount: $3,098
- Date on market: 6/22/2026
- Cumulative days on market: 102 days
- Listing agreement: Exclusive Right To Sell
- Listing terms: Cash,Conventional,FHA,VA Loan
- Electric utility on property: Yes
Estimated market value
$309,700
$294,000 - $325,000
$2,284/mo
Price history
| Date | Event | Price |
|---|---|---|
| 7/30/2026 | Price change | $309,900-3.1%$142/sqft |
Source:  GAMLS #10790970 Report a problem GAMLS #10790970 Report a problem | ||
| 7/23/2026 | Listed for sale | $319,900$146/sqft |
Source: GAMLS #10790970 Report a problem | ||
| 7/17/2026 | Pending sale | $319,900$146/sqft |
Source:  FMLS GA #7792838 Report a problem FMLS GA #7792838 Report a problem | ||
| 6/22/2026 | Listed for sale | $319,900+24.1%$146/sqft |
Source: GAMLS #10790970 Report a problem | ||
| 11/4/2022 | Listing removed | -- |
Source: Zillow Rental Network Premium Report a problem | ||
| 10/28/2022 | Price change | $2,175-5.2%$1/sqft |
Source: Zillow Rental Network Premium Report a problem | ||
| 10/7/2022 | Price change | $2,295-12.1%$1/sqft |
Source: Zillow Rental Network Premium Report a problem | ||
| 8/19/2022 | Listed for rent | $2,610+9.9%$1/sqft |
Source: Zillow Rental Network Premium Report a problem | ||
| 7/8/2021 | Listing removed | -- |
Source: Zillow Rental Network Premium Report a problem | ||
| 6/10/2021 | Listed for rent | $2,375$1/sqft |
Source: Zillow Rental Network Premium Report a problem | ||
| 5/19/2021 | Sold | $257,800+1.1%$118/sqft |
Source:  GAMLS #8955788 Report a problem GAMLS #8955788 Report a problem | ||
| 4/10/2021 | Pending sale | $254,900$116/sqft |
Source: FMLS GA #6864825 Report a problem | ||
| 4/10/2021 | Contingent | $254,900$116/sqft |
Source: FMLS GA #6864825 Report a problem | ||
| 4/8/2021 | Listed for sale | $254,900+66.7%$116/sqft |
Source: FMLS GA #6864825 Report a problem | ||
| 10/24/2016 | Sold | $152,900+98.6%$70/sqft |
Source:  FMLS GA #5728467 Report a problem FMLS GA #5728467 Report a problem | ||
| 12/17/2014 | Sold | $77,000-66.1%$35/sqft |
Source: Public Record Report a problem | ||
| 8/21/2008 | Sold | $227,100+29.8%$104/sqft |
Source: Public Record Report a problem | ||
| 12/14/2005 | Sold | $175,000$80/sqft |
Source: Public Record Report a problem | ||
Public tax history
| Year | Property taxes | Tax assessment |
|---|---|---|
| 2025 | $3,098 -2.4% | $118,600 -2.4% |
| 2024 | $3,174 +9.7% | $121,520 +10% |
| 2023 | $2,893 +12% | $110,480 +12.5% |
| 2022 | $2,584 +3.1% | $98,200 +8.5% |
| 2021 | $2,506 +39.9% | $90,520 +42.6% |
| 2020 | $1,792 +4.3% | $63,480 +1.9% |
| 2019 | $1,718 | $62,320 +2.4% |
| 2018 | $1,718 | $60,880 +16.1% |
| 2017 | $1,718 +12.3% | $52,440 |
| 2016 | $1,530 -0.4% | $52,440 |
| 2015 | $1,537 -4.4% | $52,440 |
| 2014 | $1,607 +14.9% | $52,440 +9.2% |
| 2013 | $1,400 -0.4% | $48,040 |
| 2012 | $1,405 | $48,040 +5.9% |
| 2011 | -- | $45,360 -10.6% |
| 2010 | $1,473 -30.1% | $50,720 -32.6% |
| 2009 | $2,108 | $75,200 -10% |
| 2008 | -- | $83,560 -0.1% |
| 2007 | $2,395 | $83,680 |
Find assessor info on the county website
Monthly payment
Est. payment
Payment breakdown
Explore the cost of this home by adjusting the details. Changes won't be saved.Climate risks
Neighborhood: 30213
Nearby schools
Schools provided by the listing agent
- Elementary: E C West
- Middle: Bear Creek
- High: Creekside
Source: GAMLS. This data may not be complete. We recommend contacting the local school district to confirm school assignments for this home.


Similar homes
- $299,9005 bd3 ba2.2k sqft4951 Estonian Dr, Fairburn, GA 30213For Sale

 MLS ID #7793856, Sierra Solaun, Total Investment Property Services, LLC.. FMLS GA
 - $325,0004 bd3 ba2.6k sqft2611 Providence Ct, Fairburn, GA 30213For Sale
 MLS ID #7849733, Amanda Klimek, JetSet Realty. FMLS GA
 - $295,0003 bd3 ba2.5k sqft4720 Buffalo St, Fairburn, GA 30213ActiveMLS ID #10852598, Tanya Pickens, Opendoor Brokerage. GAMLS
- $295,0003 bd2 ba1.9k sqft606 Mayfern Trce, Fairburn, GA 30213Active

 MLS ID #10831746, Asha Lane, Watch Realty Co. GAMLS
 - $350,0005 bd3 ba3.1k sqft645 Wildboar Ct, Fairburn, GA 30213ActiveMLS ID #10853081, Livian, Keller Williams Realty Consultants. GAMLS
- $325,0004 bd3 ba2.6k sqft4050 Old Fairburn Rd, Atlanta, GA 30349ActiveMLS ID #10866999, Stephen Lytle, GPS Property Management LLC. GAMLS
- $315,0004 bd3 ba2.6k sqft2063 Rolling Rock Ct, Lithia Springs, GA 30122ActiveMLS ID #10830145, Bryan Lipowsky, Chapman Hall Realtors. GAMLS
- $350,0004 bd3 ba2.7k sqft3290 Stonewall Tell Rd, Atlanta, GA 30349ActiveMLS ID #10843559, Latoya Robinson, Compass. GAMLS
- $451,3004 bd3 ba2.7k sqft359 Jarrett St, Fairburn, GA 30213New ConstructionFMLS GA
- $275,0003 bd3 ba1.8k sqft2192 Stenger Rd, Douglasville, GA 30135ActiveMLS ID #10868625, Chris Brown, GA Classic Realty. GAMLS
- $356,0004 bd3 ba2k sqft275 Forrest Ave, Fayetteville, GA 30214For SaleMLS ID #7837881, Tanya Pickens, Opendoor Brokerage, LLC. FMLS GA
- $335,0004 bd3 ba2.7k sqft212 Hightower Trl, Riverdale, GA 30274ActiveMLS ID #10850578, Angela G Williams, Keller Williams Atlanta Classic. GAMLS
- $334,9005 bd3 ba2.9k sqft626 Yazzie Pl, Atlanta, GA 30349ActiveMLS ID #10850385, Ellen Carmack, Ansley RE|Christie's Int'l RE. GAMLS
- $265,0004 bd3 ba1.8k sqft4406 Ravenwood Dr, Union City, GA 30291ActiveMLS ID #10690535, Michelle Hayes, Hester Group, REALTORS. GAMLS
- $295,0004 bd2 ba2.5k sqft3138 Skyler Ct, Douglasville, GA 30135ActiveMLS ID #10770146, Rashida Jackson, Fathom Realty GA, LLC. GAMLS
- $349,0005 bd4 ba2.6k sqft5396 Pennington Ct, Atlanta, GA 30349ActiveMLS ID #10800681, Jazmeen Hameed, FASS Real Estate Services GA. GAMLS
- $365,0004 bd3 ba2k sqft4987 Rapahoe Trl, Union City, GA 30349ActiveMLS ID #10809805, Patricia Bradford, BHGRE Metro Brokers. GAMLS
- $319,9953 bd3 ba1.6k sqft200 Weatherly Dr, Fayetteville, GA 30214ActiveMLS ID #10866763, Coleman Whitaker, Presto Real Estate Corp.. GAMLS
- $220,0003 bd3 ba1.5k sqft7766 Carnegie Dr, Fairburn, GA 30213ActiveMLS ID #10828921, Nakita Head, Keller Williams West Atlanta. GAMLS
- $243,0003 bd3 ba1.7k sqft9426 Lakeview Rd, Union City, GA 30291For SaleMLS ID #7816035, DIMEJI LADAPO, Simon Gregory Properties, LLC.. FMLS GA
