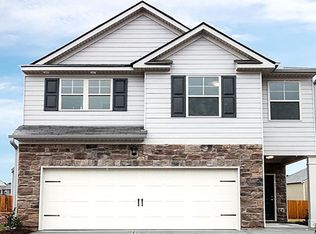
Presenting a remarkable residential property at 4987 Rapahoe Trail, Atlanta, GA. Constructed in 2018, this 2050 square foot residence is in great condition, offering an attractive and contemporary living experience designed for discerning individuals. The kitchen is a testament to modern design and functionality, featuring stainless steel appliances that complement its sleek aesthetic. A central island, equipped with a sink, provides both a practical workspace and a focal point for social gatherings. This culinary space seamlessly integrates with the living room, fostering an open-plan environment conducive to both everyday living and entertaining. A dedicated pantry ensures ample storage and organizational efficiency. The property includes 2.5 bathrooms, with one offering the luxury of a walk-in shower, providing a spa-like experience within the comfort of home. Further enhancing the property's appeal is a built-in garage, offering convenience and secure parking. We invite you to experience the refined living offered by this exceptional Atlanta residence.
Active
$365,000
4987 Rapahoe Trl, Union City, GA 30349
4beds
2,050sqft
Single Family Residence
Built in 2018
4,181 Square Feet Lot
$363,100 Zestimate®
$178/sqft
$30/mo HOA
What's special
Built-in garageStainless steel appliancesDedicated pantryWalk-in shower
- 50 days
- 279
- 18
Zillow last checked:
Listing updated:
Listed by:
Patricia Bradford Patricia.Bradford@metrobrkers.com,
BHGRE Metro Brokers
Source: GAMLS,MLS#: 10809805
Facts & features
Interior
Bedrooms & bathrooms
- Bedrooms: 4
- Bathrooms: 3
- Full bathrooms: 2
- 1/2 bathrooms: 1
Rooms
- Room types: Family Room
Dining room
- Features: Dining Rm/Living Rm Combo
Kitchen
- Features: Breakfast Bar
Heating
- Natural Gas
Cooling
- Central Air, Ceiling Fan(s)
Appliances
- Included: Dishwasher, Disposal, Microwave, Refrigerator
- Laundry: Upper Level
Features
- Double Vanity, High Ceilings, Separate Shower, Soaking Tub
- Flooring: Carpet, Hardwood, Tile
- Windows: Window Treatments
- Basement: None
- Number of fireplaces: 1
- Fireplace features: Gas Log
- Common walls with other units/homes: No Common Walls
Interior area
- Total structure area: 2,050
- Total interior livable area: 2,050 sqft
- Finished area above ground: 2,050
- Finished area below ground: 0
Property
Parking
- Total spaces: 2
- Parking features: Garage
- Has garage: Yes
Accessibility
- Accessibility features: Other
Features
- Levels: Two
- Stories: 2
- Patio & porch: Patio
- Exterior features: Other
- Fencing: Other
- Waterfront features: No Dock Or Boathouse
- Body of water: None
Lot
- Size: 4,181 Square Feet
- Features: Level
- Residential vegetation: Grassed
Details
- Additional structures: Other
- Parcel number: 09F340001338024
Construction
Type & style
- Home type: SingleFamily
- Architectural style: Craftsman
- Property subtype: Single Family Residence
Materials
- Brick, Other
- Foundation: Slab
- Roof: Composition
Condition
- Resale
- New construction: No
- Year built: 2018
Utilities & green energy
- Electric: 220 Volts
- Sewer: Public Sewer
- Water: Public
- Utilities for property: Cable Available, Electricity Available, Phone Available, Sewer Connected
Community & HOA
Community
- Features: Street Lights
- Security: Smoke Detector(s), Security System
- Subdivision: Parkway Villages
HOA
- Has HOA: Yes
- Services included: Other
- HOA fee: $360 annually
Location
- Region: Union City
Financial & listing details
- Price per square foot: $178/sqft
- Tax assessed value: $348,000
- Annual tax amount: $5,240
- Date on market: 7/21/2026
- Cumulative days on market: 50 days
- Listing agreement: Exclusive Right To Sell
- Listing terms: Cash,Conventional,FHA,VA Loan
- Electric utility on property: Yes
Estimated market value
$363,100
$345,000 - $381,000
$2,597/mo
Price history
| Date | Event | Price |
|---|---|---|
| 7/21/2026 | Listed for sale | $365,000$178/sqft |
Source:  GAMLS #10809805 Report a problem GAMLS #10809805 Report a problem | ||
| 7/20/2026 | Listing removed | $365,000$178/sqft |
Source:  FMLS GA #7754442 Report a problem FMLS GA #7754442 Report a problem | ||
| 6/12/2026 | Price change | $365,000-1.1%$178/sqft |
Source: GAMLS #10734525 Report a problem | ||
| 4/16/2026 | Listed for sale | $369,000+2.5%$180/sqft |
Source: GAMLS #10734525 Report a problem | ||
| 7/14/2023 | Sold | $359,900$176/sqft |
Source: FMLS GA #7227896 Report a problem | ||
| 6/16/2023 | Pending sale | $359,900$176/sqft |
Source: FMLS GA #7227896 Report a problem | ||
| 6/7/2023 | Listed for sale | $359,900+59.2%$176/sqft |
Source: FMLS GA #7227896 Report a problem | ||
| 6/24/2019 | Listing removed | $226,000$110/sqft |
Source: PalmerHouse Properties #8549904 Report a problem | ||
| 5/21/2019 | Listed for sale | $226,000$110/sqft |
Source: PalmerHouse Properties & Assoc #8549904 Report a problem | ||
| 4/22/2019 | Pending sale | $226,000$110/sqft |
Source: PalmerHouse Properties & Assoc #8549904 Report a problem | ||
| 3/25/2019 | Listed for sale | $226,000+7.2%$110/sqft |
Source: PalmerHouse Properties & Assoc #8549904 Report a problem | ||
| 8/31/2018 | Sold | $210,883$103/sqft |
Source: Public Record Report a problem | ||
Public tax history
| Year | Property taxes | Tax assessment |
|---|---|---|
| 2025 | $5,240 +39.4% | $139,200 -3.3% |
| 2024 | $3,760 -1.4% | $143,960 -1.2% |
| 2023 | $3,814 +31.3% | $145,640 +31.9% |
| 2022 | $2,906 +19.5% | $110,440 +23.2% |
| 2021 | $2,432 -2.8% | $89,640 +1.2% |
| 2020 | $2,501 +361.1% | $88,600 -38.9% |
| 2019 | $542 | $145,120 +1055.4% |
| 2018 | $542 | $12,560 |
Find assessor info on the county website
Monthly payment
Est. payment
Payment breakdown
Explore the cost of this home by adjusting the details. Changes won't be saved.Climate risks
Neighborhood: 30349
Nearby schools
Schools provided by the listing agent
- Elementary: Seaborn Lee
- Middle: Camp Creek
- High: Langston Hughes
Source: GAMLS. This data may not be complete. We recommend contacting the local school district to confirm school assignments for this home.


Similar homes
- $399,0005 bd3 ba2.4k sqft4934 Rapahoe Trl, Atlanta, GA 30349Active

 MLS ID #10831216, Justin Linder, BHGRE Metro Brokers. GAMLS
 - $380,0004 bd3 ba2.6k sqft603 Enterkin Ct, Atlanta, GA 30349Active
 MLS ID #10831883, Tanya L Ess-Young, RE/MAX Pure. GAMLS
 - $--4 bd3 ba2.7k sqft5119 Brown Crossing Way, Powder Springs, GA 30127AuctionAuction.com 2
- $--3 bd3 ba2.1k sqft441 Sunset Ave NW, Atlanta, GA 30318Auction
 Auction.com 2
 - $329,9004 bd3 ba2.3k sqft5896 Village Loop, Fairburn, GA 30213For Sale
 MLS ID #7788575, Sierra Solaun, Total Investment Property Services, LLC.. FMLS GA
 - $349,9994 bd3 ba2.1k sqft4142 Woodland Park Dr SW, Atlanta, GA 30331ActiveMLS ID #10818962, Ashton Lewis, Compass. GAMLS
- $249,5003 bd3 ba2.1k sqft3480 Carriage Chase Rd, Atlanta, GA 30349For SaleMLS ID #7815846, DIMEJI LADAPO, Simon Gregory Properties, LLC.. FMLS GA
- $199,0002 bd3 ba1.4k sqft413 Inkberry Dr, Atlanta, GA 30349ActiveMLS ID #10817201, Nina Edmonds, Compass. GAMLS
- $319,0004 bd2 ba1.6k sqft7290 State Route 5, Douglasville, GA 30135ActiveMLS ID #10833559, Jason Austin, Zach Taylor Real Estate. GAMLS
- $309,9004 bd3 ba2.1k sqft107 Shadow Creek Ct, Fairburn, GA 30213ActiveMLS ID #10790970, Robert E Salmons Jr., Entera Realty. GAMLS
- $265,0004 bd3 ba1.8k sqft4406 Ravenwood Dr, Union City, GA 30291ActiveMLS ID #10690535, Michelle Hayes, Hester Group, REALTORS. GAMLS
- $380,0004 bd3 ba2.7k sqft856 Haydens Rdg, Ellenwood, GA 30294ActiveMLS ID #10837824, Michelle Lee, 14th & Luxe Realty. GAMLS
- $339,0003 bd2 ba2.2k sqft8876 Camp Tree Ct, Winston, GA 30187ActiveMLS ID #10802070, Dariean Ward, Hester Group, REALTORS. GAMLS
- $500,0003 bd3 ba2k sqft865 Fraser St SE, Atlanta, GA 30315For SaleMLS ID #7835030, WADE JACKSON, HomeSmart. FMLS GA
- $404,9005 bd3 ba2.4k sqft3783 Refinement Way, Douglasville, GA 30135For SaleMLS ID #7779964, JEAN DELATYREE, Wynd Realty, LLC. FMLS GA
- $325,0004 bd3 ba2k sqft1908 Stanton Rd, East Point, GA 30344For SaleMLS ID #7784402, Kasondra McConnell, Compass. FMLS GA
- $400,0005 bd3 ba2.1k sqft1112 Willow Crest Way, Austell, GA 30168ActiveMLS ID #10796422, Ana Peralta, Compass. GAMLS
- $335,0003 bd2 ba2.1k sqft1784 Cedar Walk Ln, Conley, GA 30288ActiveMLS ID #10793557, Elena A Gist, Keller Williams Realty Buckhead. GAMLS
- $337,0003 bd3 ba1.9k sqft4086 Rex Rd, Rex, GA 30273For SaleMLS ID #7761687, Tonieh Roberts, Mayar Inc.Global Realtors. FMLS GA
