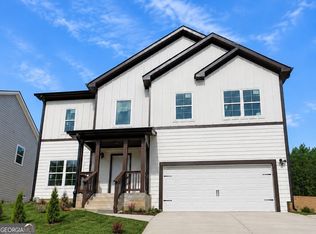
***NEW CONSTRUCTION HOME AVAILABLE IN THE ESTABLISHED COMMUNITY OF SEYMOUR ESTATES ***This 4BR/3BA (~2,450 SQ FT) two-story home features a MODERN OPEN KITCHEN overlooking the family room, and a quaint loft upstairs that makes the perfect flex space for work or play. The oversized primary suite with walk-in closet adds everyday comfort. DESIGNER-CURATED FINISHES are already included-think HGTV-STYLE MODERN without the stress of selecting every detail. Photos shown are from previously completed homes and are for reference only. Floorplan, finishes, fixtures, colors, and certain design details may vary from the completed home. Conveniently located near I-85, schools, shopping, and dining, SEYMOUR ESTATES offers buyers the opportunity to own BRAND-NEW CONSTRUCTION IN AN ESTABLISHED NEIGHBORHOOD. |Special new construction financing incentive! Qualified buyers using the preferred lender may receive a combined incentive package featuring $5,000 toward closing costs from the builder PLUS up to 1% of the loan amount toward discount points from the lender. Incentives are offered together and are subject to lender approval and loan program guidelines.|
Active
$350,000
7896 Winkman Dr, South Fulton, GA 30213
4beds
2,450sqft
Single Family Residence
Built in 2026
6,098 Square Feet Lot
$349,500 Zestimate®
$143/sqft
$50/mo HOA
What's special
Designer-curated finishes
- 61 days
- 238
- 46
Zillow last checked:
Listing updated:
Listed by:
Whitney Elizabeth 770-595-2290,
Coldwell Banker Realty
Source: GAMLS,MLS#: 10844145
Facts & features
Interior
Bedrooms & bathrooms
- Bedrooms: 4
- Bathrooms: 3
- Full bathrooms: 3
- Main level bathrooms: 1
Rooms
- Room types: Bonus Room, Laundry, Loft, Office
Kitchen
- Features: Breakfast Area, Kitchen Island, Pantry
Heating
- Electric
Cooling
- Central Air
Appliances
- Included: Dishwasher, Disposal, Electric Water Heater, Microwave, Refrigerator
- Laundry: Upper Level
Features
- Double Vanity, High Ceilings, Walk-In Closet(s)
- Flooring: Other
- Windows: Double Pane Windows
- Basement: None
- Number of fireplaces: 1
- Fireplace features: Family Room
- Common walls with other units/homes: No Common Walls
Interior area
- Total structure area: 2,450
- Total interior livable area: 2,450 sqft
- Finished area above ground: 2,450
- Finished area below ground: 0
Property
Parking
- Total spaces: 2
- Parking features: Attached, Garage, Garage Door Opener
- Has attached garage: Yes
Features
- Levels: Two
- Stories: 2
- Patio & porch: Patio
- Exterior features: Other
- Body of water: None
Lot
- Size: 6,098 Square Feet
- Features: Other
Details
- Parcel number: 09F050000228387
Construction
Type & style
- Home type: SingleFamily
- Architectural style: Craftsman
- Property subtype: Single Family Residence
Materials
- Vinyl Siding
- Foundation: Slab
- Roof: Composition
Condition
- Resale
- New construction: No
- Year built: 2026
Details
- Warranty included: Yes
Utilities & green energy
- Electric: 220 Volts
- Sewer: Public Sewer
- Water: Public
- Utilities for property: Electricity Available, High Speed Internet, Phone Available, Sewer Available, Underground Utilities, Water Available
Green energy
- Energy efficient items: Insulation
Community & HOA
Community
- Features: Sidewalks, Street Lights, Walk To Schools, Near Shopping
- Security: Smoke Detector(s)
- Subdivision: Seymour Estates
HOA
- Has HOA: Yes
- Services included: Other
- HOA fee: $595 annually
Location
- Region: South Fulton
Financial & listing details
- Price per square foot: $143/sqft
- Tax assessed value: $61,000
- Annual tax amount: $940
- Date on market: 9/11/2026
- Cumulative days on market: 61 days
- Listing agreement: Exclusive Right To Sell
- Listing terms: Cash,Conventional,FHA,VA Loan
- Electric utility on property: Yes
Estimated market value
$349,500
$332,000 - $367,000
$3,025/mo
Price history
| Date | Event | Price |
|---|---|---|
| 9/11/2026 | Listed for sale | $350,000$143/sqft |
Source:  FMLS GA #7836210 Report a problem | ||
| 9/10/2026 | Listing removed | $350,000$143/sqft |
Source: FMLS GA #7736443 Report a problem | ||
| 3/18/2026 | Listed for sale | $350,000$143/sqft |
Source: FMLS GA #7736443 Report a problem | ||
Public tax history
| Year | Property taxes | Tax assessment |
|---|---|---|
| 2025 | $940 0% | $24,400 |
| 2024 | $940 +22.3% | $24,400 +22.5% |
| 2023 | $769 +55.6% | $19,920 +58.1% |
| 2022 | $494 -2.2% | $12,600 +2.9% |
| 2021 | $505 +92.9% | $12,240 +31.9% |
| 2020 | $262 +46.8% | $9,280 +22.1% |
| 2019 | $178 | $7,600 +2.2% |
| 2018 | $178 | $7,440 +12.7% |
| 2017 | $178 | $6,600 |
Find assessor info on the county website
Monthly payment
Est. payment
Payment breakdown
Explore the cost of this home by adjusting the details. Changes won't be saved.Climate risks
Neighborhood: 30213
Nearby schools
Schools provided by the listing agent
- Elementary: Oakley
- Middle: Bear Creek
- High: Creekside
Source: GAMLS. This data may not be complete. We recommend contacting the local school district to confirm school assignments for this home.
Similar homes
- $350,0004 bd3 ba2.4k sqft4405 Belcamp Rd, Fairburn, GA 30213Active
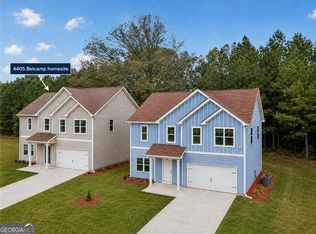
 MLS ID #10844153, Whitney Elizabeth, Coldwell Banker Realty. GAMLS
- $355,0004 bd3 ba2k sqft4987 Rapahoe Trl, Union City, GA 30349Active
 MLS ID #10884356, Patricia Bradford, BHGRE Metro Brokers. GAMLS
- $314,0003 bd3 ba1.9k sqft7788 Baron Rd, Fairburn, GA 30213For Sale

 MLS ID #7767784, Tamika Houston, Houston Premier Realty, LLC. FMLS GA
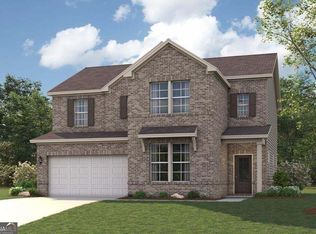
- $421,7904 bd3 ba2.3k sqft8039 Joyce Way, Fairburn, GA 30213Active
 GAMLS
- $330,0005 bd3 ba2.5k sqft2128 Kimberly Rd SW, Atlanta, GA 30331ActiveMLS ID #10797453, Alexendria McCullough, Indigo Road Realty. GAMLS
- $325,0004 bd3 ba2.2k sqft242 Birch Cir, Riverdale, GA 30274ActiveMLS ID #10781197, Karin Ochoa, HomeSmart. GAMLS
- $334,9005 bd3 ba2.8k sqft6486 Stonelake Pl SW, Atlanta, GA 30331ActiveMLS ID #10827752, Robert E Salmons Jr., Entera Realty. GAMLS
- $350,0003 bd2 ba1.2k sqft2026 North Ave NW, Atlanta, GA 30318ActiveMLS ID #10873808, Eduardo de la Riva, Virtual Properties Realty.com. GAMLS
- $315,0003 bd3 ba1.7k sqft3416 Stonewall Ct, Union City, GA 30291ActiveMLS ID #10850084, Vernique Shurland, Keller Williams Realty Atlanta North. GAMLS
- $359,0003 bd3 ba2k sqft454 Burgundy Ter, Atlanta, GA 30354ActiveMLS ID #10775918, Sami Mekonnen, All Points Team. GAMLS
- $255,0004 bd3 ba1.8k sqft2407 Hackamore Dr, Atlanta, GA 30349ActiveMLS ID #10875051, Rodney Maison, Keller Williams Realty Atl. Partners. GAMLS
- $329,9003 bd3 ba1.8k sqft2664 Black Forest Trl SW, Atlanta, GA 30331ActiveMLS ID #10792147, Norm Kennedy, Coldwell Banker Realty. GAMLS
- $319,0003 bd3 ba1.6k sqft650 Bolton Rd NW, Atlanta, GA 30331ActiveMLS ID #10845684, Amamihechukwu Nnodum, eXp Realty. GAMLS
- $375,0003 bd2 ba1.8k sqft185 Linda Ln SE, Mableton, GA 30126ActiveMLS ID #10876602, Brittney Russell, Coldwell Banker Realty. GAMLS
- $250,0003 bd2 ba1.6k sqft1616 Bethsaida Rd, Riverdale, GA 30296Active Under ContractMLS ID #10854600, Josh Stanton, Keller Williams Realty. GAMLS
- $450,0004 bd3 ba2.8k sqft100 Hamilton Glen Ct, Fayetteville, GA 30215ActiveMLS ID #10795366, Kayla Anderson, Keller Williams Realty Atlanta North. GAMLS
- $289,9003 bd3 ba1.9k sqft1307 Heritage Ct, Hampton, GA 30228ActiveMLS ID #10877909, Lauren Owens, HomeSmart. GAMLS
- $409,9004 bd3 ba2k sqft265 Emerald Hills Ln, Newnan, GA 30263ActiveMLS ID #10841576, Stacy H Corley, Atlanta Communities. GAMLS
- $304,9003 bd2 ba1.5k sqft2841 Waters Rd SW, Atlanta, GA 30354ActiveMLS ID #10867074, Chris Thom, BHGRE Metro Brokers. GAMLS
