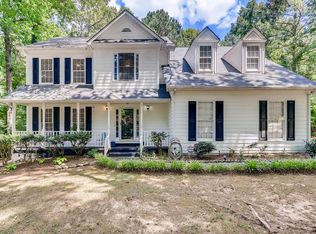
Open house Saturday October 17th 1:00-3:00pm.BACK ON MARKET AT NO FAULT OF THE SELLER! Buyer was unable to move forward. Don't miss this second opportunity to make this beautifully renovated home yours!Welcome to 2105 Fair Ridge Ct, a beautifully renovated home nestled in the sought-after Glen at Fairfield community. From the moment you arrive, you'll love the charming curb appeal, beautiful front porch, mature landscaping, and spacious lot offering plenty of room to relax, entertain, and enjoy the outdoors. Thoughtfully updated from top to bottom, this move-in-ready home features a stunning all-new kitchen with quartz countertops, new cabinetry, new appliances, a sleek stainless-steel range hood, stylish backsplash, and updated fixtures. The oversized island provides additional prep and gathering space, while the modern finishes and gold hardware give the kitchen a polished, upscale feel. New flooring flows throughout the entire home, complemented by all-new light fixtures and mirrors. The completely renovated bathrooms offer a spa-like feel, including a gorgeous primary bath with a freestanding soaking tub, glass-enclosed tiled shower, double vanity, and elegant gold finishes. Major updates also include a new HVAC/AC system, new water heater, new garage door, and new deck, giving the next owner both style and peace of mind. With its beautiful renovations, generous outdoor space, inviting front porch, and location in a highly desirable community, this home truly has it all. All the work has been done. Just move in and enjoy. This home won't last long, so schedule your private showing today!
Active
$369,900
2105 Fair Ridge Ct, Jonesboro, GA 30236
4beds
2,440sqft
Single Family Residence
Built in 1990
0.52 Acres Lot
$365,200 Zestimate®
$152/sqft
$63/mo HOA
What's special
Elegant gold finishesNew deckNew garage doorInviting front porchBeautiful front porchNew appliancesNew cabinetry
- 47 days
- 404
- 65
Zillow last checked:
Listing updated:
Listed by:
Deja N Pulley 410-227-1068,
Shider Haus Real Estate Group
Source: GAMLS,MLS#: 10838982
Facts & features
Interior
Bedrooms & bathrooms
- Bedrooms: 4
- Bathrooms: 3
- Full bathrooms: 2
- 1/2 bathrooms: 1
Rooms
- Room types: Great Room, Other
Kitchen
- Features: Kitchen Island
Heating
- Central
Cooling
- Central Air
Appliances
- Included: Trash Compactor
- Laundry: In Garage
Features
- Double Vanity, High Ceilings, Walk-In Closet(s)
- Flooring: Carpet, Hardwood
- Basement: None
- Attic: Expandable
- Number of fireplaces: 1
- Fireplace features: Gas Log
- Common walls with other units/homes: No Common Walls
Interior area
- Total structure area: 2,440
- Total interior livable area: 2,440 sqft
- Finished area above ground: 2,440
- Finished area below ground: 0
Property
Parking
- Total spaces: 5
- Parking features: Garage, Garage Door Opener
- Has garage: Yes
Features
- Levels: Two
- Stories: 2
- Patio & porch: Deck
- Waterfront features: No Dock Or Boathouse
- Body of water: None
Lot
- Size: 0.52 Acres
- Features: Other
Details
- Parcel number: 06036C B022
Construction
Type & style
- Home type: SingleFamily
- Architectural style: Traditional
- Property subtype: Single Family Residence
Materials
- Vinyl Siding
- Roof: Slate
Condition
- Updated/Remodeled
- New construction: No
- Year built: 1990
Details
- Warranty included: Yes
Utilities & green energy
- Sewer: Public Sewer
- Water: Public
- Utilities for property: None
Community & HOA
Community
- Features: None
- Security: Smoke Detector(s)
- Subdivision: The Glen At Fairfield
HOA
- Has HOA: Yes
- Services included: Swimming, Tennis
- HOA fee: $750 annually
Location
- Region: Jonesboro
Financial & listing details
- Price per square foot: $152/sqft
- Annual tax amount: $4,780
- Date on market: 9/3/2026
- Cumulative days on market: 40 days
- Listing agreement: Exclusive Right To Sell
Estimated market value
$365,200
$347,000 - $383,000
$2,360/mo
Price history
| Date | Event | Price |
|---|---|---|
| 10/1/2026 | Listed for sale | $369,900$152/sqft |
Source:  GAMLS #10838982 Report a problem GAMLS #10838982 Report a problem | ||
| 9/27/2026 | Pending sale | $369,900$152/sqft |
Source: GAMLS #10838982 Report a problem | ||
| 9/3/2026 | Listed for sale | $369,900+89.7%$152/sqft |
Source:  FMLS GA #7831952 Report a problem FMLS GA #7831952 Report a problem | ||
| 6/29/2026 | Sold | $195,000-2.5%$80/sqft |
Source: GAMLS #10629195 Report a problem | ||
| 5/12/2026 | Pending sale | $199,900$82/sqft |
Source: GAMLS #10629195 Report a problem | ||
| 5/8/2026 | Price change | $199,900-11.1%$82/sqft |
Source: GAMLS #10629195 Report a problem | ||
| 3/17/2026 | Price change | $224,900-6.3%$92/sqft |
Source: GAMLS #10629195 Report a problem | ||
| 10/22/2025 | Listed for sale | $239,900-4%$98/sqft |
Source: GAMLS #10629195 Report a problem | ||
| 5/8/2025 | Listing removed | $250,000$102/sqft |
Source: FMLS GA #7546881 Report a problem | ||
| 4/26/2025 | Price change | $250,000-9.1%$102/sqft |
Source: GAMLS #10485309 Report a problem | ||
| 3/25/2025 | Listed for sale | $275,000+10%$113/sqft |
Source: FMLS GA #7546881 Report a problem | ||
| 10/28/2024 | Listing removed | $249,900$102/sqft |
Source: GAMLS #10391872 Report a problem | ||
| 10/21/2024 | Listed for sale | $249,900$102/sqft |
Source: GAMLS #10391872 Report a problem | ||
| 10/15/2024 | Pending sale | $249,900$102/sqft |
Source: GAMLS #10391872 Report a problem | ||
| 10/14/2024 | Price change | $249,900+11.1%$102/sqft |
Source: GAMLS #10391872 Report a problem | ||
| 10/8/2024 | Listed for sale | $225,000$92/sqft |
Source: GAMLS #10391872 Report a problem | ||
Public tax history
Tax history is unavailable.
Monthly payment
Est. payment
Payment breakdown
Explore the cost of this home by adjusting the details. Changes won't be saved.Climate risks
Neighborhood: 30236
Nearby schools
Schools provided by the listing agent
- Elementary: Suder
- Middle: Roberts
- High: Jonesboro
Source: GAMLS. This data may not be complete. We recommend contacting the local school district to confirm school assignments for this home.
Similar homes
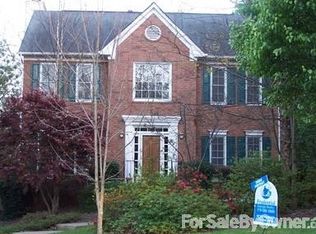
- $349,0004 bd3 ba2.4k sqft1837 Coventry Way, Jonesboro, GA 30236Active

 MLS ID #10843227, Phi V Nguyen, Ascend Realty Group. GAMLS
 - $359,9003 bd3 ba1.7k sqft462 Selfridge Rd, McDonough, GA 30252Active
 MLS ID #10875483, Tatyana Billingsley, eXp Realty. GAMLS
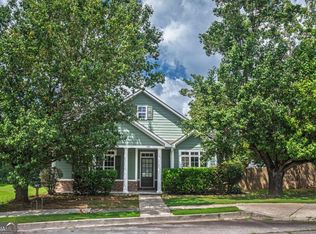
 - $344,9994 bd2 ba1.9k sqft282 Monarch Village Way, Stockbridge, GA 30281Active
 MLS ID #10829081, Alex Hulsey, Simple Showing Inc. GAMLS
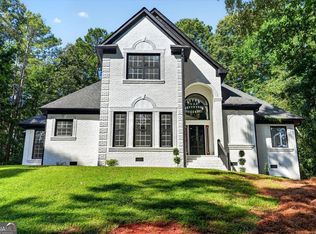
 - $497,0004 bd4 ba3.1k sqft141 Amicalola Way, Jonesboro, GA 30236Active
 MLS ID #10835790, Douglas D Parson, Drake Realty, Inc.. GAMLS
 - $435,0005 bd3 ba2.4k sqft135 Pamela Ct, Fayetteville, GA 30214ActiveMLS ID #10873000, Ben Dings, Swanson & Associates Realty. GAMLS
- $419,5004 bd3 ba2.6k sqft105 Walden Way, Fayetteville, GA 30214ActiveMLS ID #10800875, James Lester, Tri-City Realty. GAMLS
- $374,9994 bd3 ba2.6k sqft2948 Village Park Dr E, Ellenwood, GA 30294ActiveMLS ID #10833438, Mark Spain, Mark Spain Real Estate. GAMLS
- $345,0004 bd3 ba2.6k sqft209 Avalon Way, McDonough, GA 30252ActiveMLS ID #10830003, Heather Woods, Market South Properties Inc.. GAMLS
- $375,0004 bd3 ba2.4k sqft136 Huntcliff Trl, Ellenwood, GA 30294ActiveMLS ID #10847586, EmpowerHome Team Atlanta, Keller Williams Realty First Atlanta. GAMLS
- $339,9004 bd3 ba2.4k sqft157 Talon Pl, McDonough, GA 30253ActiveMLS ID #10833322, Amy Mick, Southern Classic Realtors. GAMLS
- $278,0004 bd2 ba1.7k sqft657 Overlook Ct, Jonesboro, GA 30238ActiveMLS ID #10787181, Bridgette O'Neal, Edgewood Realty Group Inc.. GAMLS
- $319,9004 bd3 ba2.1k sqft2490 Riverwood Spg, Ellenwood, GA 30294Active Under ContractMLS ID #10827048, Iris Anderson, Fathom Realty GA, LLC. GAMLS
- $439,9003 bd3 ba2k sqft172 Wexford Ct, Stockbridge, GA 30281ActiveMLS ID #10825088, Max Chavez, Your Home Sold Guaranteed. GAMLS
- $395,0005 bd3 ba2k sqft2921 Pine Valley Cir, East Pt, GA 30344ActiveMLS ID #10867295, Mayra Osorio, Keller Williams Realty Atl. Partners. GAMLS
- $375,0003 bd2 ba1.7k sqft1940 Bonner St, Decatur, GA 30032ActiveMLS ID #10833129, Tara Pesta, Knapp Realty. GAMLS
- $414,9005 bd3 ba3k sqft122 Shadow Lake Dr, Conyers, GA 30094ActiveMLS ID #10869072, Jason T Strantz, Summit Realty Group. GAMLS
- $369,9994 bd2 ba2.6k sqft1025 Katherwood Dr SW, Atlanta, GA 30310ActiveMLS ID #10805152, Erika Billups, Virtual Properties Realty.com. GAMLS
- $399,9004 bd3 ba2.2k sqft130 Cutstone Ct, Fayetteville, GA 30215ActiveMLS ID #10842668, Michael Tally, Tally Real Estate Group LLC. GAMLS
- $449,9004 bd3 ba3.4k sqft2240 Whispering Pines Ln, McDonough, GA 30253ActiveMLS ID #10826113, Steven T Koleno, Beycome Brokerage Realty LLC. GAMLS
- $445,0004 bd2 ba2k sqft1068 Brush Arbor Cir, McDonough, GA 30252For Sale
 MLS ID #7834835, Elijah Cantrell, Keller Williams Realty West Atlanta. FMLS GA
