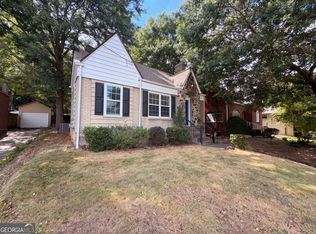
Welcome to 1025 Katherwood Drive, a beautiful renovated 4-bedroom, 2-bath brick Craftsman in the desirable Sylvan Hills community. This home offers exceptional value. Situated on a scenic corner lot, the home features welcoming front and side porches, a bright, light-filled living room, and a spacious dining room that's perfect for everyday living and entertaining. The renovated eat-in kitchen includes quartz countertops, new soft-close cabinetry, and updated lighting throughout. Both bathrooms have been tastefully renovated with new vanities, fixtures, and tile finishes. Other major updates include a new roof, new water heater, fresh exterior paint, and a brand-new driveway, all of which offer added peace of mind for years to come. Conveniently located near Perkerson Park, the Atlanta BeltLine, MARTA, Downtown Atlanta, and Hartsfield-Jackson International Airport, this home combines classic charm with modern updates in an unbeatable location. Schedule your showing today! Qualified Homebuyers are eligible for Down Payment Assistance through Atlanta Neighborhood Development Partnership, Inc (ANDP)and Invest Atlanta. Use Showingtime to schedule showings.
Active
$375,000
1025 Katherwood Dr SW, Atlanta, GA 30310
4beds
2,689sqft
:
Get pre-qualified$2,703/mo
Single Family Residence
Built in 1940
8,712 Square Feet Lot
$368,700 Zestimate®
$139/sqft
$-- HOA
What's special
New roofRenovated eat-in kitchenFresh exterior paintUpdated lighting throughoutNew soft-close cabinetryQuartz countertopsScenic corner lot
- 5 days |
- 374 |
- 32 |
Zillow last checked:
Listing updated:
Listed by:
Erika Billups 678-448-9303,
Virtual Properties Realty.com
Source: GAMLS,MLS#: 10805152
Facts & features
Interior
Bedrooms & bathrooms
- Bedrooms: 4
- Bathrooms: 2
- Full bathrooms: 2
- Main level bathrooms: 2
- Main level bedrooms: 4
Rooms
- Room types: Other
Dining room
- Features: Separate Room
Kitchen
- Features: Breakfast Area, Solid Surface Counters
Heating
- Central
Cooling
- Central Air
Appliances
- Included: Other
- Laundry: In Hall, Laundry Closet
Features
- Master On Main Level
- Flooring: Hardwood, Tile, Vinyl
- Basement: Crawl Space
- Number of fireplaces: 1
- Fireplace features: Living Room, Other
- Common walls with other units/homes: No Common Walls
Interior area
- Total structure area: 2,689
- Total interior livable area: 2,689 sqft
- Finished area above ground: 2,689
- Finished area below ground: 0
Property
Parking
- Total spaces: 2
- Parking features: Parking Pad, Side/Rear Entrance
- Has uncovered spaces: Yes
Features
- Levels: One
- Stories: 1
- Patio & porch: Porch
- On waterfront: Yes
- Waterfront features: Creek
- Body of water: None
Lot
- Size: 8,712 Square Feet
- Features: Corner Lot
- Residential vegetation: Grassed, Partially Wooded
Details
- Parcel number: 14 012100020706
- Special conditions: No Disclosure
Construction
Type & style
- Home type: SingleFamily
- Architectural style: Brick 3 Side,Craftsman,Ranch
- Property subtype: Single Family Residence
Materials
- Brick, Wood Siding
- Roof: Other
Condition
- Updated/Remodeled
- New construction: No
- Year built: 1940
Details
- Warranty included: Yes
Utilities & green energy
- Sewer: Public Sewer
- Water: Public
- Utilities for property: Electricity Available, Natural Gas Available, Sewer Available, Water Available
Community & HOA
Community
- Features: Park, Sidewalks, Near Public Transport
- Security: Carbon Monoxide Detector(s)
- Subdivision: SYLVAN HILLS
HOA
- Has HOA: No
- Services included: None
Location
- Region: Atlanta
Financial & listing details
- Price per square foot: $139/sqft
- Tax assessed value: $420,000
- Annual tax amount: $6,873
- Date on market: 7/25/2026
- Cumulative days on market: 5 days
- Listing agreement: Exclusive Right To Sell
- Listing terms: Conventional,FHA,Other,VA Loan
- Electric utility on property: Yes
Estimated market value
$368,700
$350,000 - $387,000
$2,739/mo
Price history
| Date | Event | Price |
|---|---|---|
| 7/18/2026 | Listed for sale | $375,000+96.5%$139/sqft |
Source:  GAMLS #10805152 Report a problem GAMLS #10805152 Report a problem | ||
| 8/18/2020 | Sold | $190,814+13667.2%$71/sqft |
Source: Public Record Report a problem | ||
| 3/23/2018 | Listing removed | $1,386$1/sqft |
Source: Sylvan Realty LLC #8345706 Report a problem | ||
| 3/22/2018 | Sold | $1,386-96%$1/sqft |
Source:  GAMLS #8345706 Report a problem GAMLS #8345706 Report a problem | ||
| 10/26/2017 | Listed for rent | $1,386+20.5%$1/sqft |
Source: Sylvan Homes Atlanta Report a problem | ||
| 12/5/2015 | Listing removed | $1,150 |
Source: Sylvan Road Capital Report a problem | ||
| 9/23/2015 | Listed for rent | $1,150 |
Source: Sylvan Road Capital Report a problem | ||
| 8/31/2009 | Sold | $35,000-46.1%$13/sqft |
Source: Public Record Report a problem | ||
| 3/29/2009 | Listing removed | $64,900$24/sqft |
Source: foreclosure.com Report a problem | ||
| 12/25/2008 | Price change | $64,900-4.4%$24/sqft |
Source: foreclosure.com Report a problem | ||
| 12/4/2008 | Price change | $67,900-4.2%$25/sqft |
Source: foreclosure.com Report a problem | ||
| 11/10/2008 | Price change | $70,900-5.3%$26/sqft |
Source: foreclosure.com Report a problem | ||
| 10/26/2008 | Price change | $74,900-5.1%$28/sqft |
Source: foreclosure.com Report a problem | ||
| 10/5/2008 | Price change | $78,900-4.8%$29/sqft |
Source: foreclosure.com Report a problem | ||
| 9/21/2008 | Price change | $82,900-17%$31/sqft |
Source: foreclosure.com Report a problem | ||
| 8/25/2008 | Price change | $99,900-2.9%$37/sqft |
Source: foreclosure.com Report a problem | ||
| 8/7/2008 | Price change | $102,900-2.8%$38/sqft |
Source: foreclosure.com Report a problem | ||
| 7/12/2008 | Listed for sale | $105,900-46.1%$39/sqft |
Source: foreclosure.com Report a problem | ||
| 2/27/2008 | Sold | $196,534-4.1%$73/sqft |
Source: Public Record Report a problem | ||
| 7/26/2005 | Sold | $205,000+36.7%$76/sqft |
Source: Public Record Report a problem | ||
| 8/3/2001 | Sold | $150,000+36.4%$56/sqft |
Source: Public Record Report a problem | ||
| 2/23/2000 | Sold | $110,000+74.1%$41/sqft |
Source: Public Record Report a problem | ||
| 6/18/1997 | Sold | $63,200-1.1%$24/sqft |
Source: Public Record Report a problem | ||
| 3/6/1996 | Sold | $63,900$24/sqft |
Source: Public Record Report a problem | ||
Public tax history
| Year | Property taxes | Tax assessment |
|---|---|---|
| 2025 | $6,873 +5.8% | $168,000 +5.9% |
| 2024 | $6,495 +28.3% | $158,640 |
| 2023 | $5,061 -21.2% | $158,640 |
| 2022 | $6,420 +88.7% | $158,640 +88.9% |
| 2021 | $3,403 -2.1% | $84,000 |
| 2020 | $3,478 +56.1% | $84,000 -5.1% |
| 2019 | $2,228 | $88,560 +0.5% |
| 2018 | $2,228 | $88,160 +169.1% |
| 2017 | $2,228 -2.6% | $32,760 |
| 2016 | $2,286 +0% | $32,760 |
| 2015 | $2,286 +88.4% | $32,760 +22.4% |
| 2014 | $1,213 +28.7% | $26,760 +25.3% |
| 2013 | $942 -0.7% | $21,360 |
| 2012 | $949 | $21,360 |
| 2011 | -- | $21,360 -30.5% |
| 2010 | $1,153 -62% | $30,720 -54.9% |
| 2009 | $3,031 | $68,120 -14.7% |
| 2008 | -- | $79,840 -0.1% |
| 2007 | $3,392 | $79,880 +15.6% |
| 2005 | -- | $69,080 +3.9% |
| 2004 | $2,872 -0.5% | $66,480 +2.8% |
| 2003 | $2,888 +7.6% | $64,680 +10.1% |
| 2002 | $2,684 +77.6% | $58,720 +67.2% |
| 2001 | $1,511 | $35,120 |
Find assessor info on the county website
Monthly payment
Est. payment
Payment breakdown
Explore the cost of this home by adjusting the details. Changes won't be saved.Climate risks
Neighborhood: Sylvan Hills
Nearby schools
GreatSchools rating
- 5/10Perkerson Elementary SchoolGrades: PK-5Distance: 1 mi
- 5/10Sylvan Hills Middle SchoolGrades: 6-8Distance: 0.4 mi
- 1/10Carver High SchoolGrades: 9-12Distance: 2 mi
Schools provided by the listing agent
- Elementary: Perkerson
- Middle: Sylvan Hills
- High: Carver
Source: GAMLS. This data may not be complete. We recommend contacting the local school district to confirm school assignments for this home.
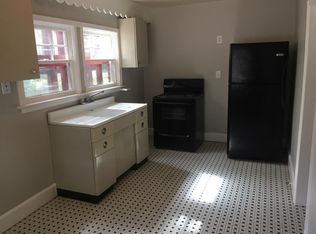
- $--1 bd1 ba-- sqft1647 Melrose Dr SW, Atlanta, GA 30310Off Market
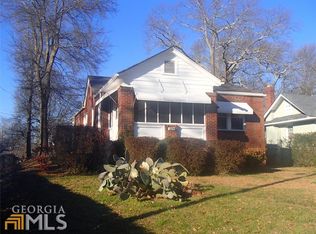
- $264,9003 bd1 ba1.5k sqft1035 Katherwood Dr SW, Atlanta, GA 30310Off Market
- $226,5003 bd1 ba1k sqft1015 Katherwood Dr SW, Atlanta, GA 30310Off Market
- $339,2004 bd3 ba1.4k sqft1609 Melrose Dr SW, Atlanta, GA 30310Off Market
- $356,4004 bd2 ba2k sqft1039 Katherwood Dr SW, Atlanta, GA 30310Off Market
- $319,5003 bd2 ba1.5k sqft1011 Katherwood Dr SW, Atlanta, GA 30310Off Market
- $260,9004 bd2 ba1.8k sqft1605 Melrose Dr SW, Atlanta, GA 30310Off Market
- $321,6003 bd1 ba1.5k sqft1028 Katherwood Dr SW, Atlanta, GA 30310Off Market
A local agent can set up tours, give advice and negotiate with sellers.
Similar homes
- $--3 bd2 ba1.5k sqft1343 Epworth St SW, Atlanta, GA 30310Auction
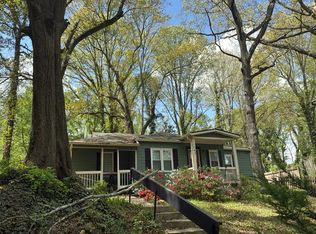 Auction.com 4
 - $--3 bd1 ba2k sqft1099 Victory Dr SW, Atlanta, GA 30310Auction
 Auction.com 2
 - $347,0004 bd3 ba3k sqft655 Hugh St SW, Atlanta, GA 30310Active
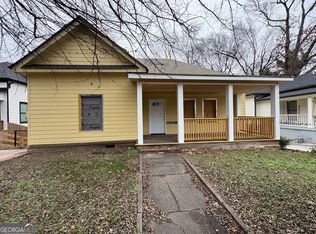
 MLS ID #10667035, Tosha L Thornton, Southlake Realty of Atlanta. GAMLS
 - $278,0003 bd1 ba1.4k sqft1773 Sylvan Rd SW, Atlanta, GA 30310Active
 MLS ID #10803744, Tanya Pickens, Opendoor Brokerage. GAMLS
 - $--3 bd2 ba1.7k sqft2377 Beecher Rd SW, Atlanta, GA 30311AuctionServiceLink Auction
- $300,0004 bd3 ba2.1k sqft1045 Peyton Rd SW, Atlanta, GA 30311ActiveMLS ID #10790947, Steven T Koleno, Beycome Brokerage Realty LLC. GAMLS
- $290,0005 bd2 ba1.9k sqft1635 Ralph David Abernathy Blvd SW, Atlanta, GA 30310ActiveMLS ID #10787958, Shonie Oboro, Maximum One Realtor Partners. GAMLS
- $--3 bd3 ba2.5k sqft2876 Alden Green Trl, East Pt, GA 30344AuctionAuction.com 2
- $--3 bd2 ba2.1k sqft1804 Mercer Ave, College Park, GA 30337AuctionServiceLink Auction
- $--2 bd3 ba1.4k sqft669 Fielding Ln SW, Atlanta, GA 30311AuctionAuction.com 2
- $--3 bd3 ba1.7k sqft605 Fern Brooks Dr SW, Atlanta, GA 30331AuctionAuction.com 2
- $400,0004 bd2 ba2.6k sqft3899 Bretton Woods Rd, Decatur, GA 30032ActiveMLS ID #10811038, Francis Reid, Paschal Realty Company. GAMLS
- $344,9004 bd3 ba1.9k sqft3293 Valleydale Dr SW, Atlanta, GA 30311ActiveMLS ID #10727996, Ramesh Seegulam, Nation One Realty Group, Inc.. GAMLS
- $239,9003 bd2 ba1.7k sqft1385 Allene Ave SW, Atlanta, GA 30310ActiveMLS ID #10645972, JILL KENNEDY, Atlanta Homes & Estates. GAMLS
- $345,0004 bd4 ba2.3k sqft467 Oroarke Dr, Stone Mountain, GA 30088For Sale
 MLS ID #7812751, Uriah Gilmore, Investor Solutions Realty, LLC.. FMLS GA
 - $--3 bd3 ba2.4k sqft3119 Grant Way, East Pt, GA 30344AuctionXome
- $--4 bd4 ba1.5k sqft3412 Stardust Cir, Decatur, GA 30034AuctionAuction.com 2
- $--3 bd3 ba2.7k sqft4127 Kingship Dr, Ellenwood, GA 30294AuctionAuction.com 2
- $194,7005 bd2 ba2.6k sqft2159 Macon Dr SW, Atlanta, GA 30315ActiveMLS ID #10778289, Chris Hurd, Blue Mountain Realty GA LLC. GAMLS
- $395,0005 bd3 ba2.2k sqft2205 Loring Ct, Decatur, GA 30032ActiveMLS ID #10797711, Tiara Lamm, Century 21 Results. GAMLS
