great house in great shape good area
Active
$400,000
3899 Bretton Woods Rd, Decatur, GA 30032
4beds
2,600sqft
Single Family Residence
Built in 1985
0.31 Acres Lot
$391,900 Zestimate®
$154/sqft
$-- HOA
What's special
- 53 days
- 170
- 1
Zillow last checked:
Listing updated:
Listed by:
Francis Reid 404-308-1636,
Paschal Realty Company
Source: GAMLS,MLS#: 10811038
Facts & features
Interior
Bedrooms & bathrooms
- Bedrooms: 4
- Bathrooms: 2
- Full bathrooms: 2
- Main level bathrooms: 1
Rooms
- Room types: Den, Laundry, Other
Heating
- Central
Cooling
- Central Air
Appliances
- Included: Dishwasher, Electric Water Heater, Oven/Range (Combo)
- Laundry: In Basement
Features
- Walk-In Closet(s)
- Flooring: Hardwood
- Basement: Bath/Stubbed,Daylight
- Number of fireplaces: 1
- Fireplace features: Family Room
Interior area
- Total structure area: 2,600
- Total interior livable area: 2,600 sqft
- Finished area above ground: 1,600
- Finished area below ground: 1,000
Property
Parking
- Parking features: Garage
- Has garage: Yes
Features
- Levels: Multi/Split
Lot
- Size: 0.31 Acres
- Features: City Lot
Details
- Parcel number: 18 012 09 020
Construction
Type & style
- Home type: SingleFamily
- Architectural style: Brick 4 Side
- Property subtype: Single Family Residence
Materials
- Brick
- Roof: Composition
Condition
- Resale
- New construction: No
- Year built: 1985
Utilities & green energy
- Sewer: Public Sewer
- Water: Public
- Utilities for property: Cable Available, Electricity Available, Natural Gas Available, Phone Available
Community & HOA
Community
- Features: None
- Subdivision: dunaire
HOA
- Has HOA: No
- Services included: None
Location
- Region: Decatur
Financial & listing details
- Price per square foot: $154/sqft
- Tax assessed value: $243,500
- Annual tax amount: $3,800
- Date on market: 7/23/2026
- Cumulative days on market: 53 days
- Listing agreement: Exclusive Right To Sell
- Listing terms: Cash,Conventional,FHA
- Electric utility on property: Yes
Estimated market value
$391,900
$372,000 - $411,000
$2,228/mo
Price history
| Date | Event | Price |
|---|---|---|
| 7/23/2026 | Listed for sale | $400,000+400%$154/sqft |
Source:  GAMLS #10811038 Report a problem GAMLS #10811038 Report a problem | ||
| 6/12/2002 | Sold | $80,000+0.1%$31/sqft |
Source: Public Record Report a problem | ||
| 5/3/1996 | Sold | $79,900$31/sqft |
Source: Public Record Report a problem | ||
Public tax history
| Year | Property taxes | Tax assessment |
|---|---|---|
| 2025 | $4,772 -1.3% | $97,400 -1.5% |
| 2024 | $4,833 +5.6% | $98,840 +4.9% |
| 2023 | $4,577 +9.7% | $94,200 +9.7% |
| 2022 | $4,172 +36.6% | $85,840 +42.2% |
| 2021 | $3,054 +9.3% | $60,360 +10.9% |
| 2020 | $2,794 +9.4% | $54,440 +11.2% |
| 2019 | $2,553 +10.4% | $48,960 +12.8% |
| 2018 | $2,314 +2.5% | $43,400 +3.2% |
| 2017 | $2,258 +8.6% | $42,040 +11% |
| 2016 | $2,078 | $37,880 +0.1% |
| 2014 | $2,078 | $37,840 |
| 2013 | -- | $37,840 |
| 2012 | -- | $37,840 +35.5% |
| 2011 | -- | $27,936 -42.8% |
| 2010 | $2,364 | $48,880 |
| 2009 | $2,364 -11.2% | $48,880 -15.5% |
| 2008 | $2,661 +0.4% | $57,840 |
| 2007 | $2,651 | $57,840 |
| 2006 | $2,651 +6.9% | $57,840 +4.5% |
| 2005 | $2,481 +12.3% | $55,360 +14.5% |
| 2004 | $2,210 +274.2% | $48,360 -15.2% |
| 2003 | $591 +14.7% | $57,040 +3.7% |
| 2002 | $515 +229.3% | $55,000 |
| 2001 | $156 | $55,000 |
Find assessor info on the county website
Monthly payment
Est. payment
Payment breakdown
Explore the cost of this home by adjusting the details. Changes won't be saved.Climate risks
Neighborhood: Candler-Mcafee
Nearby schools
Schools provided by the listing agent
- Elementary: Avondale
- Middle: Chapel Hill
- High: Stone Mountain
Source: GAMLS. This data may not be complete. We recommend contacting the local school district to confirm school assignments for this home.
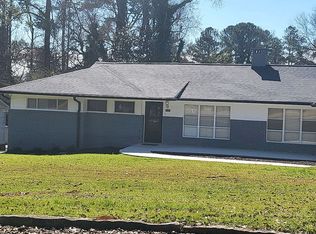

Similar homes
- $395,0005 bd3 ba2.2k sqft2205 Loring Ct, Decatur, GA 30032Active
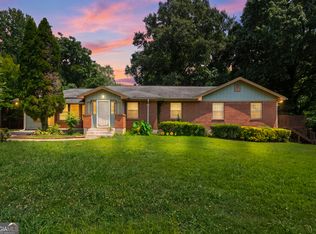
 MLS ID #10797711, Tiara Lamm, Century 21 Results. GAMLS
 - $399,9004 bd3 ba2.3k sqft33 Fairfield Dr, Avondale Estates, GA 30002For Sale

 MLS ID #7823536, Patricia Storm, Redfin Corporation. FMLS GA
 - $370,0005 bd3 ba2.7k sqft1354 Weston Dr, Decatur, GA 30032Active
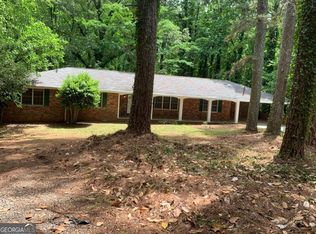 MLS ID #10768505, Vera E Orok, 21st Century Realty. GAMLS
 - $--4 bd3 ba2k sqft3307 Moravia Dr, Lithonia, GA 30038Auction
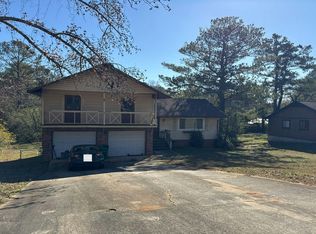 Auction.com 2
 - $350,0005 bd3 ba1.8k sqft2510 Brentwood Ct, Decatur, GA 30032ActiveMLS ID #10797671, Tiara Lamm, Century 21 Results. GAMLS
- $242,0005 bd3 ba2.4k sqft2173 Kilarney Rd, Decatur, GA 30032ActiveMLS ID #10780123, Ayelet Gilad, Keller Williams Realty First Atlanta. GAMLS
- $350,0003 bd2 ba1.7k sqft3954 Artist Vw, Decatur, GA 30034ActiveMLS ID #10843259, Ashley Williams, Keller Williams West Atlanta. GAMLS
- $375,0004 bd3 ba1.9k sqft1068 Leslie Pl, Lithonia, GA 30058ActiveMLS ID #10844774, Collis S Clovie, Cross Creek Realty. GAMLS
- $325,0005 bd4 ba2.6k sqft2152 Lilac Ln, Decatur, GA 30032ActiveMLS ID #10816014, Ramesh Seegulam, Nation One Realty Group, Inc.. GAMLS
- $320,0003 bd2 ba1.5k sqft3846 Easterwood Ct, Decatur, GA 30032ActiveMLS ID #10613135, Shelia Dillard, Faith Realty, Inc.. GAMLS
- $350,0004 bd3 ba2.4k sqft5159 Covington Hwy, Decatur, GA 30035ActiveMLS ID #10488863, Kimberly Branch, Keller Williams Realty Atl. Partners. GAMLS
