INVESTORS Special! Large Split Level Home located in established community with NO HOA. 2 Car- Side Entry GARAGE. Updated Kitchen within recent years with newer cabinets, counters and floors. Newer HVAC system. All major components of the home is operational and in working condition.
Active
$230,000
1986 Snapfinger Rd, Decatur, GA 30035
3beds
1,846sqft
Single Family Residence
Built in 1969
0.28 Acres Lot
$227,100 Zestimate®
$125/sqft
$-- HOA
What's special
- 10 days
- 140
- 15
Likely to sell faster than
Zillow last checked:
Listing updated:
Listed by:
Lisa David 678-359-6500,
New Generation Realty LLC
Source: GAMLS,MLS#: 10882477
Facts & features
Interior
Bedrooms & bathrooms
- Bedrooms: 3
- Bathrooms: 2
- Full bathrooms: 2
Rooms
- Room types: Bonus Room, Den, Family Room
Dining room
- Features: Dining Rm/Living Rm Combo
Kitchen
- Features: Breakfast Area
Heating
- Central
Cooling
- Ceiling Fan(s), Central Air, Common
Appliances
- Included: Dishwasher, Oven/Range (Combo)
- Laundry: In Garage
Features
- Roommate Plan, Split Foyer
- Flooring: Carpet
- Basement: Finished,Interior Entry
- Has fireplace: No
Interior area
- Total structure area: 1,846
- Total interior livable area: 1,846 sqft
- Finished area above ground: 1,846
- Finished area below ground: 0
Property
Parking
- Parking features: Attached, Basement, Garage, Garage Door Opener
- Has attached garage: Yes
Features
- Levels: Multi/Split
Lot
- Size: 0.28 Acres
- Features: Level
Details
- Parcel number: 15 132 02 024
- Special conditions: As Is
Construction
Type & style
- Home type: SingleFamily
- Architectural style: Traditional
- Property subtype: Single Family Residence
Materials
- Brick, Vinyl Siding
- Roof: Other
Condition
- Fixer
- New construction: No
- Year built: 1969
Utilities & green energy
- Sewer: Public Sewer
- Water: Public
- Utilities for property: Sewer Available, Sewer Connected, Water Available
Community & HOA
Community
- Features: Sidewalks, Street Lights
- Subdivision: None
HOA
- Has HOA: No
- Services included: None
Location
- Region: Decatur
Financial & listing details
- Price per square foot: $125/sqft
- Tax assessed value: $197,800
- Annual tax amount: $3,449
- Date on market: 10/30/2026
- Cumulative days on market: 11 days
- Listing agreement: Exclusive Right To Sell
- Listing terms: Cash,Conventional,Other
Estimated market value
$227,100
$216,000 - $238,000
$2,108/mo
Price history
| Date | Event | Price |
|---|---|---|
| 10/31/2026 | Listed for sale | $230,000$125/sqft |
Source:  GAMLS #10882477 Report a problem | ||
Public tax history
| Year | Property taxes | Tax assessment |
|---|---|---|
| 2025 | $621 -2.2% | $79,120 -10.8% |
| 2024 | $635 +55.4% | $88,680 +8.4% |
| 2023 | $409 -23.4% | $81,800 +49.4% |
| 2022 | $534 | $54,760 +26.3% |
| 2021 | $534 -0.1% | $43,360 -3% |
| 2020 | $534 +1.3% | $44,680 +11.5% |
| 2019 | $527 +0.6% | $40,080 +20% |
| 2018 | $524 +19.3% | $33,400 +58.4% |
| 2017 | $439 -55.5% | $21,080 -29.5% |
| 2016 | $987 | $29,920 +64.8% |
| 2014 | $987 | $18,160 +85.3% |
| 2013 | -- | $9,800 |
| 2012 | -- | $9,800 -32.2% |
| 2011 | -- | $14,448 -62% |
| 2010 | $1,204 | $38,040 |
| 2009 | $1,204 -0.5% | $38,040 -18.3% |
| 2008 | $1,210 -0.4% | $46,560 |
| 2007 | $1,215 | $46,560 |
| 2006 | $1,215 +5.7% | $46,560 |
| 2005 | $1,150 +4.9% | $46,560 +4.5% |
| 2004 | $1,096 +2.3% | $44,560 |
| 2003 | $1,071 +20% | $44,560 +5.1% |
| 2002 | $893 +75.5% | $42,400 +19.8% |
| 2001 | $509 | $35,400 |
Find assessor info on the county website
Monthly payment
Est. payment
Payment breakdown
Explore the cost of this home by adjusting the details. Changes won't be saved.Climate risks
Neighborhood: 30035
Nearby schools
Schools provided by the listing agent
- Elementary: Canby Lane
- Middle: Mary Mcleod Bethune
- High: Towers
Source: GAMLS. This data may not be complete. We recommend contacting the local school district to confirm school assignments for this home.
Similar homes
- $--4 bd4 ba1.5k sqft3412 Stardust Cir, Decatur, GA 30034Auction
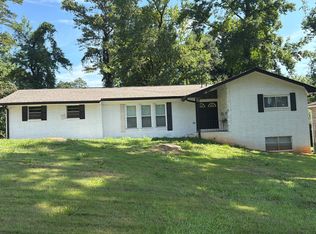 Auction.com 2
- $--3 bd2 ba1.5k sqft3694 Rockbridge Rd, Stone Mountain, GA 30083Auction
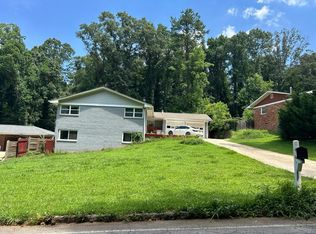 Auction.com 2
- $--4 bd3 ba2.6k sqft3807 Flakes Mill Rd, Decatur, GA 30034Auction
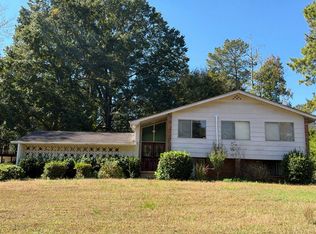 Auction.com 2
- $228,0003 bd2 ba1.4k sqft2520 Elkhorn Dr, Decatur, GA 30034Active

 MLS ID #10877368, Eugene Winchester, Coldwell Banker Realty. GAMLS
- $187,9003 bd2 ba1.3k sqft1763 Meadowglades Dr, Decatur, GA 30035ActiveMLS ID #10840721, Benjamin Hitchins, Mainstay Brokerage. GAMLS
- $250,8004 bd2 ba1.9k sqft2943 Boring Ridge Dr, Decatur, GA 30034ActiveMLS ID #10877387, Eugene Winchester, Coldwell Banker Realty. GAMLS
- $213,9004 bd1 ba1k sqft4267 Lamar St, Decatur, GA 30035ActiveMLS ID #10840291, Loree Nichols, Mainstay Brokerage. GAMLS
- $199,5004 bd2 ba1.7k sqft4779 Huntsman Bnd, Decatur, GA 30034ActiveMLS ID #10877394, Eugene Winchester, Coldwell Banker Realty. GAMLS
- $145,0003 bd2 ba1.2k sqft4244 Canby Ln, Decatur, GA 30035ActiveMLS ID #10885263, Temmy Adebayo, Impact Brokerage. GAMLS
- $216,6003 bd4 ba1.4k sqft3376 Wild Flower Cv, Decatur, GA 30032ActiveMLS ID #10877232, Eugene Winchester, Coldwell Banker Realty. GAMLS
- $205,2003 bd2 ba1.1k sqft2647 Williamsburg Dr, Decatur, GA 30034ActiveMLS ID #10877373, Eugene Winchester, Coldwell Banker Realty. GAMLS
- $199,5004 bd2 ba2k sqft3604 Barrington Pl, Decatur, GA 30032ActiveMLS ID #10877261, Eugene Winchester, Coldwell Banker Realty. GAMLS
- $199,0004 bd3 ba2.6k sqft3501 Tarragon Dr, Decatur, GA 30034ActiveMLS ID #10885258, Temmy Adebayo, Impact Brokerage. GAMLS
- $199,5003 bd2 ba1k sqft3243 Pinehill Dr, Decatur, GA 30032ActiveMLS ID #10877202, Eugene Winchester, Coldwell Banker Realty. GAMLS
- $185,0003 bd1 ba1k sqft3578 Barrington Pl, Decatur, GA 30032ActiveMLS ID #10885255, Temmy Adebayo, Impact Brokerage. GAMLS
- $215,0003 bd2 ba1.3k sqft2118 Mark Trl, Decatur, GA 30032ActiveMLS ID #10877346, Eugene Winchester, Coldwell Banker Realty. GAMLS
- $165,0003 bd3 ba1.4k sqft3705 Boring Rd, Decatur, GA 30034ActiveMLS ID #10885241, Temmy Adebayo, Impact Brokerage. GAMLS
