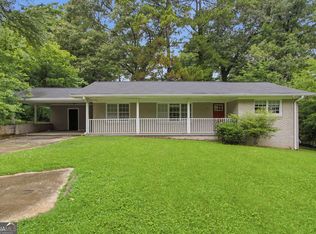
This property in Decatur offers a great opportunity in an established residential area with convenient access to local schools, shopping, dining, and major commuter routes. The home features a traditional layout with comfortable living spaces and solid potential for a variety of uses, whether as a primary residence or investment opportunity. Located in a well-established neighborhood, the property provides a convenient setting with easy access to major highways and surrounding metro Atlanta amenities, making it an appealing option for a range of buyers. Professional photos have been ordered and will be uploaded once received.
Active
$217,690
1763 Meadowglades Dr, Decatur, GA 30035
3beds
1,381sqft
Single Family Residence
Built in 1959
0.33 Acres Lot
$213,600 Zestimate®
$158/sqft
$-- HOA
What's special
Comfortable living spacesTraditional layout
- 17 days
- 181
- 11
Zillow last checked:
Listing updated:
Listed by:
Kerry Kretchmer 602-483-6828,
Mainstay Brokerage
Source: GAMLS,MLS#: 10840721
Facts & features
Interior
Bedrooms & bathrooms
- Bedrooms: 3
- Bathrooms: 2
- Full bathrooms: 2
- Main level bathrooms: 2
- Main level bedrooms: 3
Rooms
- Room types: Family Room
Heating
- Forced Air
Cooling
- Central Air
Appliances
- Included: Other
- Laundry: Other
Features
- Other
- Flooring: Other
- Basement: Crawl Space
- Number of fireplaces: 1
- Fireplace features: Family Room
- Common walls with other units/homes: No Common Walls
Interior area
- Total structure area: 1,381
- Total interior livable area: 1,381 sqft
- Finished area above ground: 1,381
- Finished area below ground: 0
Property
Parking
- Parking features: None
Features
- Levels: One
- Stories: 1
- Patio & porch: Patio
- Body of water: None
Lot
- Size: 0.33 Acres
- Features: Level
Details
- Parcel number: 15 189 03 017
- Special conditions: Investor Owned
Construction
Type & style
- Home type: SingleFamily
- Architectural style: Ranch
- Property subtype: Single Family Residence
Materials
- Brick
- Foundation: Slab
- Roof: Composition
Condition
- Resale
- New construction: No
- Year built: 1959
Utilities & green energy
- Sewer: Public Sewer
- Water: Public
- Utilities for property: Other
Community & HOA
Community
- Features: None
- Subdivision: Glenwood Estates
HOA
- Has HOA: No
- Services included: None
Location
- Region: Decatur
Financial & listing details
- Price per square foot: $158/sqft
- Tax assessed value: $254,300
- Annual tax amount: $4,206
- Date on market: 9/4/2026
- Cumulative days on market: 18 days
- Listing agreement: Exclusive Right To Sell
- Listing terms: Cash,Conventional,FHA,VA Loan
Estimated market value
$213,600
$203,000 - $224,000
$1,829/mo
Price history
| Date | Event | Price |
|---|---|---|
| 9/4/2026 | Listed for sale | $217,690+184.6%$158/sqft |
Source:  FMLS GA #7833229 Report a problem FMLS GA #7833229 Report a problem | ||
| 6/4/2022 | Listing removed | -- |
Source: Zillow Rental Network Premium Report a problem | ||
| 6/1/2022 | Listed for rent | $1,450+12%$1/sqft |
Source: Zillow Rental Network Premium #20045942 Report a problem | ||
| 4/4/2019 | Listing removed | $1,295$1/sqft |
Source: Excalibur Homes, LLC. #6525019 Report a problem | ||
| 3/27/2019 | Listed for rent | $1,295+67.1%$1/sqft |
Source: Excalibur Homes, LLC. #6525019 Report a problem | ||
| 2/10/2012 | Listing removed | $775$1/sqft |
Source: RE/MAX Agents Realty #3111899 Report a problem | ||
| 11/5/2011 | Price change | $775-2.5%$1/sqft |
Source: RE/MAX Agents Realty #3111899 Report a problem | ||
| 10/10/2011 | Price change | $795-3.6%$1/sqft |
Source: RE/MAX Agents Realty #03111899 Report a problem | ||
| 8/18/2011 | Listed for rent | $825$1/sqft |
Source: RE/MAX Agents Realty #03111899 Report a problem | ||
| 5/4/2011 | Listing removed | $825$1/sqft |
Source: RE/MAX Agents Realty #03036683 Report a problem | ||
| 3/25/2011 | Listed for rent | $825$1/sqft |
Source: RE/MAX Agents Realty #03036683 Report a problem | ||
| 5/28/2008 | Sold | $76,500-45.4%$55/sqft |
Source: Public Record Report a problem | ||
| 6/15/2006 | Sold | $140,000+18.6%$101/sqft |
Source: Public Record Report a problem | ||
| 10/19/1998 | Sold | $118,000$85/sqft |
Source: Public Record Report a problem | ||
Public tax history
| Year | Property taxes | Tax assessment |
|---|---|---|
| 2025 | $4,913 +16.9% | $101,720 +18.9% |
| 2024 | $4,203 +0.2% | $85,520 -1.2% |
| 2023 | $4,195 +22.4% | $86,560 +23.7% |
| 2022 | $3,427 +52.5% | $69,960 +62.4% |
| 2021 | $2,247 +12.5% | $43,080 +15.2% |
| 2020 | $1,998 +13.2% | $37,400 +16.6% |
| 2019 | $1,765 +8.7% | $32,080 +14.9% |
| 2018 | $1,623 +15.3% | $27,920 +17.1% |
| 2017 | $1,408 +4.5% | $23,840 +6.4% |
| 2016 | $1,346 | $22,400 +140.3% |
| 2014 | $1,346 | $9,320 |
| 2013 | -- | $9,320 |
| 2012 | -- | $9,320 -36.1% |
| 2011 | -- | $14,592 -61.7% |
| 2010 | $1,885 | $38,120 |
| 2009 | $1,885 -19.8% | $38,120 -25.3% |
| 2008 | $2,352 +8.7% | $51,040 |
| 2007 | $2,164 | $51,040 +13.1% |
| 2006 | $2,164 +21.3% | $45,120 |
| 2005 | $1,784 -12.8% | $45,120 |
| 2004 | $2,046 +2.2% | $45,120 |
| 2003 | $2,002 +9.1% | $45,120 +7.7% |
| 2002 | $1,835 +32.9% | $41,880 +15.2% |
| 2001 | $1,381 | $36,360 |
Find assessor info on the county website
Monthly payment
Est. payment
Payment breakdown
Explore the cost of this home by adjusting the details. Changes won't be saved.Climate risks
Neighborhood: 30035
Nearby schools
Schools provided by the listing agent
- Elementary: Snapfinger
- Middle: Miller Grove
- High: Miller Grove
Source: GAMLS. This data may not be complete. We recommend contacting the local school district to confirm school assignments for this home.
Similar homes
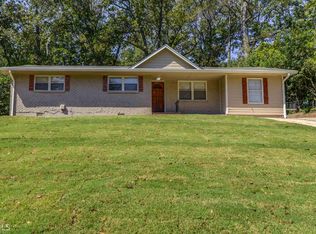
- $--3 bd2 ba1.3k sqft3919 Bluffton Ct, Decatur, GA 30035Auction
 ServiceLink Auction

 - $225,0003 bd2 ba1.4k sqft1764 Atherton Dr, Decatur, GA 30035Active
 MLS ID #10799692, Brian Horton, Mainstay Brokerage. GAMLS
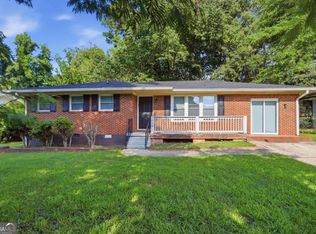
 - $235,7404 bd1 ba1k sqft4267 Lamar St, Decatur, GA 30035Active
 MLS ID #10840291, Kerry Kretchmer, Mainstay Brokerage. GAMLS
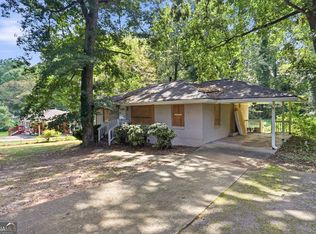
 - $192,5003 bd2 ba1.4k sqft3975 Phylis Pl, Decatur, GA 30035Active
 MLS ID #10780289, Loree Nichols, Mainstay Brokerage. GAMLS
 - $190,5003 bd2 ba1.1k sqft3904 W Hilda Cir, Decatur, GA 30035ActiveMLS ID #10709473, Yadira Ramon Herrera, Mainstay Brokerage. GAMLS
- $209,5003 bd2 ba1.4k sqft1416 Columbia Dr, Decatur, GA 30032ActiveMLS ID #10788085, Loree Nichols, Mainstay Brokerage. GAMLS
- $218,9003 bd1 ba1.1k sqft2785 Battle Forrest Dr, Decatur, GA 30034ActiveMLS ID #10836819, Kerry Kretchmer, Mainstay Brokerage. GAMLS
- $237,0003 bd2 ba1.3k sqft3549 Tulip Dr, Decatur, GA 30032ActiveMLS ID #10821399, Doug Smith, Mainstay Brokerage. GAMLS
- $183,5003 bd1 ba1.2k sqft4390 Mercer Rd, Decatur, GA 30035ActiveMLS ID #10780227, Kerry Kretchmer, Mainstay Brokerage. GAMLS
- $232,2503 bd2 ba1.5k sqft2810 Knollview Dr, Decatur, GA 30034ActiveMLS ID #10835917, Benjamin Hitchins, Mainstay Brokerage. GAMLS
- $175,0003 bd2 ba1k sqft4436 Highland Rd, Decatur, GA 30035ActiveMLS ID #10756874, Christopher Geiger, Excalibur Homes, LLC. GAMLS
- $251,7203 bd2 ba1.2k sqft3415 Homera Pl, Decatur, GA 30032ActiveMLS ID #10832709, Kerry Kretchmer, Mainstay Brokerage. GAMLS
- $199,0003 bd1 ba1.1k sqft3229 McAfee Rd, Decatur, GA 30032ActiveMLS ID #10794067, Roxie Hernandez, Keller Williams Realty Consultants. GAMLS
- $190,0003 bd2 ba1.2k sqft2397 Tilson Rd, Decatur, GA 30032ActiveMLS ID #10789250, Dat Nguyen, Virtual Properties Realty.com. GAMLS
- $175,0003 bd2 ba1.1k sqft3672 Turner Heights Dr, Decatur, GA 30032ActiveMLS ID #10740966, Yadira Ramon Herrera, Mainstay Brokerage. GAMLS
- $165,0005 bd2 ba1.3k sqft3702 Brian Dr, Decatur, GA 30032ActiveMLS ID #10835438, Benjamin Hitchins, Mainstay Brokerage. GAMLS
