Welcome to your own private estate in Ellenwood, GA! Nestled on a beautiful one-acre lot behind a gated entrance, this fully renovated property offers the perfect blend of privacy, space, and modern living. Every detail invites you to experience comfortable living with room to grow and entertain. The highlight of this exceptional home is the fully finished basement, complete with its own private entrance, full kitchen, bathroom, and two bedrooms-ideal for extended family, guests, or potential rental income. Whether you're looking for multigenerational living, additional flexibility, or a private retreat to call your own, this property offers endless possibilities. Enjoy the peaceful setting, expansive outdoor space, and the feeling of having your very own secluded estate while still being conveniently located near everyday amenities. A rare opportunity to own a beautifully renovated property with space, versatility, and privacy all in one!
Active
Price cut: $10K (11/2)
$385,000
3289 Rowden Rd, Ellenwood, GA 30294
5beds
3,284sqft
Single Family Residence
Built in 1969
1.02 Acres Lot
$388,300 Zestimate®
$117/sqft
$-- HOA
What's special
Gated entranceOne-acre lotPeaceful settingSecluded estateExpansive outdoor spaceFully finished basement
- 5 days
- 360
- 52
Zillow last checked:
Listing updated:
Listed by:
Alianny Santos 470-338-0373,
The Atlanta Home Experts,
Leslie Contreras 404-956-0528,
The Atlanta Home Experts
Source: GAMLS,MLS#: 10880916
Facts & features
Interior
Bedrooms & bathrooms
- Bedrooms: 5
- Bathrooms: 3
- Full bathrooms: 3
Rooms
- Room types: Family Room
Dining room
- Features: Dining Rm/Living Rm Combo
Kitchen
- Features: Solid Surface Counters
Heating
- Central
Cooling
- Central Air
Appliances
- Included: Dishwasher, Oven/Range (Combo), Refrigerator
- Laundry: In Basement
Features
- Roommate Plan, Split Bedroom Plan, Tile Bath
- Flooring: Vinyl
- Basement: Finished
- Number of fireplaces: 1
- Fireplace features: Other
- Common walls with other units/homes: No Common Walls
Interior area
- Total structure area: 3,284
- Total interior livable area: 3,284 sqft
- Finished area above ground: 3,284
- Finished area below ground: 0
Property
Parking
- Total spaces: 6
- Parking features: Attached, Carport
- Has carport: Yes
Features
- Levels: Multi/Split
- Fencing: Fenced,Front Yard
Lot
- Size: 1.02 Acres
- Features: Private
- Residential vegetation: Partially Wooded
Details
- Parcel number: 12234D B001
Construction
Type & style
- Home type: SingleFamily
- Architectural style: Ranch
- Property subtype: Single Family Residence
Materials
- Brick
- Foundation: Pillar/Post/Pier
- Roof: Composition
Condition
- Updated/Remodeled
- New construction: No
- Year built: 1969
Utilities & green energy
- Sewer: Septic Tank
- Water: Public
- Utilities for property: Cable Available, Electricity Available, High Speed Internet, Phone Available
Community & HOA
Community
- Features: None
- Subdivision: Uninc Cnty-Fire
HOA
- Has HOA: No
- Services included: None
Location
- Region: Ellenwood
Financial & listing details
- Price per square foot: $117/sqft
- Tax assessed value: $175,100
- Annual tax amount: $2,498
- Date on market: 10/29/2026
- Cumulative days on market: 5 days
- Listing agreement: Exclusive Right To Sell
- Electric utility on property: Yes
Estimated market value
$388,300
$369,000 - $408,000
$2,079/mo
Price history
| Date | Event | Price |
|---|---|---|
| 11/2/2026 | Price change | $385,000-2.5%$117/sqft |
Source:  GAMLS #10880916 Report a problem | ||
| 10/29/2026 | Listed for sale | $395,000+154.8%$120/sqft |
Source: GAMLS #10880916 Report a problem | ||
| 1/5/2026 | Sold | $155,000-27.9%$47/sqft |
Source: GAMLS #10553660 Report a problem | ||
| 12/29/2025 | Pending sale | $215,000$65/sqft |
Source: GAMLS #10553660 Report a problem | ||
| 9/19/2025 | Price change | $215,000-9.5%$65/sqft |
Source: GAMLS #10553660 Report a problem | ||
| 7/28/2025 | Listed for sale | $237,500+73.4%$72/sqft |
Source: GAMLS #10553660 Report a problem | ||
| 6/15/2006 | Sold | $137,000$42/sqft |
Source: Public Record Report a problem | ||
Public tax history
| Year | Property taxes | Tax assessment |
|---|---|---|
| 2025 | $2,682 +7.4% | $70,040 +9.4% |
| 2024 | $2,498 +8.7% | $64,040 +0.6% |
| 2023 | $2,298 +10.1% | $63,640 +19.7% |
| 2022 | $2,086 +17.9% | $53,160 +18.7% |
| 2021 | $1,769 +2.6% | $44,800 +3.9% |
| 2020 | $1,724 +2.4% | $43,101 -58.4% |
| 2019 | $1,684 +13.8% | $103,694 +184.4% |
| 2018 | $1,480 +21.9% | $36,464 +22.2% |
| 2017 | $1,214 -7.4% | $29,836 -7.4% |
| 2016 | $1,311 | $32,208 |
| 2015 | $1,311 +0.6% | -- |
| 2014 | $1,303 +3.5% | $31,786 |
| 2013 | $1,260 -0.8% | -- |
| 2012 | $1,269 -14.3% | -- |
| 2011 | $1,480 +12.8% | -- |
| 2010 | $1,312 -20.2% | -- |
| 2009 | $1,645 +6.8% | -- |
| 2008 | $1,541 +1.3% | -- |
| 2007 | $1,521 +2% | -- |
| 2006 | $1,490 +644.9% | -- |
| 2005 | $200 +8.1% | -- |
| 2003 | $185 -12.2% | -- |
| 2002 | $211 +9.8% | -- |
| 2001 | $192 +29.6% | -- |
| 2000 | $148 | -- |
Find assessor info on the county website
Monthly payment
Est. payment
Payment breakdown
Explore the cost of this home by adjusting the details. Changes won't be saved.Climate risks
Neighborhood: 30294
Nearby schools
Schools provided by the listing agent
- Elementary: East Clayton
- Middle: Adamson
- High: Morrow
Source: GAMLS. This data may not be complete. We recommend contacting the local school district to confirm school assignments for this home.
Similar homes
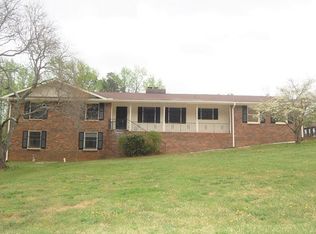
- $--4 bd2 ba1.8k sqft416 Arden Pl, Ellenwood, GA 30294Auction
 Auction.com 1
- $--4 bd4 ba2.4k sqft3046 Bagdad Ct, Lithonia, GA 30038Auction
 Auction.com 2
- $--4 bd4 ba3k sqft410 Amicalola Trce, Jonesboro, GA 30236Auction
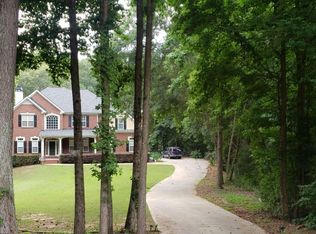 Auction.com 2
- $--4 bd3 ba1.9k sqft2322 Runnymede Ct, Jonesboro, GA 30236Auction
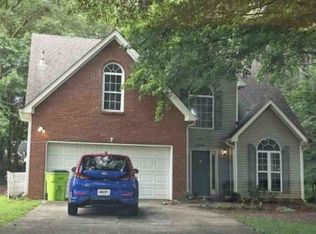 Xome
- $415,0004 bd3 ba1.8k sqft1845 Delphine Dr, Decatur, GA 30032Active
 MLS ID #10883089, Robert Harris, Keller Williams Realty Cityside. GAMLS
- $399,9003 bd2 ba1.9k sqft76 Harold Dr, McDonough, GA 30253ActiveMLS ID #10882801, Amy Hudgins, The Legacy Real Estate Group. GAMLS
