Welcome to 1845 Delphine Drive, a fully renovated 4-bedroom, 3-bath ranch in the East Lake Terrace subdivision of Decatur. Location is everything here: right next to the historic East Lake Golf Club and just minutes from I-20 and downtown Decatur's restaurants, shops and nightlife. Inside, an open-concept layout flows from the family room into a bright kitchen with vaulted ceiling, oversized island with breakfast bar, white shaker cabinetry, quartz countertops, pendant lighting and stainless steel appliances. New luxury vinyl plank flooring and recessed lighting run throughout. The primary suite offers a spa-style bath with a frameless glass walk-in shower and modern black fixtures. Two more fully updated baths, plus three additional bedrooms, give everyone room to spread out. Laundry hookups are tucked conveniently off the kitchen. Step out back to the screened deck overlooking a large, level 0.39-acre lot with plenty of room to play, garden or entertain. One-level living, move-in ready, in one of Decatur's most convenient pockets.
Active
$415,000
1845 Delphine Dr, Decatur, GA 30032
4beds
1,806sqft
Single Family Residence
Built in 1960
0.39 Acres Lot
$-- Zestimate®
$230/sqft
$-- HOA
What's special
Modern black fixturesOpen-concept layoutStainless steel appliancesRecessed lightingWhite shaker cabinetryPendant lightingQuartz countertops
- 1 day
- 72
- 12
Zillow last checked:
Listing updated:
Listed by:
Robert Harris 404-974-4998,
Keller Williams Realty Cityside,
Catherine Melendez Harris 678-829-9357,
Keller Williams Realty Cityside
Source: GAMLS,MLS#: 10883089
Facts & features
Interior
Bedrooms & bathrooms
- Bedrooms: 4
- Bathrooms: 3
- Full bathrooms: 3
- Main level bathrooms: 3
- Main level bedrooms: 4
Rooms
- Room types: Family Room, Foyer
Dining room
- Features: Dining Rm/Living Rm Combo
Kitchen
- Features: Breakfast Bar, Kitchen Island, Solid Surface Counters
Heating
- Central, Forced Air
Cooling
- Ceiling Fan(s), Central Air
Appliances
- Included: Dishwasher, Electric Water Heater, Microwave, Oven/Range (Combo), Refrigerator, Stainless Steel Appliance(s)
- Laundry: In Kitchen
Features
- Master On Main Level, Separate Shower, Split Bedroom Plan, Tile Bath, Vaulted Ceiling(s)
- Flooring: Tile, Vinyl
- Windows: Window Treatments
- Basement: Crawl Space
- Has fireplace: No
- Common walls with other units/homes: No Common Walls
Interior area
- Total structure area: 1,806
- Total interior livable area: 1,806 sqft
- Finished area above ground: 1,806
- Finished area below ground: 0
Property
Parking
- Total spaces: 2
- Parking features: Carport, Off Street
- Has carport: Yes
Features
- Levels: One
- Stories: 1
- Patio & porch: Deck, Screened
- Fencing: Back Yard,Wood
Lot
- Size: 0.39 Acres
- Features: Level
- Residential vegetation: Grassed, Partially Wooded
Details
- Parcel number: 15 172 11 068
- Special conditions: Agent/Seller Relationship,Investor Owned
Construction
Type & style
- Home type: SingleFamily
- Architectural style: Brick/Frame,Ranch
- Property subtype: Single Family Residence
Materials
- Brick, Wood Siding
- Foundation: Block
- Roof: Composition
Condition
- Updated/Remodeled
- New construction: No
- Year built: 1960
Utilities & green energy
- Electric: 220 Volts
- Sewer: Public Sewer
- Water: Public
- Utilities for property: Cable Available, Electricity Available, Natural Gas Available, Sewer Connected, Water Available
Community & HOA
Community
- Features: Golf
- Security: Smoke Detector(s)
- Subdivision: East Lake Terrace
HOA
- Has HOA: No
- Services included: None
Location
- Region: Decatur
Financial & listing details
- Price per square foot: $230/sqft
- Tax assessed value: $379,600
- Annual tax amount: $7,084
- Date on market: 11/2/2026
- Listing agreement: Exclusive Right To Sell
- Listing terms: Cash,Conventional,FHA,VA Loan
- Electric utility on property: Yes
Estimated market value
Not available
Estimated sales range
Not available
$2,549/mo
Price history
| Date | Event | Price |
|---|---|---|
| 11/2/2026 | Listed for sale | $415,000+59.7%$230/sqft |
Source:  FMLS GA #7862211 Report a problem | ||
| 7/6/2026 | Listing removed | $259,900$144/sqft |
Source:  GAMLS #10781045 Report a problem | ||
| 6/8/2026 | Listed for sale | $259,900+18.1%$144/sqft |
Source: GAMLS #10781045 Report a problem | ||
| 3/13/2026 | Sold | $220,000-15.4%$122/sqft |
Source: Public Record Report a problem | ||
| 3/13/2026 | Listed for sale | $259,900+136.5%$144/sqft |
Source: GAMLS #10709433 Report a problem | ||
| 11/29/2013 | Listing removed | $109,900$61/sqft |
Source: Keller Williams Realty Metro Atlanta Report a problem | ||
| 11/26/2013 | Listed for sale | $109,900+3.1%$61/sqft |
Source: Keller Williams Realty Metro Atlanta Report a problem | ||
| 3/11/2013 | Sold | $106,600-3%$59/sqft |
Source:  FMLS GA #5045250 Report a problem | ||
| 2/27/2013 | Pending sale | $109,900$61/sqft |
Source: Keller Williams Realty Metro Atlanta #5045250 Report a problem | ||
| 1/18/2013 | Price change | $109,900-8.3%$61/sqft |
Source: Keller Williams Realty Metro Atlanta #5045250 Report a problem | ||
| 10/5/2012 | Price change | $119,900-4%$66/sqft |
Source: Keller Williams Realty Metro Atlanta #5045250 Report a problem | ||
| 9/13/2012 | Listed for sale | $124,900$69/sqft |
Source: Keller Williams Realty Metro Atlanta #5045250 Report a problem | ||
| 9/8/2012 | Pending sale | $124,900$69/sqft |
Source: Keller Williams Realty Metro Atlanta #5045250 Report a problem | ||
| 8/23/2012 | Price change | $124,900-10.7%$69/sqft |
Source: Keller Williams Realty Metro Atlanta #5045250 Report a problem | ||
| 7/24/2012 | Price change | $139,900+29.2%$77/sqft |
Source: Keller Williams Realty Metro Atlanta #5045250 Report a problem | ||
| 2/14/2012 | Listed for sale | $108,300+8.4%$60/sqft |
Source: Sellect Realty, LLC #03008725 Report a problem | ||
| 7/23/2011 | Price change | $99,900-23.1%$55/sqft |
Source: Sellect Realty. #4176874 Report a problem | ||
| 6/25/2011 | Price change | $129,900-13.3%$72/sqft |
Source: Sellect Realty. #03008725 Report a problem | ||
| 5/4/2011 | Price change | $149,900-11.3%$83/sqft |
Source: Sellect Realty. #03008725 Report a problem | ||
| 2/5/2011 | Listed for sale | $169,000+20.7%$94/sqft |
Source: Sellect Realty. #03008725 Report a problem | ||
| 8/9/2001 | Sold | $140,000+66.7%$78/sqft |
Source: Public Record Report a problem | ||
| 8/11/2000 | Sold | $84,000$47/sqft |
Source: Public Record Report a problem | ||
Public tax history
| Year | Property taxes | Tax assessment |
|---|---|---|
| 2025 | $7,084 -0.1% | $151,840 -0.1% |
| 2024 | $7,094 +17.6% | $152,000 +18% |
| 2023 | $6,033 -10.7% | $128,840 -11.8% |
| 2022 | $6,753 +16.5% | $146,040 +17.6% |
| 2021 | $5,794 +43.3% | $124,200 +47.4% |
| 2020 | $4,042 -51.7% | $84,280 |
| 2019 | $8,361 +126.1% | $84,280 |
| 2018 | $3,697 +7.6% | $84,280 +20.1% |
| 2017 | $3,436 +53% | $70,160 +62.9% |
| 2016 | $2,247 | $43,080 +7.8% |
| 2014 | $2,247 | $39,960 +196.4% |
| 2013 | -- | $13,480 |
| 2012 | -- | $13,480 -17.4% |
| 2011 | -- | $16,320 -44% |
| 2010 | $913 | $29,160 |
| 2009 | $913 +37.9% | $29,160 |
| 2008 | $662 -4.4% | $29,160 |
| 2007 | $693 +2.3% | $29,160 |
| 2006 | $678 +12% | $29,160 |
| 2005 | $605 +24.8% | $29,160 +14.6% |
| 2004 | $485 -1.1% | $25,440 |
| 2003 | $490 -59.3% | $25,440 |
| 2002 | $1,205 +24.7% | $25,440 |
| 2001 | $966 | $25,440 |
Find assessor info on the county website
Monthly payment
Est. payment
Payment breakdown
Explore the cost of this home by adjusting the details. Changes won't be saved.Climate risks
Neighborhood: Candler-Mcafee
Nearby schools
Schools provided by the listing agent
- Elementary: Ronald E McNair
- Middle: Mcnair
- High: Mcnair
Source: GAMLS. This data may not be complete. We recommend contacting the local school district to confirm school assignments for this home.

Similar homes
- $--4 bd4 ba1.5k sqft3412 Stardust Cir, Decatur, GA 30034Auction
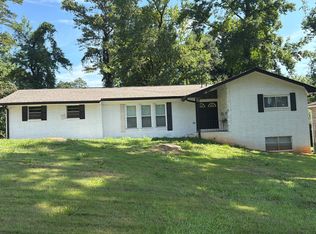 Auction.com 2
- $--3 bd2 ba1.5k sqft3694 Rockbridge Rd, Stone Mountain, GA 30083Auction
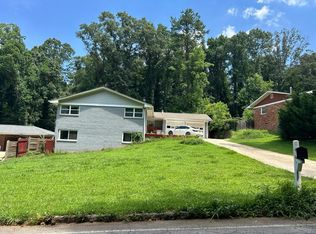 Auction.com 2
- $--3 bd3 ba1.8k sqft2542 Boulder Hill Ct SE, Atlanta, GA 30316Auction
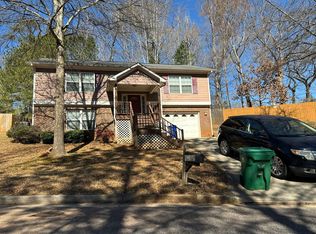 Auction.com 2
- $--4 bd3 ba1.9k sqft2803 Harlan Dr, East Pt, GA 30344Auction
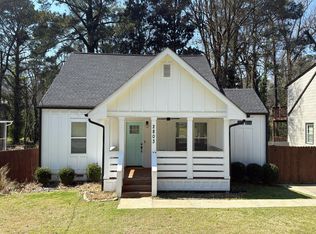 Auction.com 2
- $339,9004 bd3 ba1.8k sqft2668 Joyce Ave, Decatur, GA 30032Active
 MLS ID #10840183, Benjamin Hitchins, Mainstay Brokerage. GAMLS
- $400,0004 bd2 ba2.6k sqft3899 Bretton Woods Rd, Decatur, GA 30032ActiveMLS ID #10811038, Francis Reid, Paschal Realty Company. GAMLS
- $400,0005 bd3 ba2k sqft1990 Flintwood Dr SE, Atlanta, GA 30316ActiveMLS ID #10869605, Allan Brickman, Keller Williams Atlanta Midtown. GAMLS
- $415,0003 bd1 ba1.2k sqft1255 Conway Rd, Decatur, GA 30030ActiveMLS ID #10875478, Van A Yon, Commercial Realty of Georgia. GAMLS
- $215,0003 bd3 ba1.7k sqft674 Parker Ave, Decatur, GA 30032ActiveMLS ID #10808635, Eugene Winchester, Coldwell Banker Realty. GAMLS
- $399,9003 bd2 ba1.9k sqft76 Harold Dr, McDonough, GA 30253ActiveMLS ID #10882801, Amy Hudgins, The Legacy Real Estate Group. GAMLS
- $450,0005 bd3 ba2.6k sqft3530 Columbia Pkwy, Decatur, GA 30034ActiveMLS ID #10853637, Joe Burgess, Burgess Realty Company. GAMLS
- $230,0003 bd2 ba1.8k sqft1986 Snapfinger Rd, Decatur, GA 30035ActiveMLS ID #10882477, Lisa David, New Generation Realty LLC. GAMLS
- $275,0005 bd3 ba1.4k sqft3025 Catalina Dr, Decatur, GA 30032ActiveMLS ID #10868263, Ashley Ward, Mainstay Brokerage. GAMLS
