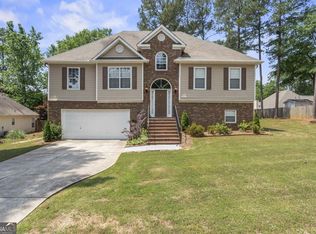
Welcome home to this beautifully updated 4-bedroom, 3-bath residence offering space, comfort, and convenience in a prime location! Freshly painted with brand-new carpet. You will also find recently installed LVP in the common areas. This home is move-in ready and designed for modern living. The spacious kitchen features stainless steel appliances, a double oven, and plenty of room for meal prep and entertaining, while the formal dining room provides the perfect setting for gatherings and special occasions. The oversized primary suite is a true retreat, complete with a cozy sitting area and a luxurious primary bath featuring a jetted tub, separate shower, dual vanities, and an expansive walk-in closet. Step outside to enjoy the private, fenced backyard-ideal for relaxing, entertaining, or letting pets play freely. With a roof and HVAC updated in recent years, this home offers peace of mind along with style and comfort. Conveniently located near I-75, shopping, dining, and schools, this home combines everyday convenience with a welcoming neighborhood feel. Ring security system included!
Active
Price cut: $10K (9/25)
$339,900
157 Talon Pl, McDonough, GA 30253
4beds
2,419sqft
Single Family Residence
Built in 1999
-- sqft lot
$338,500 Zestimate®
$141/sqft
$52/mo HOA
What's special
- 50 days
- 1,358
- 135
Zillow last checked:
Listing updated:
Listed by:
Amy Mick 678-438-1923,
Southern Classic Realtors
Source: GAMLS,MLS#: 10833322
Facts & features
Interior
Bedrooms & bathrooms
- Bedrooms: 4
- Bathrooms: 3
- Full bathrooms: 3
- Main level bathrooms: 2
- Main level bedrooms: 3
Rooms
- Room types: Family Room, Laundry
Heating
- Central
Cooling
- Ceiling Fan(s), Central Air
Appliances
- Included: Dishwasher, Microwave, Oven/Range (Combo)
- Laundry: Common Area, In Hall, Mud Room
Features
- High Ceilings, Master On Main Level, Roommate Plan, Walk-In Closet(s)
- Flooring: Carpet, Laminate, Vinyl
- Basement: None
- Number of fireplaces: 1
Interior area
- Total structure area: 2,419
- Total interior livable area: 2,419 sqft
- Finished area above ground: 2,419
- Finished area below ground: 0
Property
Parking
- Parking features: Attached, Garage, Kitchen Level, Side/Rear Entrance
- Has attached garage: Yes
Features
- Levels: One
- Stories: 1
Lot
- Features: Level
Details
- Parcel number: 069D01011000
Construction
Type & style
- Home type: SingleFamily
- Architectural style: Traditional
- Property subtype: Single Family Residence
Materials
- Stucco
- Roof: Composition
Condition
- Resale
- New construction: No
- Year built: 1999
Utilities & green energy
- Sewer: Public Sewer
- Water: Public
- Utilities for property: Sewer Connected
Community & HOA
Community
- Features: Pool, Tennis Court(s)
- Subdivision: Lakeside at Eagles Landing
HOA
- Has HOA: Yes
- Services included: Management Fee, Swimming, Tennis
- HOA fee: $623 annually
Location
- Region: Mcdonough
Financial & listing details
- Price per square foot: $141/sqft
- Tax assessed value: $351,000
- Annual tax amount: $5,333
- Date on market: 8/25/2026
- Cumulative days on market: 50 days
- Listing agreement: Exclusive Right To Sell
Estimated market value
$338,500
$322,000 - $355,000
$2,332/mo
Price history
| Date | Event | Price |
|---|---|---|
| 9/25/2026 | Price change | $339,900-2.9%$141/sqft |
Source:  GAMLS #10833322 Report a problem GAMLS #10833322 Report a problem | ||
| 9/14/2026 | Price change | $349,900-4.1%$145/sqft |
Source: GAMLS #10833322 Report a problem | ||
| 8/26/2026 | Listed for sale | $364,900+1.4%$151/sqft |
Source: GAMLS #10833322 Report a problem | ||
| 8/26/2026 | Listing removed | $359,900$149/sqft |
Source: GAMLS #10763075 Report a problem | ||
| 6/22/2026 | Listed for sale | $359,900$149/sqft |
Source: GAMLS #10763075 Report a problem | ||
| 6/16/2026 | Pending sale | $359,900$149/sqft |
Source: GAMLS #10763075 Report a problem | ||
| 6/3/2026 | Price change | $359,900-2.7%$149/sqft |
Source: GAMLS #10763075 Report a problem | ||
| 5/13/2026 | Listed for sale | $369,900$153/sqft |
Source: GAMLS #10763075 Report a problem | ||
| 5/12/2026 | Listing removed | $369,900$153/sqft |
Source: GAMLS #10727007 Report a problem | ||
| 4/17/2026 | Price change | $369,900-3.9%$153/sqft |
Source: GAMLS #10727007 Report a problem | ||
| 4/7/2026 | Listed for sale | $384,900+101.5%$159/sqft |
Source: GAMLS #10727007 Report a problem | ||
| 6/23/2001 | Sold | $191,000+3.8%$79/sqft |
Source: Public Record Report a problem | ||
| 1/6/2000 | Sold | $184,000$76/sqft |
Source: Public Record Report a problem | ||
Public tax history
| Year | Property taxes | Tax assessment |
|---|---|---|
| 2025 | $1,673 -4.2% | $140,400 +3.8% |
| 2024 | $1,746 +21.1% | $135,240 +1.2% |
| 2023 | $1,442 +18% | $133,680 +17.6% |
| 2022 | $1,222 +1.6% | $113,640 +29.4% |
| 2021 | $1,204 | $87,800 +2% |
| 2020 | $1,204 +7.1% | $86,120 +6.8% |
| 2019 | $1,124 +3% | $80,640 +4.9% |
| 2018 | $1,091 +4.5% | $76,880 +13.2% |
| 2016 | $1,044 +8.9% | $67,920 +8% |
| 2015 | $959 -51.7% | $62,880 +18.4% |
| 2014 | $1,985 | $53,120 |
| 2013 | -- | -- |
| 2012 | -- | -- |
| 2011 | -- | -- |
| 2010 | -- | -- |
| 2009 | -- | -- |
| 2008 | $2,601 +5.2% | -- |
| 2007 | $2,472 +8.2% | $79,000 -2% |
| 2005 | $2,286 | $80,600 +7.6% |
| 2004 | $2,286 +0.6% | $74,920 -1.1% |
| 2003 | $2,273 +208.2% | $75,720 +3.5% |
| 2002 | $738 -63.4% | $73,160 +6.1% |
| 2001 | $2,013 -10.7% | $68,960 -2.1% |
| 2000 | $2,255 | $70,440 |
Find assessor info on the county website
Monthly payment
Est. payment
Payment breakdown
Explore the cost of this home by adjusting the details. Changes won't be saved.Climate risks
Neighborhood: 30253
Nearby schools
Schools provided by the listing agent
- Elementary: Hickory Flat
- Middle: Union Grove
- High: Union Grove
Source: GAMLS. This data may not be complete. We recommend contacting the local school district to confirm school assignments for this home.
Similar homes
- $349,5004 bd3 ba2.1k sqft701 Terrace Trl, McDonough, GA 30253Active

 MLS ID #10857900, Noreen Walker, Irwin Realty & Company. GAMLS
 - $339,0004 bd3 ba2.5k sqft121 Escalade Dr, McDonough, GA 30253Active
 MLS ID #10871541, Johnnie Howard, eXp Realty. GAMLS
 - $365,0004 bd3 ba2.9k sqft620 Windham Way, McDonough, GA 30253Active Under Contract
 MLS ID #10832468, Joshua Pickens, Housewell.com Realty. GAMLS
 - $379,9005 bd3 ba2.3k sqft863 Clifton Rdg, McDonough, GA 30253Active
 MLS ID #10764581, Joshua Murphy, Crye-Leike, Realtors. GAMLS
 - $425,0004 bd3 ba2.7k sqft357 Astoria Way, McDonough, GA 30253ActiveMLS ID #10856213, Hannah Chansytha, Self Property Advisors. GAMLS
- $335,0003 bd2 ba2k sqft4050 Somerset Rdg, McDonough, GA 30253ActiveMLS ID #10835681, David Pope, SouthSide Realty. GAMLS
- $325,0005 bd3 ba2.5k sqft2416 Cornell Cir, McDonough, GA 30253ActiveMLS ID #10807760, Lorie Couch, The American Realty. GAMLS
- $395,0004 bd4 ba3.1k sqft1086 Rowanshyre Cir, McDonough, GA 30253ActiveMLS ID #10808396, Mark Spain, Mark Spain Real Estate. GAMLS
- $350,0003 bd3 ba2.5k sqft129 Avalon Dr, McDonough, GA 30252ActiveMLS ID #10827194, Renee Bryant, SouthSide, REALTORS. GAMLS
- $449,9004 bd3 ba3.4k sqft2240 Whispering Pines Ln, McDonough, GA 30253ActiveMLS ID #10826113, Steven T Koleno, Beycome Brokerage Realty LLC. GAMLS
- $379,9004 bd3 ba2.5k sqft301 Shyre Lake Ln, McDonough, GA 30253ActiveMLS ID #10810839, Robert E Salmons Jr., Entera Realty. GAMLS
- $375,0003 bd2 ba2.3k sqft219 Darwish Dr, McDonough, GA 30252ActiveMLS ID #10856601, Aleaha Whitus, Chapman Group Realty, Inc.. GAMLS
- $369,5004 bd3 ba2.5k sqft224 Vernon Walk, McDonough, GA 30252ActiveMLS ID #10800724, Stephanie R Burt, YesiRealty. GAMLS
- $315,0003 bd2 ba1.7k sqft215 Clearview Cir, McDonough, GA 30253ActiveMLS ID #10848447, Kelli Burns, Keller Williams Realty Atl. Partners. GAMLS
- $379,9953 bd3 ba2.1k sqft178 Ashley Dr, McDonough, GA 30252ActiveMLS ID #10803681, Raquel Lavender, Keller Williams Realty Atl. Partners. GAMLS
- $330,0004 bd3 ba2.1k sqft4825 Carly Way, Lithonia, GA 30058Active Under ContractMLS ID #10844857, Brittania Dennard, HomeSmart. GAMLS
- $314,9003 bd3 ba2k sqft140 Barrington Pkwy, Stockbridge, GA 30281ActiveMLS ID #10815703, Judith Jules, Platinum Real Estate LLC. GAMLS
- $289,9005 bd3 ba2.2k sqft3164 Baylor Cir, McDonough, GA 30253Active Under ContractMLS ID #10804155, April M Lloyd, eXp Realty. GAMLS
- $394,9004 bd4 ba2.6k sqft1625 Lake Dow Rd, McDonough, GA 30252ActiveMLS ID #10845996, Chance Adamson, Southern Classic Realtors. GAMLS
- $398,0004 bd3 ba3k sqft207 Arthur Dr, McDonough, GA 30252ActiveMLS ID #10856605, Aleaha Whitus, Chapman Group Realty, Inc.. GAMLS
