Welcome to 121 Escalade Drive, McDonough, Georgia 30253, where style, comfort, and modern design come together in this beautifully maintained, nearly new home. From the moment you step inside, you'll be captivated by the elegant architectural details, including gleaming hardwood floors, stunning coffered ceilings, and charming archways that add character throughout. The gourmet chef's kitchen opens seamlessly to the spacious living area, creating the perfect setting for entertaining guests and making lasting memories with family and friends. Upstairs, updated hardwood stairs and a hardwood landing lead to an expansive primary suite featuring a private sitting area, offering a relaxing retreat at the end of the day. Generously sized secondary bedrooms provide comfort and privacy for family members or guests. This home offers the perfect blend of sophistication, functionality, and everyday living. Don't miss your opportunity to make it yours.
Active
Price cut: $10K (7/18)
$359,000
121 Escalade Dr, McDonough, GA 30253
4beds
2,548sqft
:
Get pre-qualified$2,420/mo
Single Family Residence
Built in 2018
8,450 Square Feet Lot
$357,700 Zestimate®
$141/sqft
$29/mo HOA
What's special
Hardwood landingGleaming hardwood floorsPrivate sitting areaGenerously sized secondary bedroomsExpansive primary suiteStunning coffered ceilingsUpdated hardwood stairs
- 47 days |
- 225 |
- 28 |
Zillow last checked:
Listing updated:
Listed by:
Johnnie Howard 770-584-4446,
eXp Realty
Source: GAMLS,MLS#: 10782975
Facts & features
Interior
Bedrooms & bathrooms
- Bedrooms: 4
- Bathrooms: 3
- Full bathrooms: 2
- 1/2 bathrooms: 1
Rooms
- Room types: Office
Dining room
- Features: Seats 12+
Kitchen
- Features: Pantry
Heating
- Other
Cooling
- Central Air
Appliances
- Included: Dishwasher, Disposal, Dryer, Electric Water Heater, Microwave, Refrigerator, Washer
- Laundry: Upper Level
Features
- Double Vanity, Tray Ceiling(s)
- Flooring: Carpet
- Basement: None
- Number of fireplaces: 1
- Fireplace features: Gas Log, Living Room
- Common walls with other units/homes: No Common Walls
Interior area
- Total structure area: 2,548
- Total interior livable area: 2,548 sqft
- Finished area above ground: 2,548
- Finished area below ground: 0
Property
Parking
- Total spaces: 2
- Parking features: Garage
- Has garage: Yes
Features
- Levels: Two
- Stories: 2
- Exterior features: Other
Lot
- Size: 8,450 Square Feet
- Features: Level, Private
Details
- Parcel number: 092I01069000
Construction
Type & style
- Home type: SingleFamily
- Architectural style: Craftsman
- Property subtype: Single Family Residence
Materials
- Other
- Foundation: Slab
- Roof: Composition
Condition
- Resale
- New construction: No
- Year built: 2018
Utilities & green energy
- Electric: 220 Volts
- Sewer: Public Sewer
- Water: Public
- Utilities for property: Cable Available, Electricity Available, Natural Gas Available, Phone Available, Sewer Available, Water Available
Community & HOA
Community
- Features: Playground, Sidewalks, Street Lights
- Security: Smoke Detector(s)
- Subdivision: Kensington Park Wesley Lakes
HOA
- Has HOA: Yes
- Services included: Other
- HOA fee: $350 annually
Location
- Region: Mcdonough
Financial & listing details
- Price per square foot: $141/sqft
- Tax assessed value: $390,500
- Annual tax amount: $5,771
- Date on market: 6/10/2026
- Cumulative days on market: 47 days
- Listing agreement: Exclusive Right To Sell
- Electric utility on property: Yes
Estimated market value
$357,700
$340,000 - $376,000
$2,664/mo
Price history
| Date | Event | Price |
|---|---|---|
| 7/18/2026 | Price change | $359,000-2.7%$141/sqft |
Source:  GAMLS #10782975 Report a problem GAMLS #10782975 Report a problem | ||
| 6/10/2026 | Price change | $369,000-4.9%$145/sqft |
Source: GAMLS #10782975 Report a problem | ||
| 6/17/2022 | Pending sale | $388,000-1.8%$152/sqft |
Source: GAMLS #10049771 Report a problem | ||
| 6/16/2022 | Sold | $395,000+1.8%$155/sqft |
Source:  FMLS GA #7051721 Report a problem FMLS GA #7051721 Report a problem | ||
| 5/26/2022 | Contingent | $388,000$152/sqft |
Source: GAMLS #10049771 Report a problem | ||
| 5/19/2022 | Listed for sale | $388,000+62.8%$152/sqft |
Source: GAMLS #10049771 Report a problem | ||
| 11/20/2018 | Sold | $238,335-0.7%$94/sqft |
Source:  GAMLS #8389849 Report a problem GAMLS #8389849 Report a problem | ||
| 9/11/2018 | Pending sale | $240,000$94/sqft |
Source: D.R. Horton Realty of GA Inc. #8389849 Report a problem | ||
| 9/10/2018 | Price change | $240,000-1.1%$94/sqft |
Source: D.R. Horton Realty of GA Inc. #8389849 Report a problem | ||
| 8/16/2018 | Price change | $242,585+1.8%$95/sqft |
Source: D.R. Horton - Atlanta East Report a problem | ||
| 8/13/2018 | Price change | $238,340-1.7%$94/sqft |
Source: DR Horton Realty of Georgia Inc #6019988 Report a problem | ||
| 8/10/2018 | Price change | $242,585+1.8%$95/sqft |
Source: D.R. Horton - Atlanta East Report a problem | ||
| 8/1/2018 | Listed for sale | $238,340$94/sqft |
Source: DR Horton Realty of Georgia Inc #6019988 Report a problem | ||
Public tax history
| Year | Property taxes | Tax assessment |
|---|---|---|
| 2025 | $5,771 -0.5% | $156,200 |
| 2024 | $5,802 -1.1% | $156,200 -1.1% |
| 2023 | $5,869 +18.2% | $158,000 +20.8% |
| 2022 | $4,965 +24.5% | $130,800 +27% |
| 2021 | $3,988 +5.8% | $103,000 +6.4% |
| 2020 | $3,768 -1.3% | $96,840 +1.6% |
| 2019 | $3,818 | $95,360 +460.9% |
| 2018 | -- | $17,000 |
Find assessor info on the county website
Monthly payment
Est. payment
Payment breakdown
Explore the cost of this home by adjusting the details. Changes won't be saved.Climate risks
Neighborhood: 30253
Nearby schools
GreatSchools rating
- 4/10Wesley Lakes Elementary SchoolGrades: PK-5Distance: 0.4 mi
- 5/10Henry County Middle SchoolGrades: 6-8Distance: 2.6 mi
- 2/10McDonough High SchoolGrades: 9-12Distance: 2.5 mi
Schools provided by the listing agent
- Elementary: Wesley Lakes
- High: McDonough
Source: GAMLS. This data may not be complete. We recommend contacting the local school district to confirm school assignments for this home.
- $373,7004 bd4 ba2.9k sqft201 Jetta Cir, McDonough, GA 30253Off Market
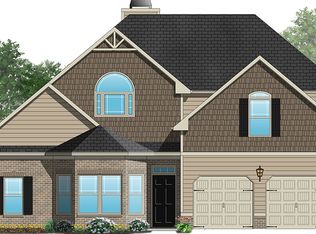
- $285,0004 bd3 ba1.8k sqft336 Concord Ter, McDonough, GA 30253Sold

- $373,3004 bd4 ba2.9k sqft113 Escalade Dr, McDonough, GA 30253Off Market
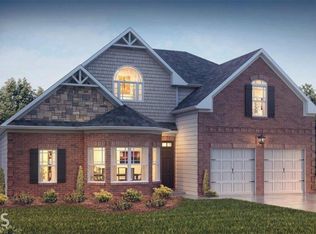
- $378,6004 bd4 ba2.9k sqft113 Escalade Cir, McDonough, GA 30253Off Market
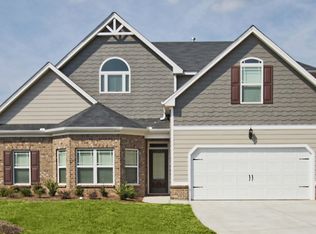
- $280,4004 bd3 ba1.8k sqft340 Concord Ter, McDonough, GA 30253Off Market
- $278,8004 bd3 ba1.8k sqft332 Concord Ter, McDonough, GA 30253Off Market
- $372,2005 bd4 ba3.1k sqft205 Jetta Cir, McDonough, GA 30253Off Market
- $376,7005 bd3 ba3k sqft109 Escalade Dr, McDonough, GA 30253Off Market
A local agent can set up tours, give advice and negotiate with sellers.
Similar homes
- $354,0005 bd3 ba2.8k sqft262 Parkview Place Dr, McDonough, GA 30253Active

 MLS ID #10793561, Jessica Pedreira, Virtual Properties Realty.com. GAMLS
 - $352,9505 bd3 ba3.2k sqft601 Moorings Ave, McDonough, GA 30253For Sale

 MLS ID #7777067, Allysia Melhado, LoKation Real Estate, LLC. FMLS GA
 - $317,9005 bd3 ba2.2k sqft3164 Baylor Cir, McDonough, GA 30253Active
 MLS ID #10804155, April M Lloyd, eXp Realty. GAMLS
 - $334,0004 bd3 ba2.5k sqft2324 Burnett Ln, McDonough, GA 30253For Sale
 MLS ID #7771307, MARK SPAIN, Mark Spain Real Estate. FMLS GA
 - $324,9004 bd3 ba2.3k sqft117 Rendition Dr, McDonough, GA 30253For SaleMLS ID #7773126, Melanie Fields, 20 West Realty, LLC. FMLS GA
- $400,0005 bd3 ba3.6k sqft240 Shaker Hollow Dr, McDonough, GA 30253For SaleMLS ID #7764491, EmpowerHome Team Atlanta, Keller Williams Rlty, First Atlanta. FMLS GA
- $438,3905 bd3 ba2.5k sqft300 Earnshaw Ave, McDonough, GA 30253ActiveGAMLS
- $430,8905 bd3 ba2.5k sqft405 Charnwood Ln, McDonough, GA 30253ActiveMLS ID #10712389, Teona Walton, CCG Realty Group LLC. GAMLS
- $434,8905 bd3 ba2.5k sqft329 Earnshaw Ave, McDonough, GA 30253ActiveMLS ID #10711572, Teona Walton, CCG Realty Group LLC. GAMLS
- $365,0003 bd2 ba2k sqft748 S Ola Rd, McDonough, GA 30252For SaleMLS ID #7785645, MONEK HARRIS, HomeSmart. FMLS GA
- $370,0003 bd3 ba2.8k sqft101 Saxton Ln, McDonough, GA 30253ActiveMLS ID #10725972, Elena A Gist, Keller Williams Realty Buckhead. GAMLS
- $344,9004 bd3 ba2.9k sqft109 Kentucky Way, McDonough, GA 30252ActiveMLS ID #10770873, Johnnie Howard, eXp Realty. GAMLS
- $399,9004 bd4 ba2.8k sqft541 Noblewood Dr, McDonough, GA 30252For SaleMLS ID #7765808, Jason Taylor, Coldwell Banker Realty. FMLS GA
- $309,9003 bd2 ba1.8k sqft853 Parkside Place Ave, McDonough, GA 30253ActiveMLS ID #10666115, Jonesy Realty Group, HomeSmart. GAMLS
- $470,0005 bd3 ba2.8k sqft549 Daffodil Ln, McDonough, GA 30253For SaleMLS ID #7768423, Ahkima Bigbee, Redfin Corporation. FMLS GA
- $309,9904 bd3 ba2.2k sqft217 Klinetop Dr, McDonough, GA 30253For SaleMLS ID #7746794, Denise Morales, Unlock Realty Group. FMLS GA
- $359,9004 bd3 ba3k sqft30 Havenwood Ct, Covington, GA 30016ActiveMLS ID #10792601, Johnnie Howard, eXp Realty. GAMLS
- $410,0003 bd2 ba2.4k sqft1616 King Mill Rd, McDonough, GA 30252For SaleMLS ID #7741660, Tiffney Riffle, Keller Williams Premier. FMLS GA
- $419,2285 bd3 ba2.9k sqft248 Delilah St, McDonough, GA 30252New ConstructionFMLS GA
- $434,0004 bd4 ba3.2k sqft128 Delwood Dr, McDonough, GA 30252For SaleMLS ID #7764889, Tameka Nesby, Keller Williams Premier. FMLS GA
