Welcome to refined Southern living in this beautifully maintained 4-bedroom, 3.5-bath home in the desirable Longleaf community of McDonough. This home offers the perfect blend of comfort, style, and functionality in a quiet, well-kept neighborhood. Step inside to a bright, open layout with updated flooring throughout. The main level features a spacious family room with a cozy fireplace that flows seamlessly into the kitchen-complete with granite countertops, a large island, stainless steel appliances, and quality cabinetry-perfect for everyday living and entertaining. A formal dining room adds a touch of timeless elegance. Upstairs, the oversized owner's suite serves as a private retreat with a spa-like bathroom featuring a soaking tub, separate shower, dual vanities, and a walk-in closet. Three additional bedrooms offer flexibility for family or guests, along with the convenience of an upstairs laundry room. Ideally located near top-rated Henry County schools, shopping, dining, and parks like Heritage Park and Avalon Park, with easy access to I-75 for a smooth commute to Atlanta or Hartsfield-Jackson Atlanta International Airport. Clean, move-in ready, and positioned in a strong community-schedule your showing today.
Pending
Price cut: $15.1K (6/18)
$399,900
541 Noblewood Dr, McDonough, GA 30252
4beds
2,812sqft
Single Family Residence
Built in 2020
0.39 Acres Lot
$398,000 Zestimate®
$142/sqft
$42/mo HOA
What's special
Cozy fireplaceLarge islandBright open layoutSpacious family roomStainless steel appliancesQuality cabinetryWalk-in closet
- 74 days |
- 325 |
- 24 |
Zillow last checked:
Listing updated:
Listed by:
Jason Taylor 404-550-3645,
Coldwell Banker Realty
Source: GAMLS,MLS#: 10759170
Facts & features
Interior
Bedrooms & bathrooms
- Bedrooms: 4
- Bathrooms: 4
- Full bathrooms: 3
- 1/2 bathrooms: 1
Rooms
- Room types: Family Room, Foyer, Laundry
Dining room
- Features: Separate Room
Kitchen
- Features: Breakfast Bar, Breakfast Room
Heating
- Electric, Zoned
Cooling
- Central Air, Zoned
Appliances
- Included: Dishwasher, Microwave
- Laundry: Upper Level
Features
- High Ceilings, Tray Ceiling(s), Walk-In Closet(s)
- Flooring: Carpet, Hardwood
- Basement: None
- Number of fireplaces: 1
- Fireplace features: Family Room
- Common walls with other units/homes: No Common Walls
Interior area
- Total structure area: 2,812
- Total interior livable area: 2,812 sqft
- Finished area above ground: 2,812
- Finished area below ground: 0
Property
Parking
- Total spaces: 2
- Parking features: Garage, Garage Door Opener
- Has garage: Yes
Features
- Levels: Two
- Stories: 2
- Body of water: None
Lot
- Size: 0.39 Acres
- Features: Level, Private
Details
- Parcel number: 138B01103000
- Special conditions: As Is
Construction
Type & style
- Home type: SingleFamily
- Architectural style: Brick Front,Craftsman
- Property subtype: Single Family Residence
Materials
- Other
- Roof: Composition
Condition
- Resale
- New construction: No
- Year built: 2020
Utilities & green energy
- Sewer: Public Sewer
- Water: Public
- Utilities for property: Cable Available, Electricity Available, Sewer Available, Water Available
Community & HOA
Community
- Features: Gated
- Security: Gated Community, Smoke Detector(s)
- Subdivision: Longleaf
HOA
- Has HOA: Yes
- Services included: Maintenance Grounds
- HOA fee: $500 annually
Location
- Region: Mcdonough
Financial & listing details
- Price per square foot: $142/sqft
- Tax assessed value: $403,300
- Annual tax amount: $5,330
- Date on market: 6/5/2026
- Cumulative days on market: 74 days
- Listing agreement: Exclusive Right To Sell
- Listing terms: Cash,Conventional,FHA,VA Loan
- Electric utility on property: Yes
Estimated market value
$398,000
$378,000 - $418,000
$2,937/mo
Price history
| Date | Event | Price |
|---|---|---|
| 8/11/2026 | Pending sale | $399,900$142/sqft |
Source:  GAMLS #10759170 Report a problem GAMLS #10759170 Report a problem | ||
| 6/18/2026 | Price change | $399,900-3.6%$142/sqft |
Source: GAMLS #10759170 Report a problem | ||
| 6/5/2026 | Listed for sale | $415,000+44.4%$148/sqft |
Source: GAMLS #10759170 Report a problem | ||
| 8/11/2020 | Sold | $287,410$102/sqft |
Source: Public Record Report a problem | ||
Public tax history
| Year | Property taxes | Tax assessment |
|---|---|---|
| 2025 | $5,330 -0.6% | $161,320 0% |
| 2024 | $5,362 +4.7% | $161,360 -7.3% |
| 2023 | $5,122 +8.9% | $174,160 +28.9% |
| 2022 | $4,706 +11.3% | $135,160 +17.5% |
| 2021 | $4,229 +373.6% | $115,000 +422.7% |
| 2020 | $893 | $22,000 |
Find assessor info on the county website
Monthly payment
Est. payment
Payment breakdown
Explore the cost of this home by adjusting the details. Changes won't be saved.Climate risks
Neighborhood: 30252
Nearby schools
GreatSchools rating
- 8/10Timber Ridge Elementary SchoolGrades: PK-5Distance: 2.2 mi
- 8/10Union Grove Middle SchoolGrades: 6-8Distance: 3.3 mi
- 7/10Union Grove High SchoolGrades: 9-12Distance: 3.5 mi
Schools provided by the listing agent
- Elementary: Timber Ridge
- Middle: Union Grove
- High: Union Grove
Source: GAMLS. This data may not be complete. We recommend contacting the local school district to confirm school assignments for this home.
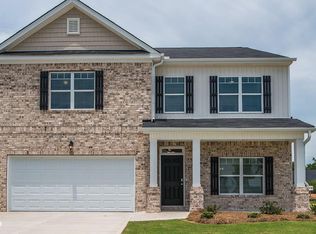
- $358,6004 bd2 ba-- sqft541 Noblewood Dr #103, McDonough, GA 30252Off Market
- $443,2005 bd4 ba4k sqft537 Noblewood Dr, McDonough, GA 30252Off Market
- $490,3005 bd5 ba4k sqft537 Noblewood Dr #102, McDonough, GA 30252Off Market

- $340,0004 bd3 ba2.3k sqft545 Noblewood Dr, McDonough, GA 30252Sold
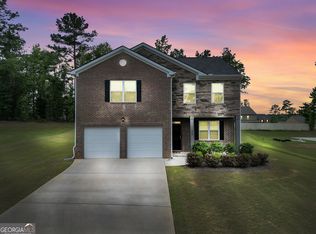
- $347,5004 bd2 ba-- sqft545 Noblewood Dr #104, McDonough, GA 30252Off Market
- $390,3005 bd3 ba3.2k sqft459 Noblewood Dr, McDonough, GA 30252Off Market
- $379,3004 bd3 ba2.8k sqft533 Noblewood Dr, McDonough, GA 30252Off Market
- $368,8004 bd3 ba2.8k sqft549 Noblewood Dr, McDonough, GA 30252Off Market
A local agent can set up tours, give advice and negotiate with sellers.
Similar homes
- $405,0005 bd3 ba3.3k sqft368 Noblewood Dr, McDonough, GA 30252Active
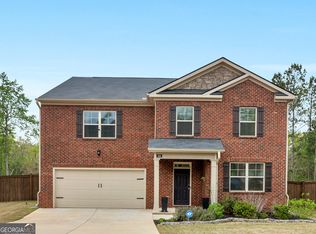
 MLS ID #10816372, Christy Barnard, Watkins Real Estate Associates. GAMLS
 - $425,0004 bd3 ba2.7k sqft357 Astoria Way, McDonough, GA 30253Active
 MLS ID #10824041, Hannah Chansytha, Self Property Advisors. GAMLS
 - $419,5275 bd3 ba2.9k sqft636 Vidalia Park Way, McDonough, GA 30252Active
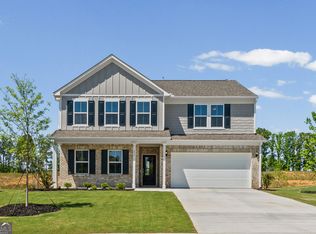 GAMLS
GAMLS - $525,0004 bd3 ba2.9k sqft146 Aubree Way, McDonough, GA 30252Active
 MLS ID #10785159, Amber Jones, Crye-Leike, Realtors. GAMLS
 - $539,0005 bd4 ba3.3k sqft591 Saltbox Ln, McDonough, GA 30252Active Under ContractMLS ID #10784351, Amber C Cochran, Investment Realty Group. GAMLS
- $589,9005 bd5 ba3.8k sqft210 Enfield Ln, McDonough, GA 30252ActiveMLS ID #10790459, Robert E Jones, Offerpad Brokerage. GAMLS
- $535,0005 bd5 ba3k sqft277 E Knight Rd, McDonough, GA 30252ActiveMLS ID #10817099, Amy Scott, The Legacy Real Estate Group. GAMLS
- $520,0006 bd4 ba3.9k sqft520 Coventry Way, McDonough, GA 30252ActiveMLS ID #10787190, Ashley Seldon, Virtual Properties Realty.com. GAMLS
- $365,0004 bd3 ba2.9k sqft3335 Baylor Cir, McDonough, GA 30253Active Under ContractMLS ID #10797211, Carolyn Hart-Greene, Harry Norman Realtors. GAMLS
- $434,0004 bd3 ba2.1k sqft168 Belford Way, Jackson, GA 30233ActiveMLS ID #10799577, Sasha Braden, Chapman Group Realty, Inc.. GAMLS
- $504,9005 bd3 ba2.8k sqft656 E Lake Rd, McDonough, GA 30252ActiveMLS ID #10704160, Jose Manuel Moya Chavez, Virtual Properties Realty.com. GAMLS
- $489,0006 bd4 ba4.1k sqft112 Aj Welch Jr Way, McDonough, GA 30252ActiveMLS ID #10815500, Jessica Pedreira, Virtual Properties Realty.com. GAMLS
- $467,8004 bd4 ba3k sqft308 Cinnamon Bark Pass, Locust Grove, GA 30248ActiveMLS ID #10787924, Caelyn Tackett, Georgia Real Estate Team. GAMLS
- $394,9906 bd4 ba3.9k sqft320 McKenzie Dr, Stockbridge, GA 30281ActiveMLS ID #10822292, Stephen E Redding, Steve Redding & Associates,LLC. GAMLS
- $330,0004 bd3 ba2.5k sqft2324 Burnett Ln, McDonough, GA 30253ActiveMLS ID #10765916, Mark Spain, Mark Spain Real Estate. GAMLS
- $499,5005 bd5 ba3.4k sqft416 Tavistock Ct, McDonough, GA 30252ActiveMLS ID #10715778, Stephanie Thomas, Connections Realty Group Inc.. GAMLS
- $385,0004 bd3 ba2.4k sqft838 Maduro Way, McDonough, GA 30253ActiveMLS ID #10809501, Manacey Culberson, Culberson Realty Group. GAMLS
- $339,9005 bd3 ba2.8k sqft262 Parkview Place Dr, McDonough, GA 30253ActiveMLS ID #10793561, Jessica Pedreira, Virtual Properties Realty.com. GAMLS
- $385,0005 bd4 ba2.7k sqft245 Lakeview Dr, Locust Grove, GA 30248ActiveMLS ID #10819450, Michelle Johnson, Keller Williams Realty Atl. Partners. GAMLS
- $441,5354 bd3 ba2.7k sqft203 Crabapple Rd, McDonough, GA 30253ActiveGAMLS
