Welcome to luxury living in the heart of McDonough! Built in 2024 and barely lived in, this stunning 6-bedroom, 4-bathroom home offers over 4,000 square feet of upscale living space with the largest floor plan in the community. Designed with both comfort and entertaining in mind, this like-new home combines modern elegance with an incredibly functional layout. Step inside to discover a huge open-concept floor plan featuring a gourmet kitchen complete with quartz countertops, a massive center island, Butler's pantry, stainless steel appliances, and endless cabinet space - perfect for hosting gatherings or everyday living. The spacious family room showcases a cozy fireplace and flows seamlessly into the separate dining room and living areas. A guest suite with a full bath on the main level provides the perfect setup for visitors or multigenerational living. Upstairs, you'll find an oversized loft/media room ideal for a game room, theater space, or additional living area. The expansive owner's suite is a true retreat featuring a spa-like bathroom, oversized shower, double vanities, and generous walk-in closet space. Many of the secondary bedrooms feature direct bathroom access, offering comfort and privacy for family and guests alike. Outside, enjoy a nice level backyard with endless possibilities for entertaining, relaxing, or creating your dream outdoor oasis. The 3-car garage provides plenty of parking and storage space. Conveniently located just minutes from McDonough Square, shopping, dining, and major highways, this exceptional home truly has it all. Like-new construction, luxury finishes, massive square footage, and an unbeatable layout - this is the one you've been waiting for! BUYER INCENTIVE! Preferred lender is offering qualified buyers a 1% lender credit toward allowable closing costs and/or prepaid items when financing this home. Ask for details!
Active
Price cut: $4.1K (9/2)
$484,900
112 Aj Welch Jr Way, McDonough, GA 30252
6beds
4,140sqft
Single Family Residence
Built in 2024
0.41 Acres Lot
$484,300 Zestimate®
$117/sqft
$75/mo HOA
What's special
Cozy fireplaceNice level backyardHuge open-concept floor planMassive center islandSpacious family roomStainless steel appliancesGenerous walk-in closet space
- 44 days
- 246
- 20
Zillow last checked:
Listing updated:
Listed by:
Jessica Pedreira 850-528-4154,
Virtual Properties Realty.com
Source: GAMLS,MLS#: 10815500
Facts & features
Interior
Bedrooms & bathrooms
- Bedrooms: 6
- Bathrooms: 4
- Full bathrooms: 4
- Main level bathrooms: 1
- Main level bedrooms: 1
Rooms
- Room types: Bonus Room, Foyer, Game Room
Dining room
- Features: Seats 12+
Kitchen
- Features: Breakfast Area, Breakfast Bar, Kitchen Island, Walk-in Pantry
Heating
- Central
Cooling
- Ceiling Fan(s), Central Air
Appliances
- Included: Dishwasher, Double Oven
- Laundry: Common Area, Upper Level
Features
- Split Bedroom Plan
- Flooring: Carpet, Tile
- Windows: Double Pane Windows
- Basement: None
- Number of fireplaces: 1
- Fireplace features: Family Room
- Common walls with other units/homes: No Common Walls
Interior area
- Total structure area: 4,140
- Total interior livable area: 4,140 sqft
- Finished area above ground: 4,140
- Finished area below ground: 0
Property
Parking
- Total spaces: 3
- Parking features: Garage
- Has garage: Yes
Features
- Levels: Two
- Stories: 2
- Patio & porch: Patio
- Waterfront features: No Dock Or Boathouse
- Body of water: None
Lot
- Size: 0.41 Acres
- Features: Private
Details
- Parcel number: 122E01125000
Construction
Type & style
- Home type: SingleFamily
- Architectural style: Traditional
- Property subtype: Single Family Residence
Materials
- Concrete
- Foundation: Slab
- Roof: Composition
Condition
- Resale
- New construction: No
- Year built: 2024
Utilities & green energy
- Electric: 220 Volts
- Sewer: Public Sewer
- Water: Public
- Utilities for property: Cable Available, Electricity Available, Natural Gas Available, Phone Available, Sewer Available, Underground Utilities, Water Available
Community & HOA
Community
- Features: Park, Pool
- Security: Smoke Detector(s)
- Subdivision: THE ESTATES AT ANDERSON POINT
HOA
- Has HOA: Yes
- Services included: Swimming
- HOA fee: $900 annually
Location
- Region: Mcdonough
Financial & listing details
- Price per square foot: $117/sqft
- Tax assessed value: $593,700
- Annual tax amount: $9,388
- Date on market: 7/29/2026
- Cumulative days on market: 44 days
- Listing agreement: Exclusive Right To Sell
- Listing terms: Cash,Conventional,FHA,VA Loan
- Electric utility on property: Yes
Estimated market value
$484,300
$460,000 - $509,000
$3,901/mo
Price history
| Date | Event | Price |
|---|---|---|
| 9/2/2026 | Price change | $484,900-0.8%$117/sqft |
Source:  GAMLS #10815500 Report a problem GAMLS #10815500 Report a problem | ||
| 8/12/2026 | Price change | $489,000-2.2%$118/sqft |
Source: GAMLS #10815500 Report a problem | ||
| 7/30/2026 | Listed for sale | $500,000-7.2%$121/sqft |
Source:  FMLS GA #7812955 Report a problem FMLS GA #7812955 Report a problem | ||
| 7/27/2026 | Listing removed | $539,000$130/sqft |
Source: GAMLS #10759739 Report a problem | ||
| 7/25/2026 | Price change | $539,000+10.3%$130/sqft |
Source: GAMLS #10759739 Report a problem | ||
| 7/8/2026 | Price change | $488,500-1%$118/sqft |
Source: GAMLS #10759739 Report a problem | ||
| 6/29/2026 | Price change | $493,500-1.1%$119/sqft |
Source: GAMLS #10759739 Report a problem | ||
| 5/29/2026 | Price change | $499,000-1%$121/sqft |
Source: GAMLS #10759739 Report a problem | ||
| 5/27/2026 | Price change | $504,000-1%$122/sqft |
Source: FMLS GA #7766894 Report a problem | ||
| 5/13/2026 | Listed for sale | $509,000-5.7%$123/sqft |
Source: GAMLS #10759739 Report a problem | ||
| 5/4/2026 | Listing removed | $539,500$130/sqft |
Source: GAMLS #10689336 Report a problem | ||
| 5/3/2026 | Price change | $539,500+1.9%$130/sqft |
Source: GAMLS #10689336 Report a problem | ||
| 4/30/2026 | Price change | $529,500+1.9%$128/sqft |
Source: GAMLS #10689336 Report a problem | ||
| 4/28/2026 | Price change | $519,500+2.3%$125/sqft |
Source: GAMLS #10689336 Report a problem | ||
| 4/17/2026 | Price change | $508,000-0.3%$123/sqft |
Source: GAMLS #10689336 Report a problem | ||
| 4/12/2026 | Price change | $509,500-0.6%$123/sqft |
Source: GAMLS #10689336 Report a problem | ||
| 3/30/2026 | Price change | $512,500-0.5%$124/sqft |
Source: GAMLS #10689336 Report a problem | ||
| 3/6/2026 | Price change | $515,000-0.9%$124/sqft |
Source: GAMLS #10689336 Report a problem | ||
| 2/11/2026 | Listed for sale | $519,900+30%$126/sqft |
Source: GAMLS #10689336 Report a problem | ||
| 2/6/2026 | Sold | $400,000-27.9%$97/sqft |
Source: Public Record Report a problem | ||
| 11/1/2025 | Listing removed | $554,900$134/sqft |
Source: GAMLS #10518536 Report a problem | ||
| 5/21/2025 | Price change | $554,900-1.8%$134/sqft |
Source: GAMLS #10518536 Report a problem | ||
| 5/9/2025 | Listed for sale | $565,000-4.7%$136/sqft |
Source: GAMLS #10518536 Report a problem | ||
| 9/23/2024 | Sold | $592,865-3.4%$143/sqft |
Source: GAMLS #10314263 Report a problem | ||
| 7/5/2024 | Pending sale | $613,990+2.4%$148/sqft |
Source: GAMLS #10314263 Report a problem | ||
| 6/15/2024 | Price change | $599,865-2.3%$145/sqft |
Source:  Pulte Report a problem Pulte Report a problem | ||
| 6/2/2024 | Listed for sale | $613,990$148/sqft |
Source: Pulte Report a problem | ||
Public tax history
| Year | Property taxes | Tax assessment |
|---|---|---|
| 2025 | $9,388 | $237,480 |
Find assessor info on the county website
Monthly payment
Est. payment
Payment breakdown
Explore the cost of this home by adjusting the details. Changes won't be saved.Climate risks
Neighborhood: 30252
Nearby schools
Schools provided by the listing agent
- Elementary: Walnut Creek
- High: McDonough
Source: GAMLS. This data may not be complete. We recommend contacting the local school district to confirm school assignments for this home.
- $540,3904 bd4 ba3.2k sqft116 Aj Welch Jr Way, McDonough, GA 30252Sold
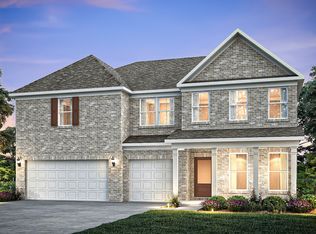
- from $472,9905 bd4 ba3.9k sqftDempsey Plan, Anderson Point Estates, McDonough, GA 30252New Construction
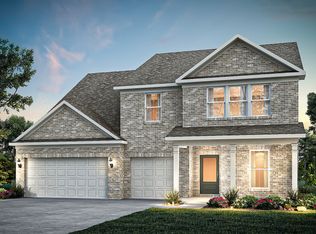
- from $470,9904 bd4 ba3.6k sqftTunney Plan, Anderson Point Estates, McDonough, GA 30252New Construction
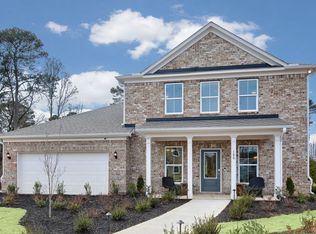
- from $443,9904 bd4 ba3.1k sqftBraddock Plan, Anderson Point Estates, McDonough, GA 30252New Construction
Similar homes
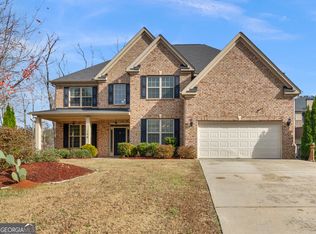
- $528,0005 bd5 ba3.4k sqft148 Delwood Dr, McDonough, GA 30252Active
 MLS ID #10816393, Christy Barnard, Watkins Real Estate Associates. GAMLS
 - $504,9005 bd3 ba2.8k sqft656 E Lake Rd, McDonough, GA 30252Active
 MLS ID #10837301, Jose Manuel Moya Chavez, Virtual Properties Realty.com. GAMLS
 - $459,0005 bd4 ba3k sqft462 Sylvie Dr, McDonough, GA 30252Active
 MLS ID #10835298, Jessica Pedreira, Virtual Properties Realty.com. GAMLS
 - $539,0005 bd4 ba3.3k sqft591 Saltbox Ln, McDonough, GA 30252Active Under Contract
 MLS ID #10784351, Amber C Cochran, Investment Realty Group. GAMLS
 - $519,9905 bd4 ba3.4k sqft317 Sundown Trl, McDonough, GA 30252ActiveGAMLS
- $390,0004 bd3 ba2.4k sqft1735 Tricklin Spgs, McDonough, GA 30252ActiveMLS ID #10827582, Eric Baham, Sovereign Real Estate Group. GAMLS
- $405,0005 bd3 ba3.3k sqft368 Noblewood Dr, McDonough, GA 30252ActiveMLS ID #10816372, Christy Barnard, Watkins Real Estate Associates. GAMLS
- $589,0005 bd5 ba3.8k sqft210 Enfield Ln, McDonough, GA 30252ActiveMLS ID #10790459, Robert E Jones, Offerpad Brokerage. GAMLS
- $399,9183 bd3 ba2.5k sqft232 Delilah St, McDonough, GA 30252ActiveGAMLS
- $525,0004 bd3 ba2.9k sqft146 Aubree Way, McDonough, GA 30252ActiveMLS ID #10785159, Amber Jones, Crye-Leike, Realtors. GAMLS
- $499,5005 bd5 ba3.4k sqft416 Tavistock Ct, McDonough, GA 30252ActiveMLS ID #10715778, Stephanie Thomas, Connections Realty Group Inc.. GAMLS
- $587,3906 bd6 ba3.8k sqft320 Sundown Trl, McDonough, GA 30252ActiveGAMLS
- $469,9004 bd4 ba3k sqft308 Cinnamon Bark Pass, Locust Grove, GA 30248ActiveMLS ID #10837771, Joseph F Chapman, Chapman Group Realty, Inc.. GAMLS
- $494,9005 bd3 ba3.3k sqft384 Traditions Ln, Hampton, GA 30228ActiveMLS ID #10794455, Shenisa Ennis, eXp Realty. GAMLS
- $554,9935 bd5 ba3.6k sqft186 Buffalo Trce, Stockbridge, GA 30281ActiveGAMLS
- $579,9935 bd5 ba3.8k sqft205 Delta Dr, McDonough, GA 30253ActiveGAMLS
